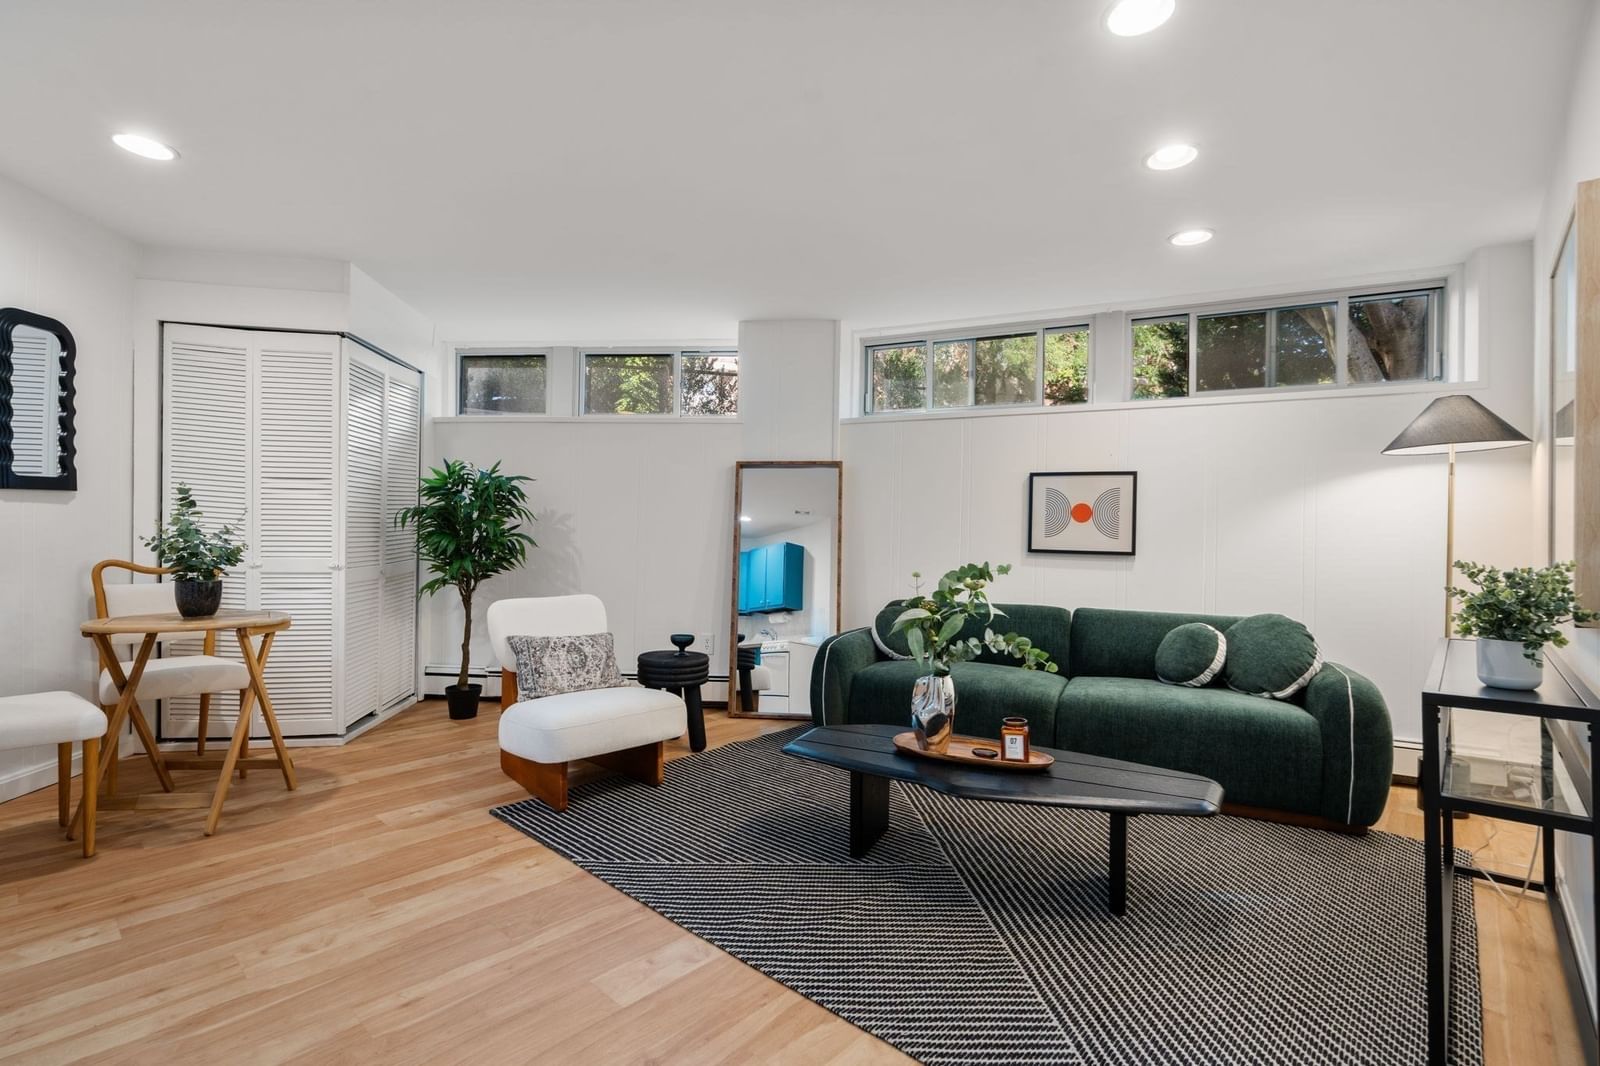
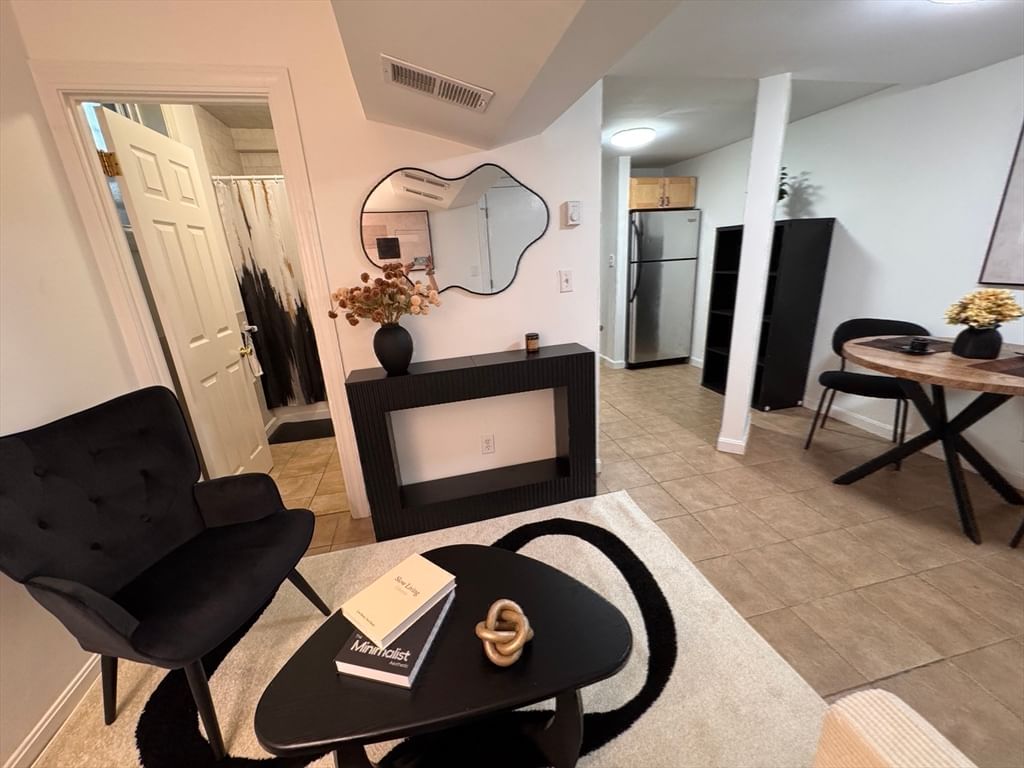
5 Haskell Street #43 Cambridge — Photo 1 of 27
$459,900
Investment Analysis — 5 Haskell Street #43
Cambridge, MA 02140 — Porter Square
Based on HUD Small Area Fair Market Rent for Boston-Cambridge-Quincy, MA-NH HUD Metro FMR Area, a 1-bedroom in 02140 carries an estimated $3,070/mo in gross rent — about a 4.43% cap rate and $20,351/yr in estimated NOI at the $459,900 list price. Adjust every assumption in the calculator below.
Beds
1
Baths
1
SqFt
414
Style
Condominium
Built
1927
WELCOME HOME to this BEAUTIFULLY RENOVATED, SUN FILLED 1BR TOP FLOOR PENTHOUSE CONDO offering an exceptional combination of LOCATION, AFFORDABILITY, QUALITY OF LIFE & LONG TERM INVESTMENT VALUE in one of Cambridge’s most desirable neighborhoods ! Ideally located between vibrant DAVIS SQUARE & PORTER SQUARE, this wonderful home is perfect for OWNER OCCUPANTS, PROFESSIONALS, STUDENTS & INVESTORS. Enjoy the ultimate Cambridge lifestyle with an EASY 6 MINUTE WALK TO DAVIS SQUARE, RED LINE T, SHOPS, RESTAURANTS, CAFES, ENTERTAINMENT & NIGHTLIFE, plus convenient access to BIKE PATHS connecting throughout Cambridge, Somerville & beyond. Step inside this charming CLASSIC BRICK BUILDING and discover a beautifully updated TOP FLOOR PENTHOUSE featuring gleaming HARDWOOD FLOORS, oversized windows, abundant natural sunlight, CUSTOM BUILT-INS and wonderful CITY VIEWS. The MODERN KITCHEN offers beautiful stone countertops, stainless steel appliances & GAS COOKING and opens to a comfortable, versatile living area. A spacious bedroom with excellent closet/storage space and a FULL TILE BATH complete this inviting home. Building amenities include ELEVATOR, convenient LAUNDRY ROOM with newer machines and BIKE ROOM for easy bicycle and E-SCOOTER storage. PET FRIENDLY - No weight or breed restrictions and ONLY 6 HOMES ON EACH FLOOR. LOW $400 MONTHLY CONDO FEE includes HEAT, HOT WATER, WATER & SEWER, MASTER INSURANCE, LAUNDRY FACILITIES, ELEVATOR, MANAGEMENT, RESERVE FUNDS & SNOW REMOVAL. Enjoy easy access to HARVARD UNIVERSITY/HARVARD SQUARE, MIT/CENTRAL SQUARE and downtown Boston via the RED LINE. Fabulous neighborhood favorites including PEMBERTON FARMS MARKET, MOMMA’S GOURMET FOODS & WINE and iconic FRANK’S STEAK HOUSE are nearby. Wonderful Opportunity to LIVE, OWN & INVEST in one of America’s Premier cities Cambridge at an affordable price. BEAUTIFULLY STAGED & VERY EASY TO VISIT ANYTIME ! DELIVERED VACANT & Ready for her proud new owner.
Estimates — not financial advice
These figures are illustrative estimates for informational purposes only — not an appraisal, valuation, or guarantee of rent, income, or returns, and not financial, tax, or investment advice. Rent is either the figure reported on the MLS listing — in-place rent that may differ from market and is not verified against the actual leases — or, where the listing reports none, an estimate from HUD Small Area Fair Market Rents, a government benchmark that may differ from actual market rent. Each figure is labelled with its source. Cap rate, NOI, and returns depend on the assumptions shown, which you can change. MLS and other third-party data may be inaccurate or out of date. Verify all figures independently and consult your own financial, tax, and legal advisors before making any investment decision.
Property Details
Financials
Parking
Interior Specifications
Climate & Utilities
Building & Exterior
Property & Lot
Amenities & Appliances
Disposal • Freezer • ENERGY STAR Qualified Refrigerator • ENERGY STAR Qualified Dishwasher • Range • Oven
Neighborhood
Public Transportation • Shopping • Pool • Tennis Court(s) • Park • Walk/Jog Trails
Geography
Floorplan Breakdown
Structural Layout
Living Room
Lvl First18 x 10
Flooring - Hardwood, Open Floorplan, Lighting - Pendant, Lighting - Overhead, Crown Molding, Decorative Molding
Kitchen
Lvl First11 x 7
Flooring - Hardwood, Countertops - Stone/Granite/Solid, Open Floorplan, Stainless Steel Appliances, Lighting - Pendant, Crown Molding
Primary Bedroom
Lvl First10 x 7
Closet, Closet/Cabinets - Custom Built, Flooring - Hardwood, Crown Molding
Bathroom 1
Lvl FirstBathroom - Full, Bathroom - Tiled With Tub & Shower, Closet/Cabinets - Custom Built, Flooring - Stone/Ceramic Tile
Listing Agent: Andy Mass
Listing Office: Mass Realty Properties
MLS® Number: 73581841