5 Water Street #3 Plymouth — Photo 1 of 32
$505,000
Investment Analysis — 5 Water Street #3
Plymouth, MA 02360
Based on HUD Small Area Fair Market Rent for Barnstable Town, MA MSA, a 1-bedroom in 02360 carries an estimated $2,160/mo in gross rent — about a 3.16% cap rate and $15,956/yr in estimated NOI at the $505,000 list price. Adjust every assumption in the calculator below.
Beds
1
Baths
1
SqFt
719
Style
Condominium
Built
2021
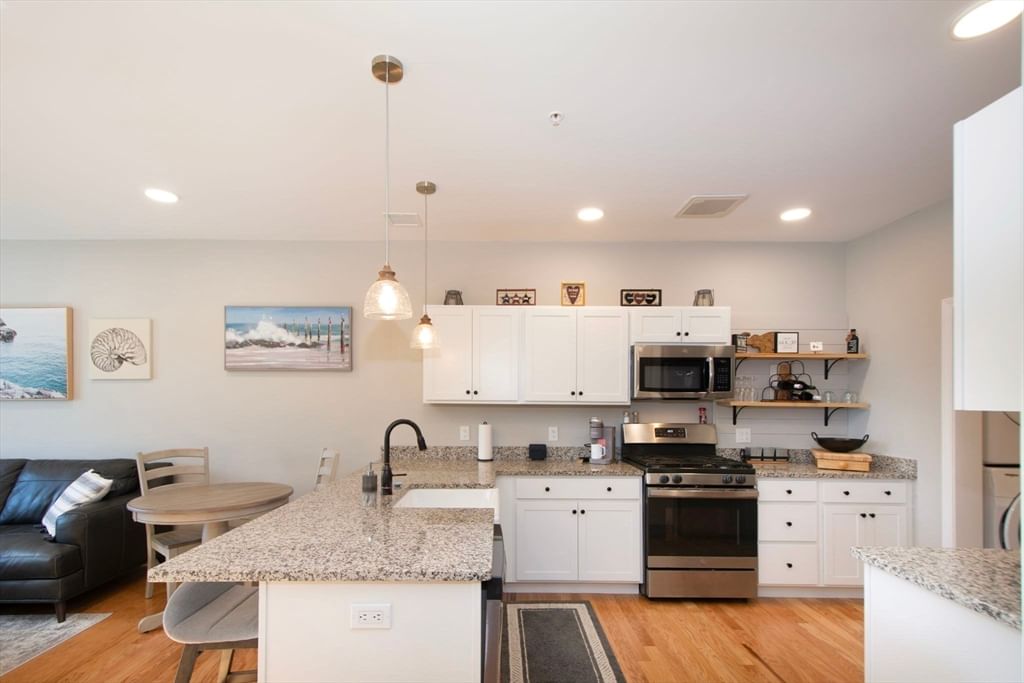
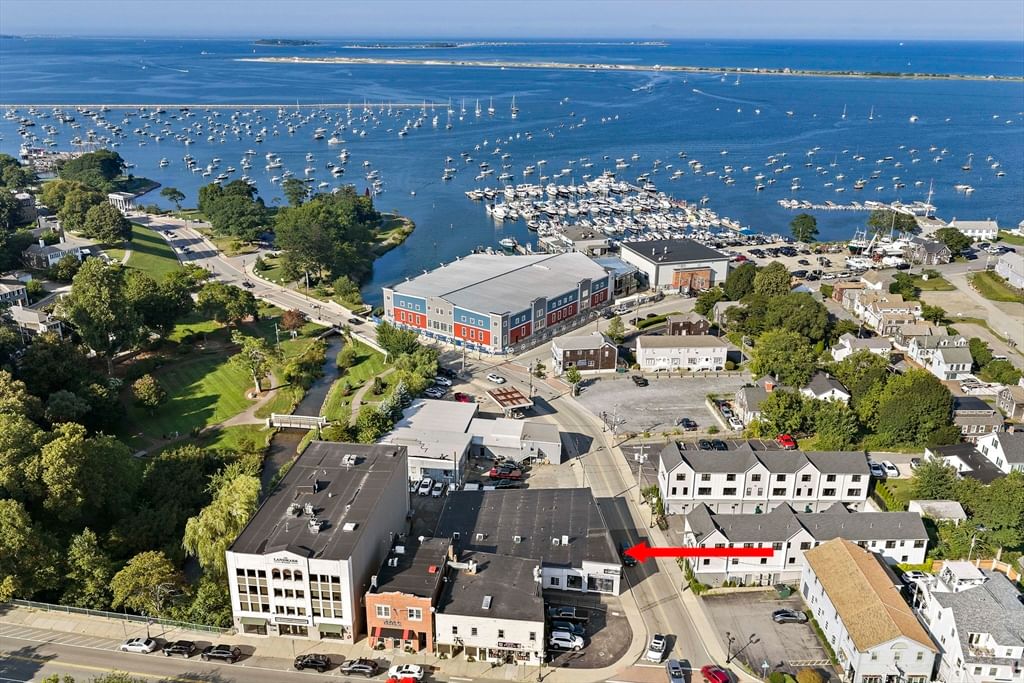
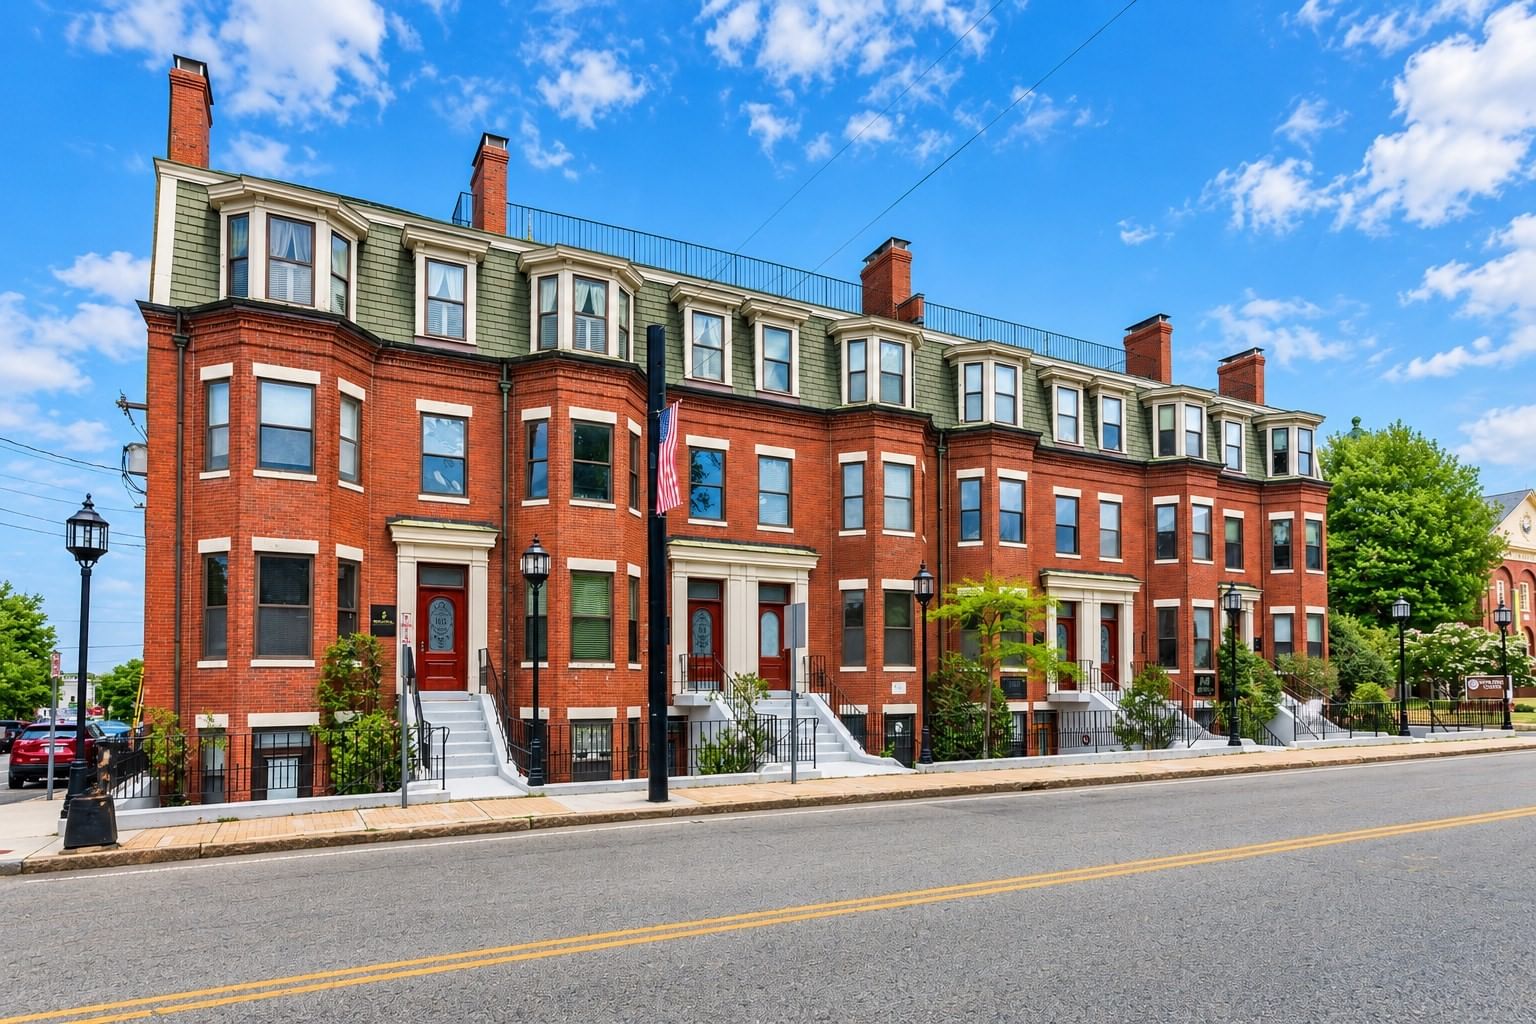
Welcome to Water Street Landing. The Residences at Water Street Landing offer 16 Townhouse-style homes, with a refined blend of historic character and modern design in the heart of Plymouth. Inside, two levels of living with contemporary finishes bring comfort and ease to everyday living. The kitchens are thoughtfully designed with white shaker cabinetry, stone countertops, stainless steel appliances. Each residence also features an in-unit washer and dryer, and easy-maintenance vinyl plank flooring. Bedrooms are complemented by walk-in closets with generous storage, and select layouts include a flexible office space ideal for today’s lifestyles. At entry level there is a one-car garage with each unit and an entry foyer area. Finished with modern details, the townhomes at Water Street Landing offer a distinctive lifestyle upgrade - where comfort, convenience, and downtown Plymouth living come together seamlessly
Estimates — not financial advice
These figures are illustrative estimates for informational purposes only — not an appraisal, valuation, or guarantee of rent, income, or returns, and not financial, tax, or investment advice. Rent is either the figure reported on the MLS listing — in-place rent that may differ from market and is not verified against the actual leases — or, where the listing reports none, an estimate from HUD Small Area Fair Market Rents, a government benchmark that may differ from actual market rent. Each figure is labelled with its source. Cap rate, NOI, and returns depend on the assumptions shown, which you can change. MLS and other third-party data may be inaccurate or out of date. Verify all figures independently and consult your own financial, tax, and legal advisors before making any investment decision.
Property Details
Financials
Parking
Interior Specifications
Climate & Utilities
Building & Exterior
Property & Lot
Amenities & Appliances
Range • Dishwasher • Refrigerator • Washer • Dryer
Neighborhood
Public Transportation • Shopping • Tennis Court(s) • Park • Walk/Jog Trails • Laundromat
Geography
Floorplan Breakdown
Structural Layout
Living Room
Lvl SecondFlooring - Laminate, Open Floorplan
Kitchen
Lvl SecondFlooring - Laminate, Countertops - Stone/Granite/Solid, Breakfast Bar / Nook, Open Floorplan, Recessed Lighting, Stainless Steel Appliances
Primary Bedroom
Lvl ThirdWalk-In Closet(s), Flooring - Wall to Wall Carpet
Bathroom 1
Lvl SecondBathroom - Full, Bathroom - With Shower Stall
Listing Agent: Sheri Sibley
Listing Office: Engel & Volkers, South Shore
MLS® Number: 73548117