50 Union Street #50 Plymouth — Photo 1 of 42
$949,000
Investment Analysis — 50 Union Street #50
Plymouth, MA 02360 — Downtown
Based on HUD Small Area Fair Market Rent for Barnstable Town, MA MSA, a 2-bedroom in 02360 carries an estimated $2,560/mo in gross rent — about a 0.77% cap rate and $7,263/yr in estimated NOI at the $949,000 list price. Adjust every assumption in the calculator below.
Beds
2
Baths
2.5
SqFt
1,839
Style
Condominium
Built
1985
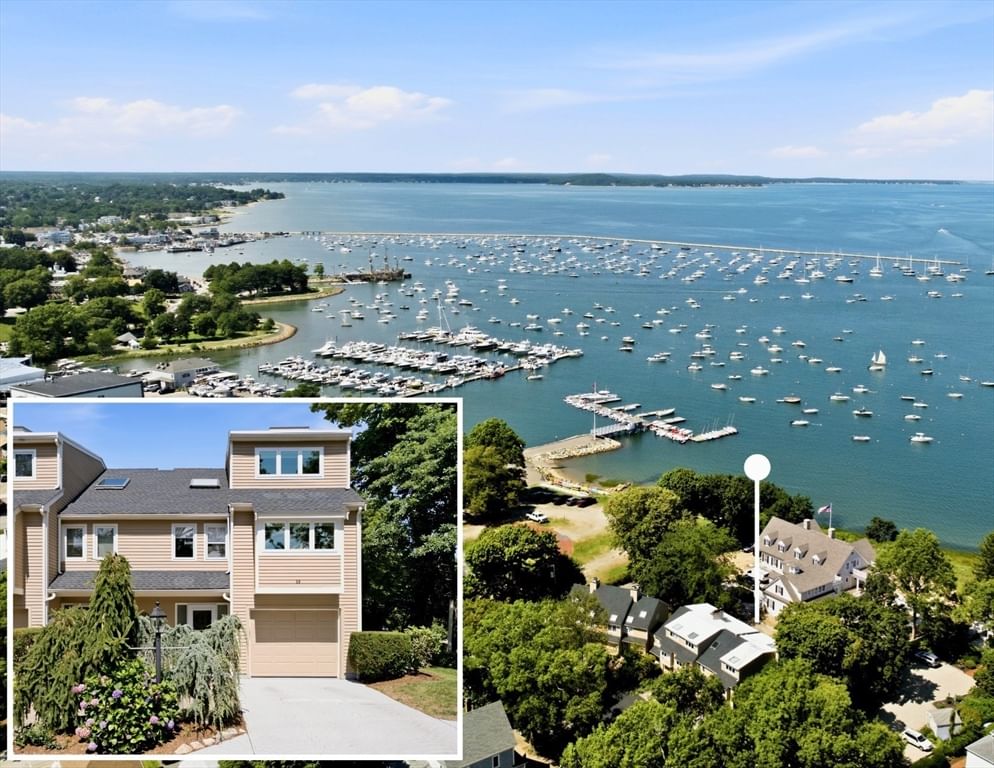
Experience luxury coastal living in this exceptional turnkey, end-unit, townhome overlooking picturesque Plymouth Harbor. Thoughtfully updated, this residence offers timeless elegance, modern upgrades, and breathtaking ocean views from every level. Recent improvements include new flooring, electrical and plumbing updates, a redesigned stairwell, updated fixtures, new water heater, and a new garage door. The entry level features a spacious guest bedroom, full bath, laundry room, one-car garage, and a cozy gas fireplace with access to a private outdoor deck. Upstairs, the open-concept main level is designed for effortless entertaining. The chef's kitchen offers abundant cabinetry, expansive counter space, double ovens, and an oversized breakfast bar. The adjoining dining area flows into the impressive living room featuring a gas fireplace, wet bar, and sliders leading to a spectacular harbor-facing deck complete with an electric fireplace and TV mount.The private primary suite occupies the upper level and offers a spacious bedroom, double closets, walk-in dressing room, and spa-inspired bath with double vanity, soaking tub, spacious walk-in shower, and mini refrigerator. Enjoy your private balcony while taking in panoramic harbor views and unforgettable sunsets. Just steps from downtown Plymouth's waterfront, restaurants, shops, marina, parks, beaches, and historic attractions. This move-in ready home offers an unparalleled lifestyle in one of the area's most desirable locations.
Estimates — not financial advice
These figures are illustrative estimates for informational purposes only — not an appraisal, valuation, or guarantee of rent, income, or returns, and not financial, tax, or investment advice. Rent is either the figure reported on the MLS listing — in-place rent that may differ from market and is not verified against the actual leases — or, where the listing reports none, an estimate from HUD Small Area Fair Market Rents, a government benchmark that may differ from actual market rent. Each figure is labelled with its source. Cap rate, NOI, and returns depend on the assumptions shown, which you can change. MLS and other third-party data may be inaccurate or out of date. Verify all figures independently and consult your own financial, tax, and legal advisors before making any investment decision.
Immersive Experience
Property Details
Financials
Parking
Interior Specifications
Climate & Utilities
Building & Exterior
Property & Lot
Amenities & Appliances
Range • Dishwasher • Microwave • Refrigerator
Neighborhood
Public Transportation • Shopping • Tennis Court(s) • Park • Walk/Jog Trails • Stable(s)
Geography
Floorplan Breakdown
Structural Layout
Living Room
Lvl Second20 x 16
Flooring - Wood, Balcony / Deck, Balcony - Exterior, Wet Bar, Open Floorplan, Slider, Crown Molding
Dining Room
Lvl Second11 x 10
Flooring - Wood, Window(s) - Picture, Open Floorplan, Lighting - Pendant, Crown Molding
Kitchen
Lvl Second15 x 12
Closet/Cabinets - Custom Built, Flooring - Wood, Window(s) - Picture, Countertops - Stone/Granite/Solid, Breakfast Bar / Nook, Open Floorplan, Recessed Lighting, Stainless Steel Appliances, Lighting - Overhead
Primary Bedroom
Lvl Third11 x 25
Ceiling Fan(s), Flooring - Wood, Balcony / Deck, Balcony - Exterior, Hot Tub / Spa, Dressing Room, Closet - Double
Bedroom 2
Lvl Main,First14 x 16
Bathroom 1
Lvl First9 x 6
Bathroom - Half
Bathroom 2
Lvl Second11 x 18
Bathroom - Full, Bathroom - Tiled With Shower Stall, Countertops - Stone/Granite/Solid, Double Vanity
Bathroom 3
Lvl Main,Third6 x 10
Bathroom - 3/4, Bathroom - With Shower Stall
Listing Agent: Lynne Morey
Listing Office: Coldwell Banker Realty - Plymouth
MLS® Number: 73559147