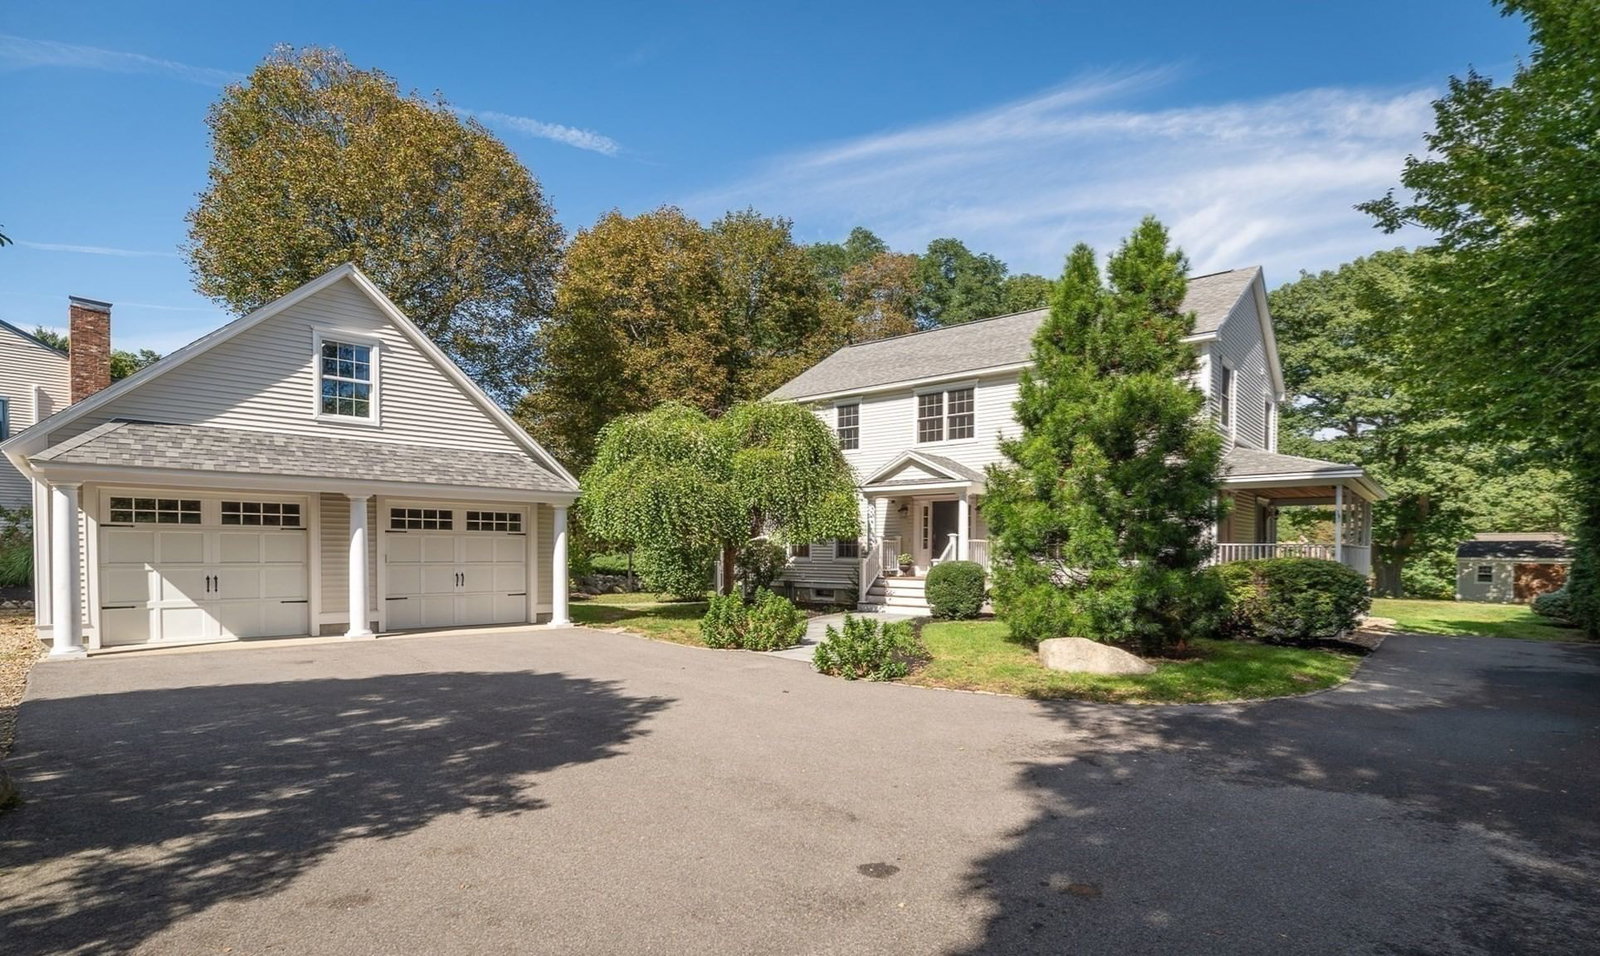
51 South St Rockport — Photo 1 of 42
$1,399,000
Investment Analysis — 51 South St
Rockport, MA 01966
Based on HUD Small Area Fair Market Rent for Boston-Cambridge-Quincy, MA-NH HUD Metro FMR Area, a 3-bedroom in 01966 carries an estimated $3,080/mo in gross rent — about a 1.33% cap rate and $18,578/yr in estimated NOI at the $1,399,000 list price. Adjust every assumption in the calculator below.
Beds
3
Baths
2.5
SqFt
2,480
Style
Single Family
Built
2008
Welcome to your private coastal oasis in Rockport’s highly desirable South End. Situated just one mile from downtown and .4 miles to Old Garden Beach. This gracious three-bedroom home combines serene suburban living with effortless access to art galleries, restaurants, sandy beaches, and the renowned Shalin Liu Performance Center. A lovely entryway welcomes you into a nicely appointed interior designed for comfortable everyday living and easy entertaining. The heart of the home features an open-concept kitchen and family room with a ceramic pellet stove, surrounded by windows offering sweeping views of the lush backyard. For more formal gatherings or quiet relaxation, the distinct dining room and cozy den maintain a harmonious connection to the main layout while offering privacy. Not to be forgotten, a beautiful covered porch extends the family room and den indoor living spaces in the summer months. Upstairs, the generous primary suite serves as a peaceful sanctuary, complete with walk in closet, en-suite bathroom and a private balcony. Two additional well-proportioned bedrooms with custom closets and a full guest bath complete the second floor, providing plenty of comfort for family, guests, or a dedicated home office. Stepping outside reveals a true highlight of the property: a massive, country-like backyard anchored by a large, private patio with stone firepit. Back yard also consisted of a flat yard with beautiful shed, play structure and adorable chicken coop. Surrounded by nature, it’s an ideal setting for summer barbecues, evening relaxation, or hosting large gatherings. Adding versatility and potential to the property is the massive, detached two-car garage. Beyond vehicle storage, this flexible structure offers extensive space for workshop activities or recreational gear, topped by a large upper loft with endless potential—perfect for a studio, gym, home office, or extra storage. This is a private oasis with easy access to all that Rockport has to offer.
ADU Potential
Massachusetts allows one accessory dwelling unit by right in single-family zoning districts statewide (M.G.L. c. 40A §3; 760 CMR 71.00, effective Feb 2025). Estimated maximum ADU size for this property: 900 sq ft (the lesser of 900 sq ft or half the 2,480 sq ft principal dwelling). Lot size: 25,352 sq ft.
Based on listing data, which indicates the property type — not the zoning district. Local dimensional, septic (Title 5), and historic-district requirements still apply. Not legal advice — verify with the municipality.
Estimates — not financial advice
These figures are illustrative estimates for informational purposes only — not an appraisal, valuation, or guarantee of rent, income, or returns, and not financial, tax, or investment advice. Rent is either the figure reported on the MLS listing — in-place rent that may differ from market and is not verified against the actual leases — or, where the listing reports none, an estimate from HUD Small Area Fair Market Rents, a government benchmark that may differ from actual market rent. Each figure is labelled with its source. Cap rate, NOI, and returns depend on the assumptions shown, which you can change. MLS and other third-party data may be inaccurate or out of date. Verify all figures independently and consult your own financial, tax, and legal advisors before making any investment decision.
No longer available to tour
Property Details
Financials
Parking
Interior Specifications
Climate & Utilities
Building & Exterior
Property & Lot
Amenities & Appliances
Water Heater • Range • Dishwasher • Refrigerator • Washer • Dryer • Range Hood
Neighborhood
Public Transportation • Shopping • Walk/Jog Trails • Golf • Medical Facility • Highway Access
Geography
Floorplan Breakdown
Structural Layout
Living Room
Lvl Main,FirstFlooring - Wood, French Doors, Exterior Access, Recessed Lighting
Dining Room
Lvl FirstFlooring - Wood, Lighting - Overhead, Pocket Door
Kitchen
Lvl Main,FirstFlooring - Hardwood, Countertops - Stone/Granite/Solid, French Doors, Exterior Access, Open Floorplan, Recessed Lighting, Stainless Steel Appliances, Gas Stove, Peninsula
Family Room
Lvl Main,FirstBathroom - Half, Wood / Coal / Pellet Stove, Flooring - Wood, Balcony / Deck, French Doors, Open Floorplan, Lighting - Sconce
Primary Bedroom
Lvl SecondBathroom - Full, Ceiling Fan(s), Walk-In Closet(s), Closet/Cabinets - Custom Built, Flooring - Hardwood, Balcony / Deck
Bedroom 2
Lvl SecondBedroom 3
Lvl SecondCloset/Cabinets - Custom Built
Bathroom 1
Lvl FirstBathroom - Half, Pedestal Sink
Bathroom 2
Lvl SecondBathroom - Full, Bathroom - With Shower Stall, Double Vanity
Bathroom 3
Lvl SecondBathroom - Full, Bathroom - With Tub & Shower
Listing Agent: Andree Gillian Group
Listing Office: Engel & Volkers By the Sea
MLS® Number: 73581735
No longer available to tour


