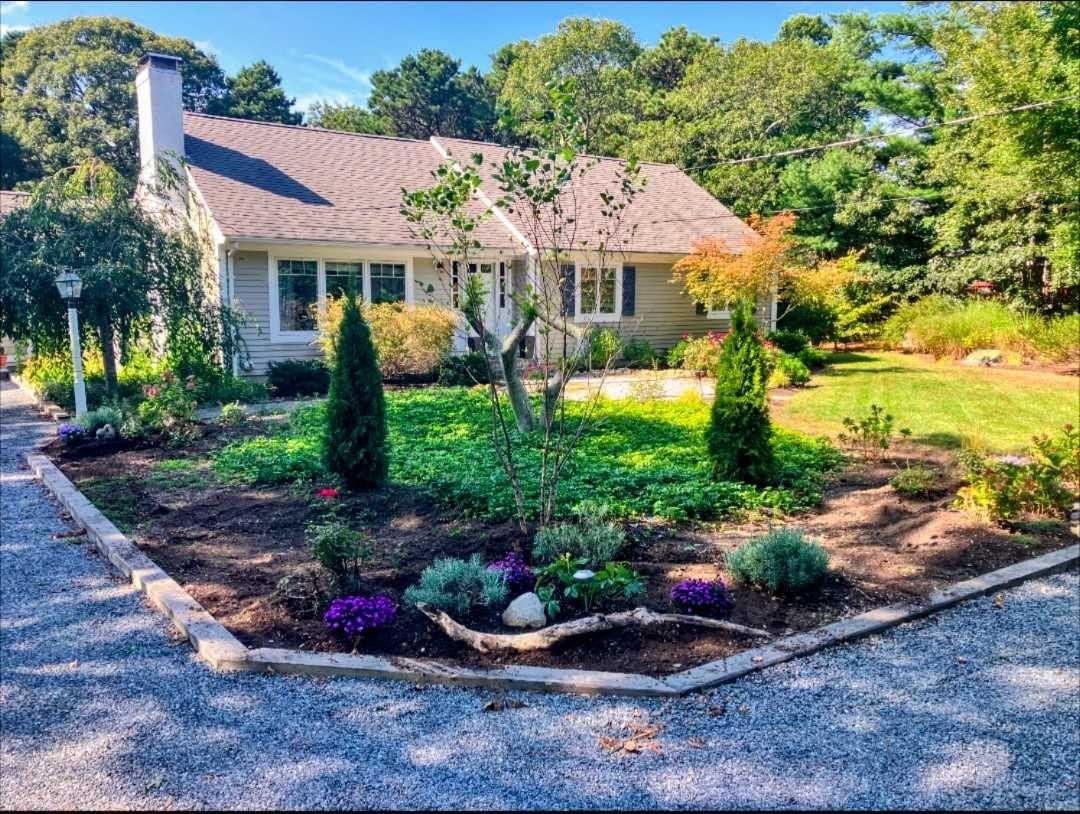
51 Tracy Ln Brewster — Photo 1 of 42
$899,000
Investment Analysis — 51 Tracy Ln
Brewster, MA 02631
Based on HUD Small Area Fair Market Rent for Barnstable Town, MA MSA, a 3-bedroom in 02631 carries an estimated $2,860/mo in gross rent — about a 2.36% cap rate and $21,201/yr in estimated NOI at the $899,000 list price. Adjust every assumption in the calculator below.
Beds
3
Baths
2.5
SqFt
1,824
Style
Single Family
Built
1976
Set in a quiet and charming Brewster neighborhood, this 3-bedroom, 2.5-bath Cape offers 1,824 square feet of living space, plus 576 square feet of finished space in the walkout lower level. Wide pine floors and exposed beams add classic Cape Cod character. The living space flows into a four-season sunroom filled with natural light and equipped with a mini-split for heating and cooling, making it comfortable throughout the year. Step outside to a spacious elevated deck overlooking the private backyard and bluestone patio. The finished walkout lower level, complete with a full bath, provides flexible space for guests, a family room, home office or recreation. The association beach on Seymour Pond is just 0.3 miles away, with the Cape Cod Rail Trail approximately 0.4 miles from the property. Spend summer days swimming and kayaking on the pond, biking the Rail Trail, or relaxing at home. The property also has several years of strong rental history with excellent guest reviews, offering a proven track record for buyers interested in rental income. Ideal as a year-round residence, Cape getaway, or a combination of personal use and rental.
Estimates — not financial advice
These figures are illustrative estimates for informational purposes only — not an appraisal, valuation, or guarantee of rent, income, or returns, and not financial, tax, or investment advice. Rent is either the figure reported on the MLS listing — in-place rent that may differ from market and is not verified against the actual leases — or, where the listing reports none, an estimate from HUD Small Area Fair Market Rents, a government benchmark that may differ from actual market rent. Each figure is labelled with its source. Cap rate, NOI, and returns depend on the assumptions shown, which you can change. MLS and other third-party data may be inaccurate or out of date. Verify all figures independently and consult your own financial, tax, and legal advisors before making any investment decision.
Property Details
Financials
Parking
Interior Specifications
Climate & Utilities
Building & Exterior
Property & Lot
Amenities & Appliances
Electric Water Heater • Range • Dishwasher • Refrigerator • Washer • Dryer
Neighborhood
Bike Path
Geography
Listing Agent: Leighton Team
Listing Office: Keller Williams Realty
MLS® Number: 73586008