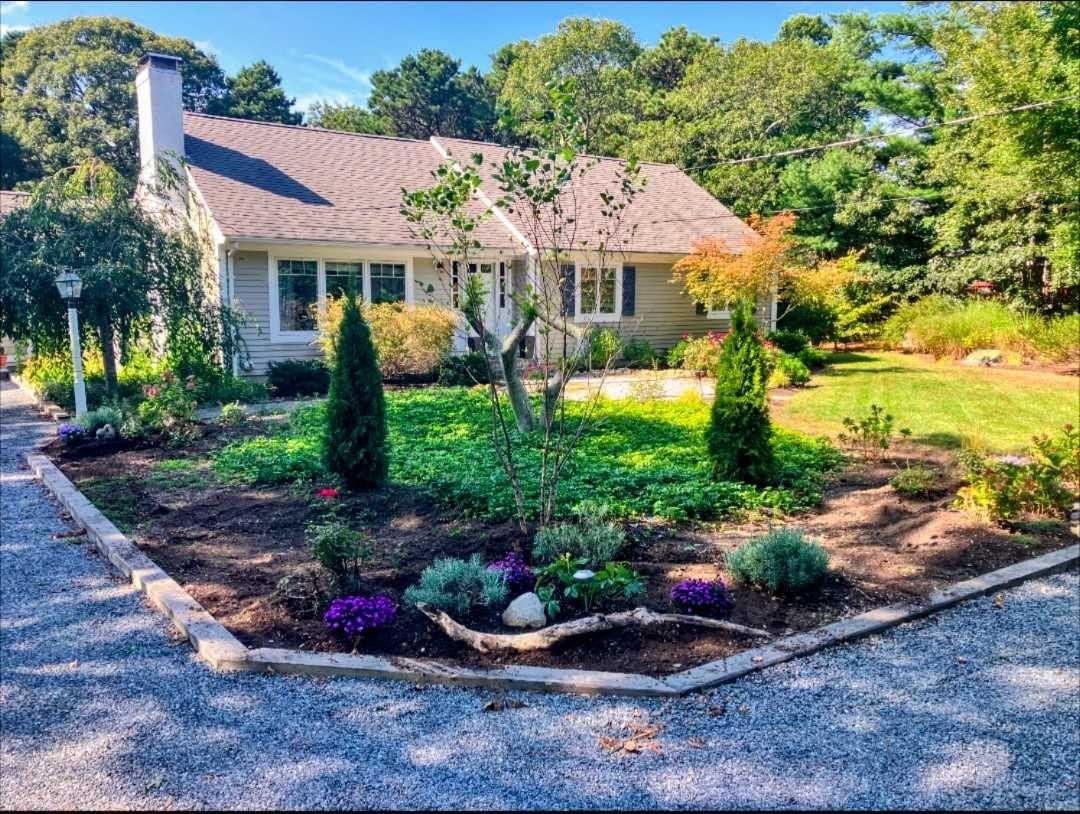
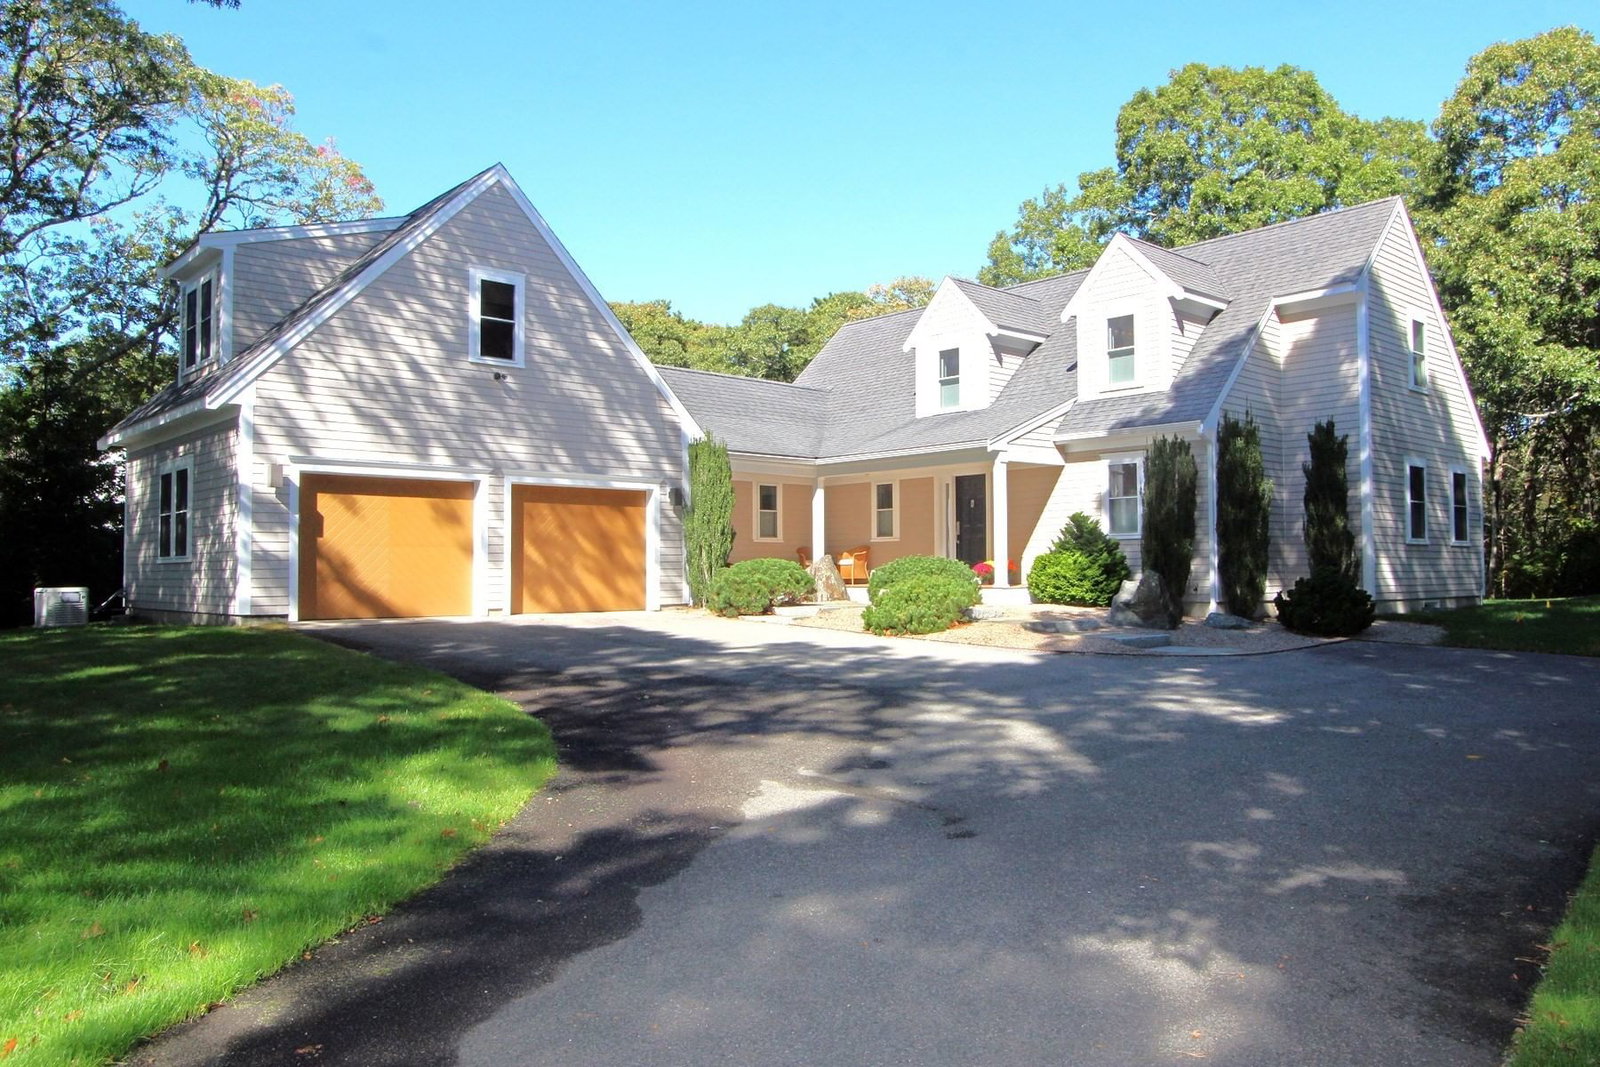
112 Blueberry Pond Dr Brewster — Photo 1 of 38
$1,025,000
Investment Analysis — 112 Blueberry Pond Dr
Brewster, MA 02631
Based on HUD Small Area Fair Market Rent for Barnstable Town, MA MSA, a 4-bedroom in 02631 carries an estimated $3,280/mo in gross rent — about a 2.16% cap rate and $22,099/yr in estimated NOI at the $1,025,000 list price. Adjust every assumption in the calculator below.
Beds
4
Baths
3
SqFt
2,448
Style
Single Family
Built
2001
This meticulously maintained 4-bdrm home has been cherished by the same family since being built. Set in the prestigious Blueberry Pond neighborhood, it offers association access to beautiful Blueberry Pond for swimming, kayaking and paddleboarding as well as direct access to the coveted Cape Cod Rail Trail, approx 1/2 mile away. Beautiful hardwood floors grace the first floor, where natural light fills the home. The gorgeous family room features cathedral ceilings, a wood-burning fireplace, ceiling fan and opens to the dining room and kitchen. The spacious kitchen offers a fabulous island, breakfast nook, recessed lighting, crown molding and French doors leading to the private backyard and patio. A charming living room, full bath, and conveniently located laundry room complete the first floor. Upstairs are 4 generously sized bedrooms, including an ensuite primary with walk-in closet, along with an additional full hall bath. Further highlights include an oversized 2-car garage, a large, level lot with outdoor shower and attractive and mature plantings. Centrally located in Brewster and close to bay beaches, shopping and restaurants!
Estimates — not financial advice
These figures are illustrative estimates for informational purposes only — not an appraisal, valuation, or guarantee of rent, income, or returns, and not financial, tax, or investment advice. Rent is either the figure reported on the MLS listing — in-place rent that may differ from market and is not verified against the actual leases — or, where the listing reports none, an estimate from HUD Small Area Fair Market Rents, a government benchmark that may differ from actual market rent. Each figure is labelled with its source. Cap rate, NOI, and returns depend on the assumptions shown, which you can change. MLS and other third-party data may be inaccurate or out of date. Verify all figures independently and consult your own financial, tax, and legal advisors before making any investment decision.
Property Details
Financials
Parking
Interior Specifications
Climate & Utilities
Building & Exterior
Property & Lot
Amenities & Appliances
Gas Water Heater • Range • Dishwasher • Refrigerator • Washer • Dryer
Neighborhood
Bike Path
Geography
Floorplan Breakdown
Structural Layout
Living Room
Lvl First13.4 x 13.1
Flooring - Hardwood, Crown Molding
Dining Room
Lvl First16.4 x 13.6
Flooring - Hardwood, Crown Molding
Kitchen
Lvl First13.8 x 10.4
Flooring - Hardwood, French Doors, Kitchen Island, Breakfast Bar / Nook, Recessed Lighting
Family Room
Lvl First18.7 x 15.1
Cathedral Ceiling(s), Ceiling Fan(s), Flooring - Hardwood
Primary Bedroom
Lvl Second14.6 x 13
Bathroom - Full, Walk-In Closet(s), Flooring - Wall to Wall Carpet
Bedroom 2
Lvl Second13.6 x 13
Bedroom 3
Lvl Second13.1 x 12.4
Closet, Flooring - Wall to Wall Carpet
Bedroom 4
Lvl Second13.7 x 10.8
Closet, Flooring - Wall to Wall Carpet
Listing Agent: Tracey Oringer
Listing Office: Kinlin Grover Compass
MLS® Number: 73586141