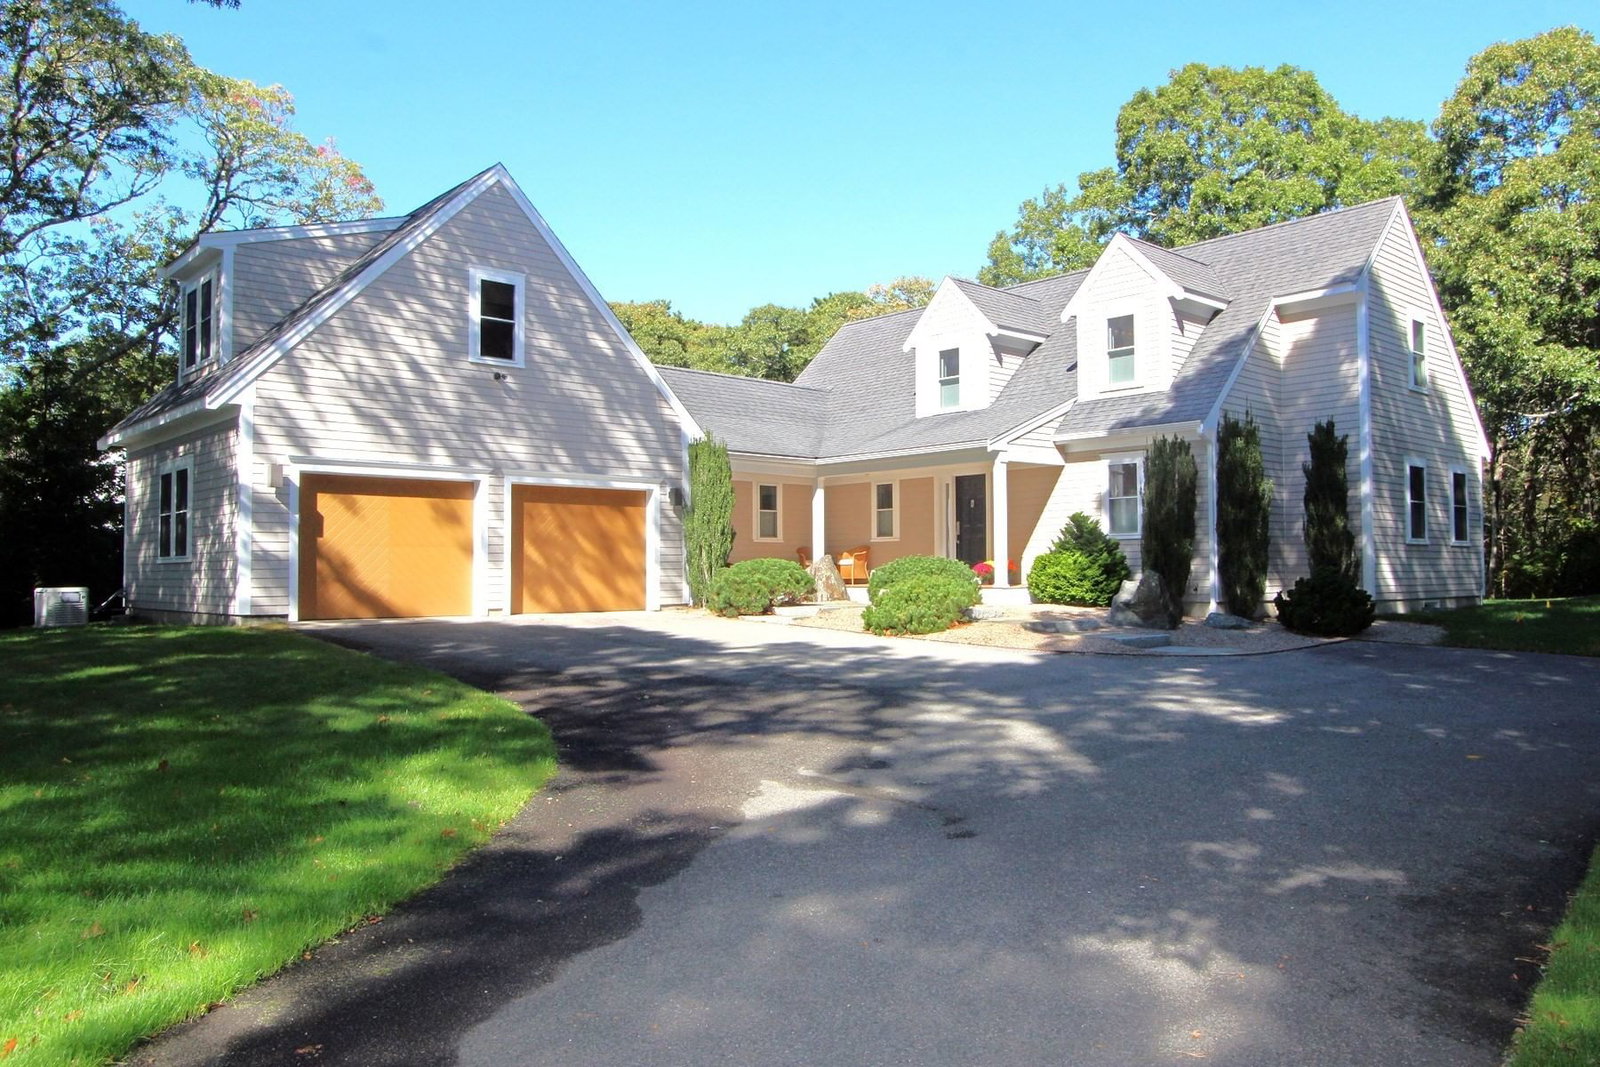
288 Millstone Road Brewster — Photo 1 of 41
$899,000
Investment Analysis — 288 Millstone Road
Brewster, MA 02631 — Blueberry Pond
Based on HUD Small Area Fair Market Rent for Barnstable Town, MA MSA, a 4-bedroom in 02631 carries an estimated $3,280/mo in gross rent — about a 2.68% cap rate and $24,122/yr in estimated NOI at the $899,000 list price. Adjust every assumption in the calculator below.
Beds
4
Baths
2.5
SqFt
1,446
Style
Single Family
Built
1968
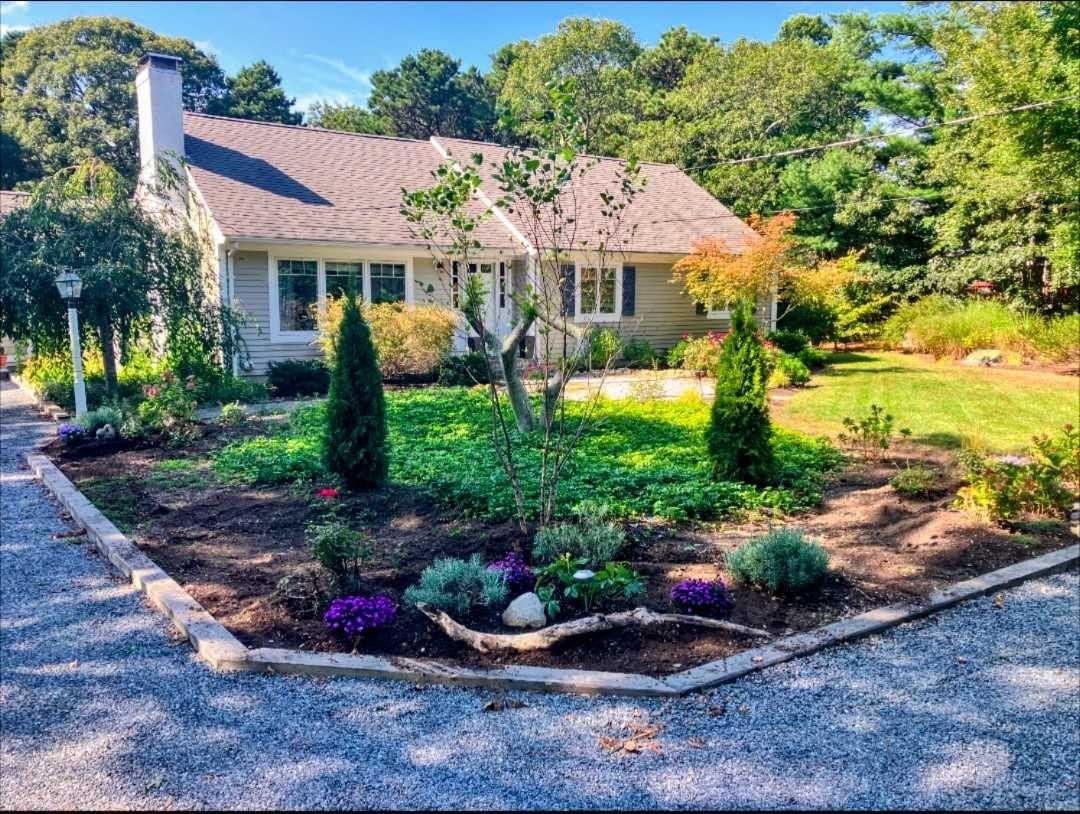
Discover the ease of year-round Cape Cod living in this thoughtfully expanded home, where comfort, flexibility, and connection to the outdoors come together. The welcoming floor plan offers 4 bedrooms, 3 baths, custom built-ins, and multiple thoughtful updates designed for everyday living. Just off the kitchen, a spacious deck invites effortless entertaining, barbecues, or quiet mornings with coffee overlooking the large, private backyard with its thoughtfully designed, low-maintenance, eco-friendly landscape. The finished walk-out lower level features a private entrance, living room, bedroom, half bath, and convenient kitchenette, providing flexible space for guests, hobbies, or a home office. Owners are eligible to join the Blueberry Pond Association (membership fees apply), offering private access to swimming, kayaking, and kayak storage. Ideally located near First Light Beach, Nickerson State Park, the Brewster Community Pool, the Cape Cod Rail Trail, and Millstone Road's new sidewalks, this home places some of Brewster's most treasured outdoor amenities within easy reach. A wonderful place to enjoy the best of Cape Cod in every season.
Estimates — not financial advice
These figures are illustrative estimates for informational purposes only — not an appraisal, valuation, or guarantee of rent, income, or returns, and not financial, tax, or investment advice. Rent is either the figure reported on the MLS listing — in-place rent that may differ from market and is not verified against the actual leases — or, where the listing reports none, an estimate from HUD Small Area Fair Market Rents, a government benchmark that may differ from actual market rent. Each figure is labelled with its source. Cap rate, NOI, and returns depend on the assumptions shown, which you can change. MLS and other third-party data may be inaccurate or out of date. Verify all figures independently and consult your own financial, tax, and legal advisors before making any investment decision.
Immersive Experience
Property Details
Financials
Parking
Interior Specifications
Climate & Utilities
Building & Exterior
Property & Lot
Amenities & Appliances
Gas Water Heater • Range • Dishwasher • Microwave • Refrigerator • Washer • Dryer
Neighborhood
Medical Facility • Bike Path • Conservation Area
Geography
Floorplan Breakdown
Structural Layout
Kitchen
Lvl nullCountertops - Stone/Granite/Solid, Slider
Primary Bedroom
Lvl FirstFlooring - Wood
Bedroom 4
Lvl BasementListing Agent: Lynn Van Norman
Listing Office: Gibson Sotheby's International Realty
MLS® Number: 73582869