55 Lagrange St #304 Boston — Photo 1 of 31
$1,150,000
Investment Analysis — 55 Lagrange St #304
Boston, MA 02106 — Theatre District
Based on HUD Small Area Fair Market Rent, a 2-bedroom in 02106 carries an estimated $8,050/mo in gross rent — about a 4.02% cap rate and $46,242/yr in estimated NOI at the $1,150,000 list price. Adjust every assumption in the calculator below.
Beds
2
Baths
2
SqFt
1,043
Style
Condominium
Built
2020
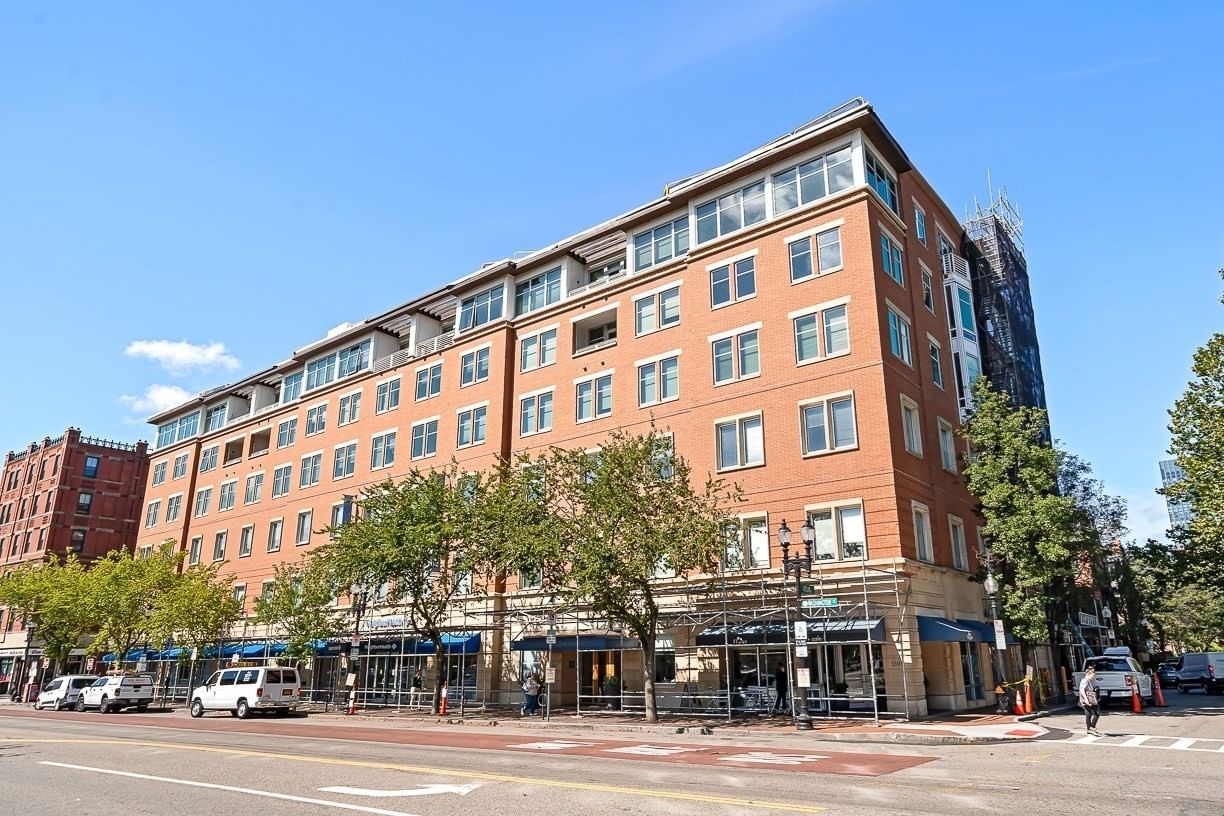
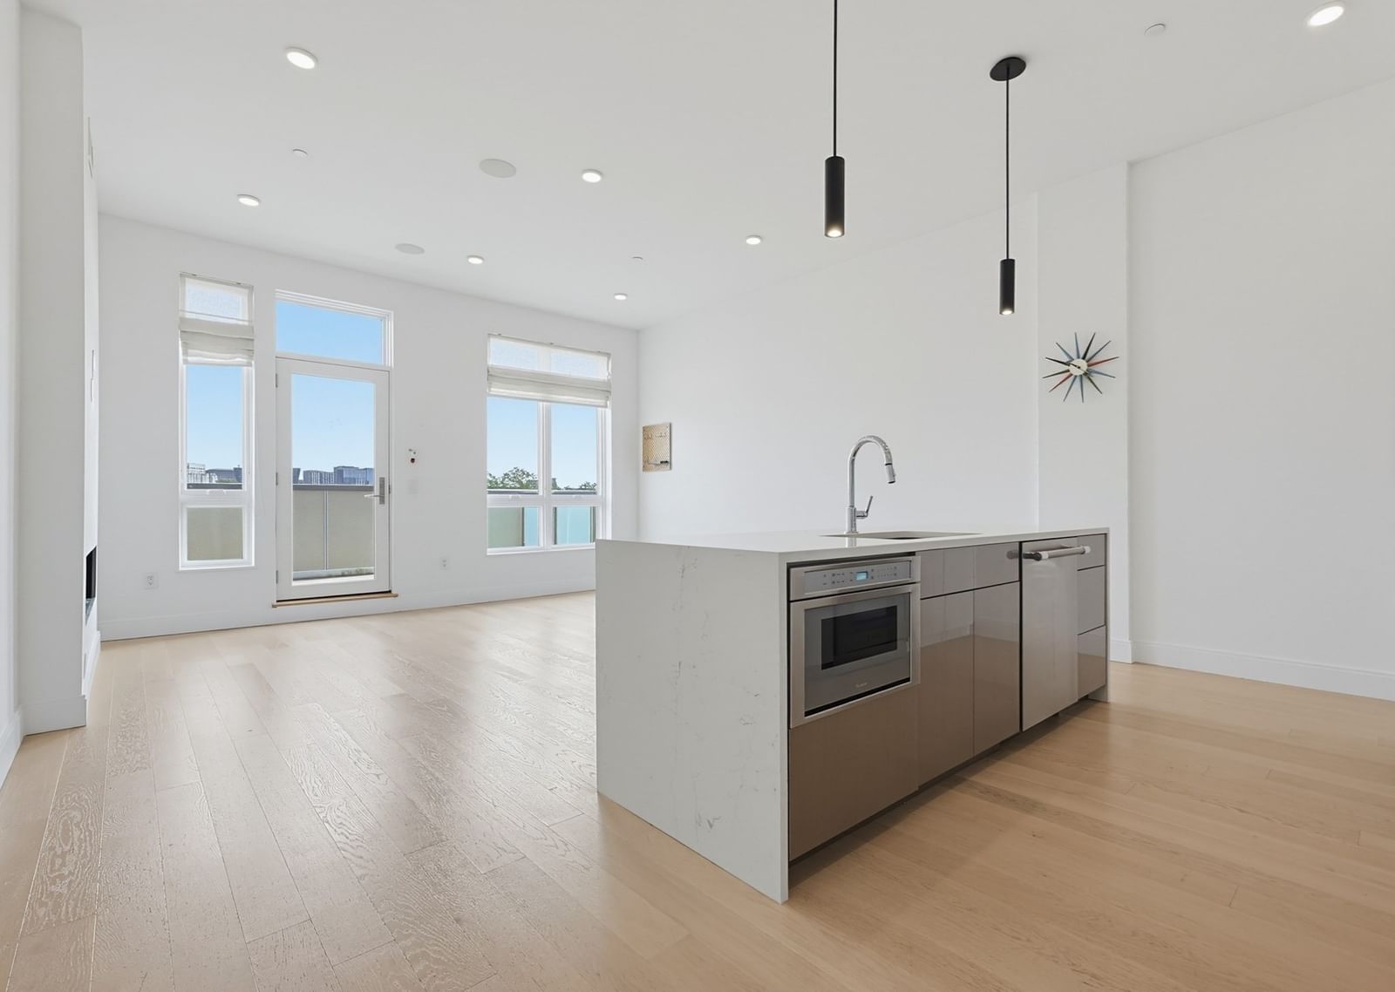
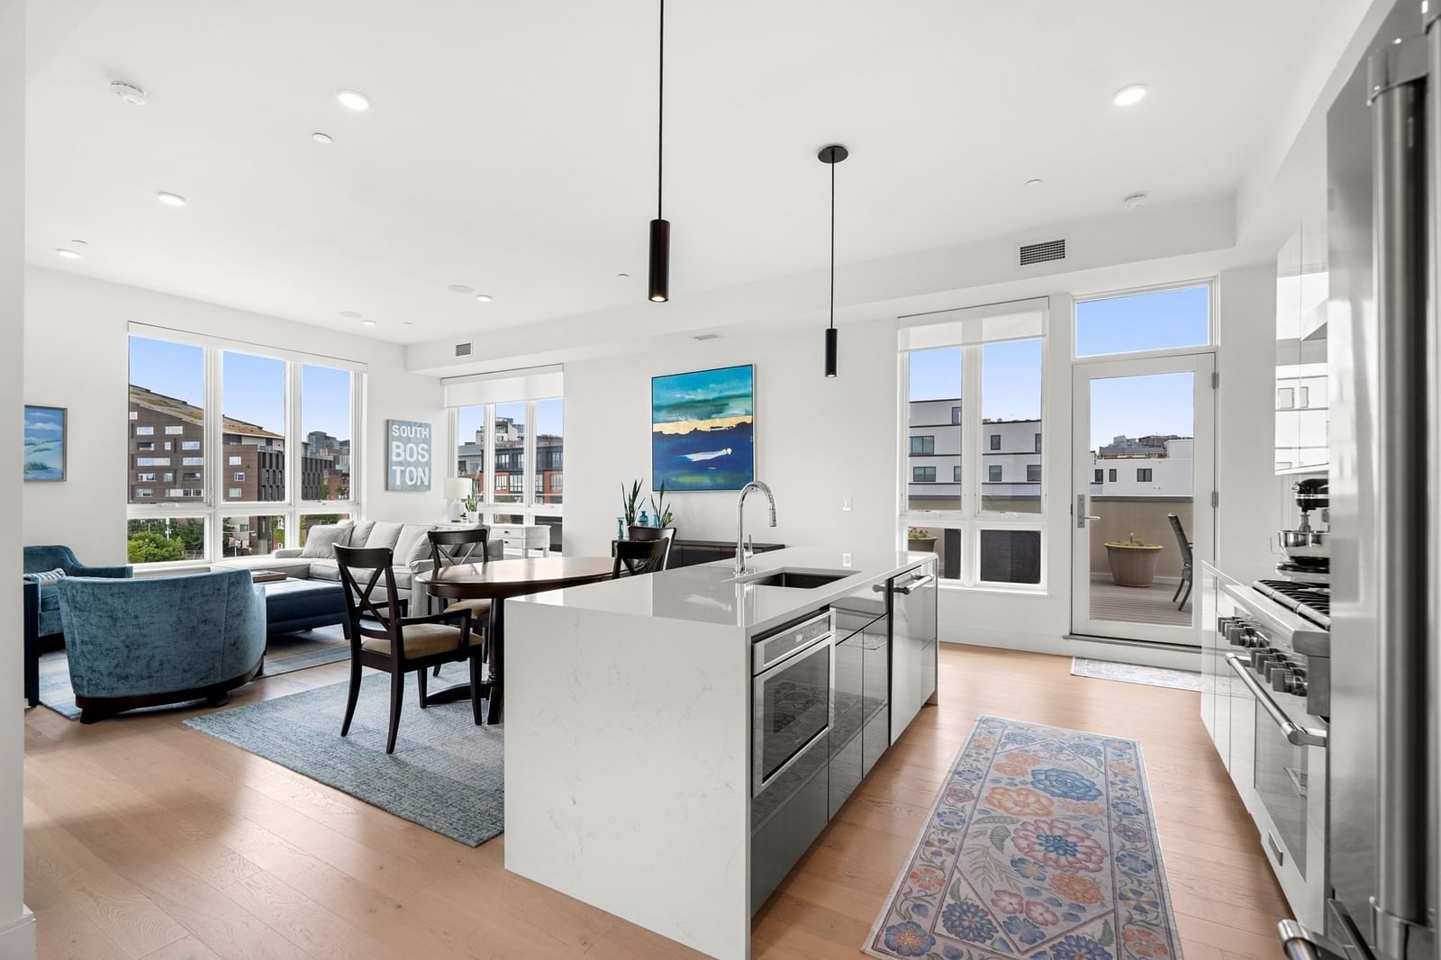
Investor opportunity: seller is prepared to lease back for two years, providing immediate rental income! Framed by a curved wall of floor-to-ceiling windows, this two-bedroom, two-bath home draws the surrounding architecture into view. White oak floors carry through an open living space that flows into the kitchen, where a generous island sits beneath a sculptural linear pendant. Italian marble, brass fixtures, and stainless appliances complete a tailored palette. The primary bedroom is lined with full-height windows and features two closets and an ensuite bath with a glass-enclosed shower with chevron tile. A second bedroom mirrors that light with its own window wall and closet, alongside a guest bath with a tub and shower. The Parker's amenities include a resident lounge with movie room, an expansive fitness center, and 24-hour concierge. Above it all, the common rooftop offers grills, outdoor seating, and panoramic views of the park, river, and city. The location offers easy access to multiple MBTA lines and sits around the corner from Boston Common, the Public Garden, Back Bay, and a wide range of shopping and dining!
Estimates — not financial advice
These figures are illustrative estimates for informational purposes only — not an appraisal, valuation, or guarantee of rent, income, or returns, and not financial, tax, or investment advice. Rent is either the figure reported on the MLS listing — in-place rent that may differ from market and is not verified against the actual leases — or, where the listing reports none, an estimate from HUD Small Area Fair Market Rents, a government benchmark that may differ from actual market rent. Each figure is labelled with its source. Cap rate, NOI, and returns depend on the assumptions shown, which you can change. MLS and other third-party data may be inaccurate or out of date. Verify all figures independently and consult your own financial, tax, and legal advisors before making any investment decision.
Property Details
Financials
Parking
Interior Specifications
Climate & Utilities
Building & Exterior
Property & Lot
Amenities & Appliances
Dishwasher • Microwave • Range • Refrigerator • Freezer • Washer • Dryer
Neighborhood
Public Transportation • Shopping • Park • Walk/Jog Trails • Medical Facility • Laundromat
Geography
Listing Agent: The Mazer Group
Listing Office: Compass
MLS® Number: 73583693