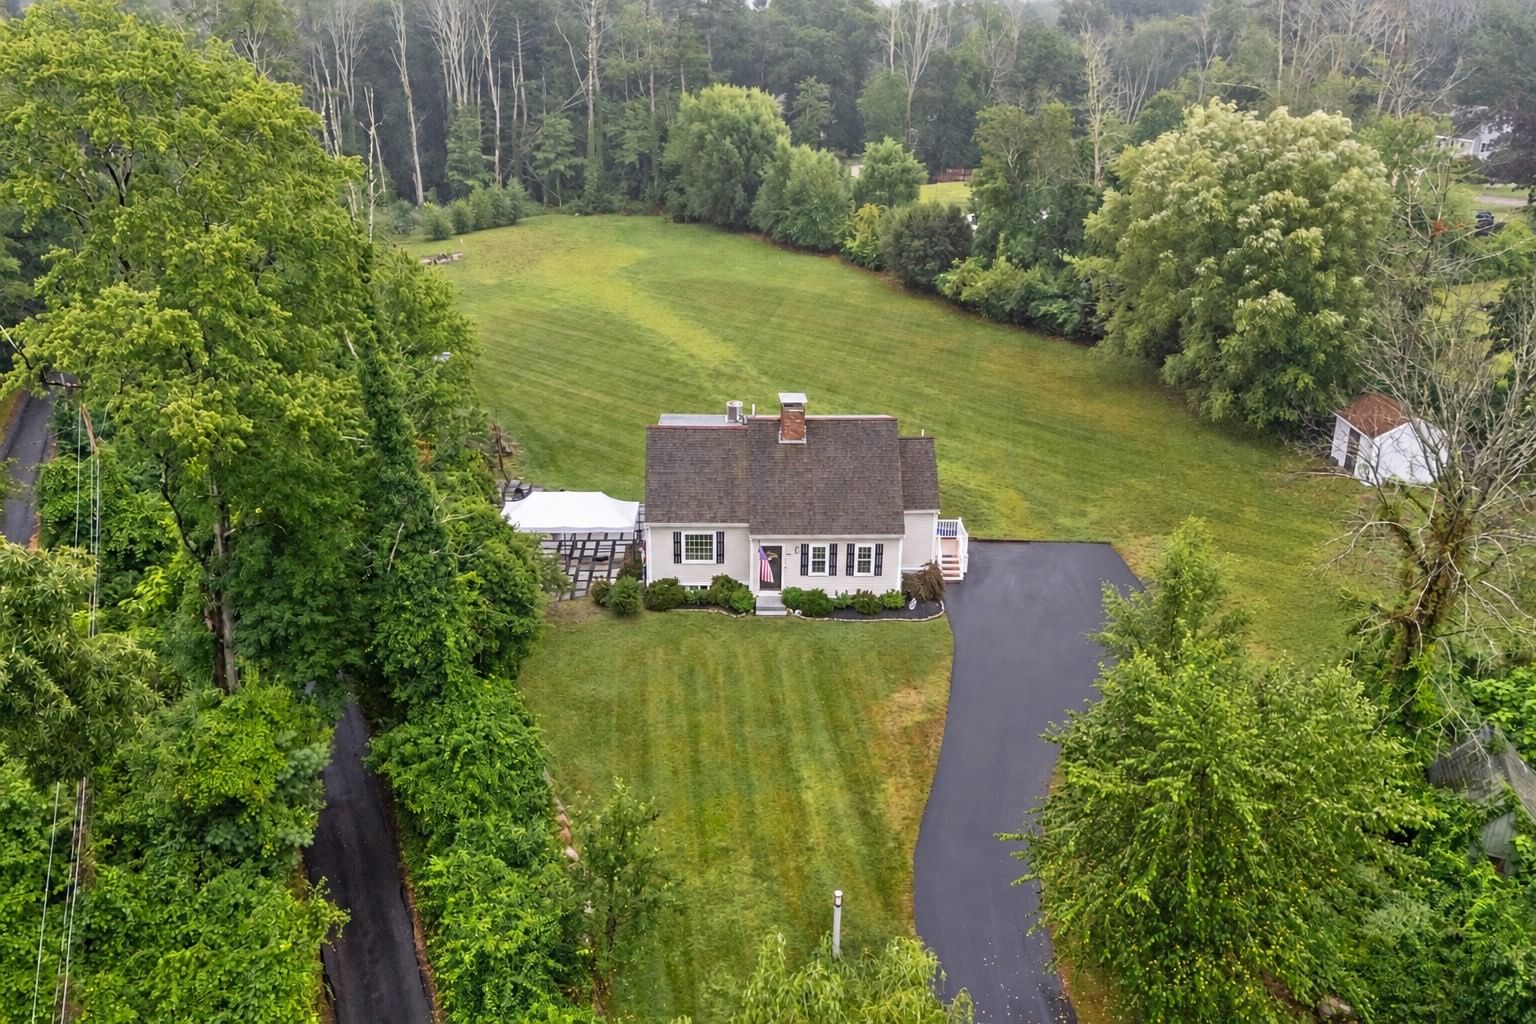
554 High St Hanson — Photo 1 of 37
$798,000
Investment Analysis — 554 High St
Hanson, MA 02341
Based on HUD Small Area Fair Market Rent for Boston-Cambridge-Quincy, MA-NH HUD Metro FMR Area, a 2-bedroom in 02341 carries an estimated $3,130/mo in gross rent — about a 2.53% cap rate and $20,175/yr in estimated NOI at the $798,000 list price. Adjust every assumption in the calculator below.
Beds
2
Baths
2
SqFt
1,490
Style
Single Family
Built
1977
A MUST SEE, STUNNER!!!! Welcome to 554 High Street, a beautifully updated home set on approx. FIVE ACRES in Hanson, offering the perfect blend of modern comfort and classic New England charm. The heart of the home is the updated kitchen featuring a large center island, Taj Mahal Quartzite countertops, open shelving, exposed wood beams, and an open-concept layout ideal for everyday living and entertaining. The home offers flexible space to fit a variety of living needs with one enclosed bedroom upstairs and an additional upstairs room currently configured as an open loft, ideal for a home office, guest space, or additional living area. The primary bedroom on first level features an impressive oversized closet, while the third room is currently utilized as an open loft. A new septic system was installed in 2024 with design flow of 330 GPD, adding to the home’s updates. Outside, the expansive 5-acre setting offers tremendous space for gatherings, outdoor activities, gardening, and enjoying the changing seasons. Did we mention mature apple trees & additional storage shed?! From summer parties to crisp New England fall evenings surrounded by beautiful scenery, 554 High Street offers a unique combination of land, character, updates, and versatility. Come see this home for yourself!
ADU Potential
Massachusetts allows one accessory dwelling unit by right in single-family zoning districts statewide (M.G.L. c. 40A §3; 760 CMR 71.00, effective Feb 2025). Estimated maximum ADU size for this property: 745 sq ft (the lesser of 900 sq ft or half the 1,490 sq ft principal dwelling). Lot size: 223,463 sq ft.
Based on listing data, which indicates the property type — not the zoning district. Local dimensional, septic (Title 5), and historic-district requirements still apply. Not legal advice — verify with the municipality.
Estimates — not financial advice
These figures are illustrative estimates for informational purposes only — not an appraisal, valuation, or guarantee of rent, income, or returns, and not financial, tax, or investment advice. Rent is either the figure reported on the MLS listing — in-place rent that may differ from market and is not verified against the actual leases — or, where the listing reports none, an estimate from HUD Small Area Fair Market Rents, a government benchmark that may differ from actual market rent. Each figure is labelled with its source. Cap rate, NOI, and returns depend on the assumptions shown, which you can change. MLS and other third-party data may be inaccurate or out of date. Verify all figures independently and consult your own financial, tax, and legal advisors before making any investment decision.
No longer available to tour
Property Details
Financials
Parking
Interior Specifications
Climate & Utilities
Building & Exterior
Property & Lot
Amenities & Appliances
Range • Dishwasher • Microwave • Refrigerator • Washer • Dryer
Neighborhood
Shopping • Park • Walk/Jog Trails • Bike Path • Highway Access • House of Worship
Geography
Property History
$798,000
Sep 22, 2026
MLS® 73581036
$795,000
Dec 20, 2024
MLS® 73303731
$799,000
Oct 17, 2024
MLS® 73303731
Listing Agent: The Movement Group
Listing Office: Compass
MLS® Number: 73581036
No longer available to tour


