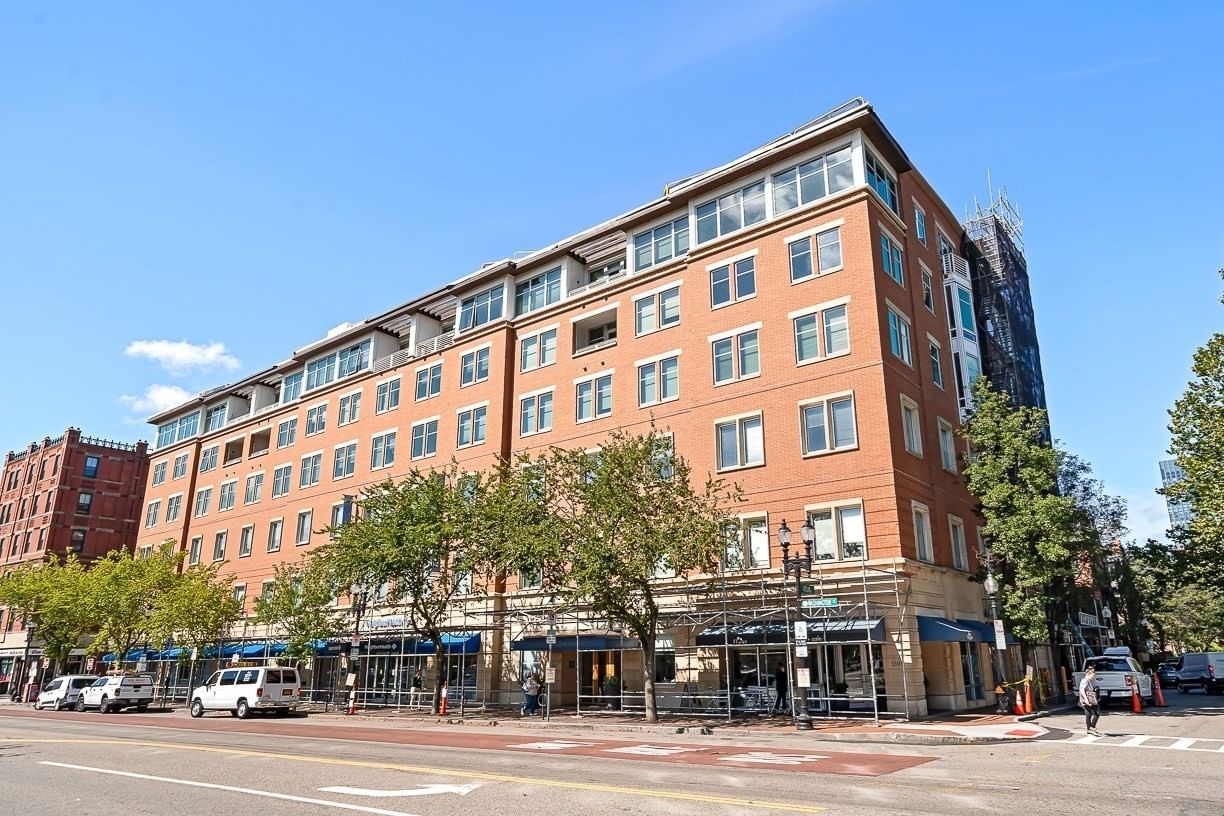
567 Tremont #32 Boston — Photo 1 of 18
Recent Drop: $30,000
$1,895,000
Investment Analysis — 567 Tremont #32
Boston, MA 02118 — South End
Based on HUD Small Area Fair Market Rent for Boston-Cambridge-Quincy, MA-NH HUD Metro FMR Area, a 2-bedroom in 02118 carries an estimated $2,630/mo in gross rent — about a 0.05% cap rate and $1,005/yr in estimated NOI at the $1,895,000 list price. Adjust every assumption in the calculator below.
Beds
2
Baths
2.5
SqFt
1,244
Style
Condominium
Built
1870
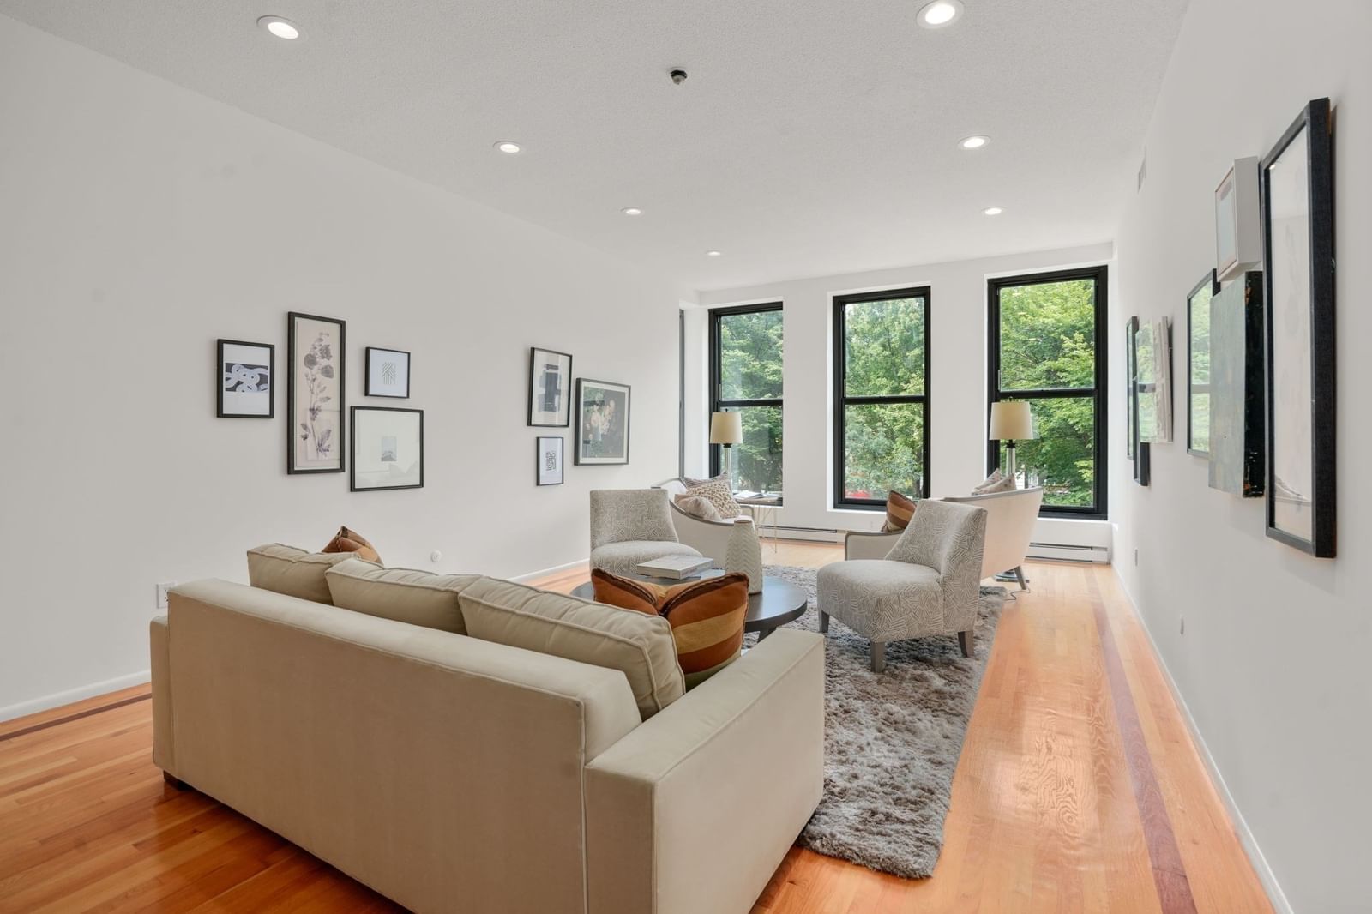
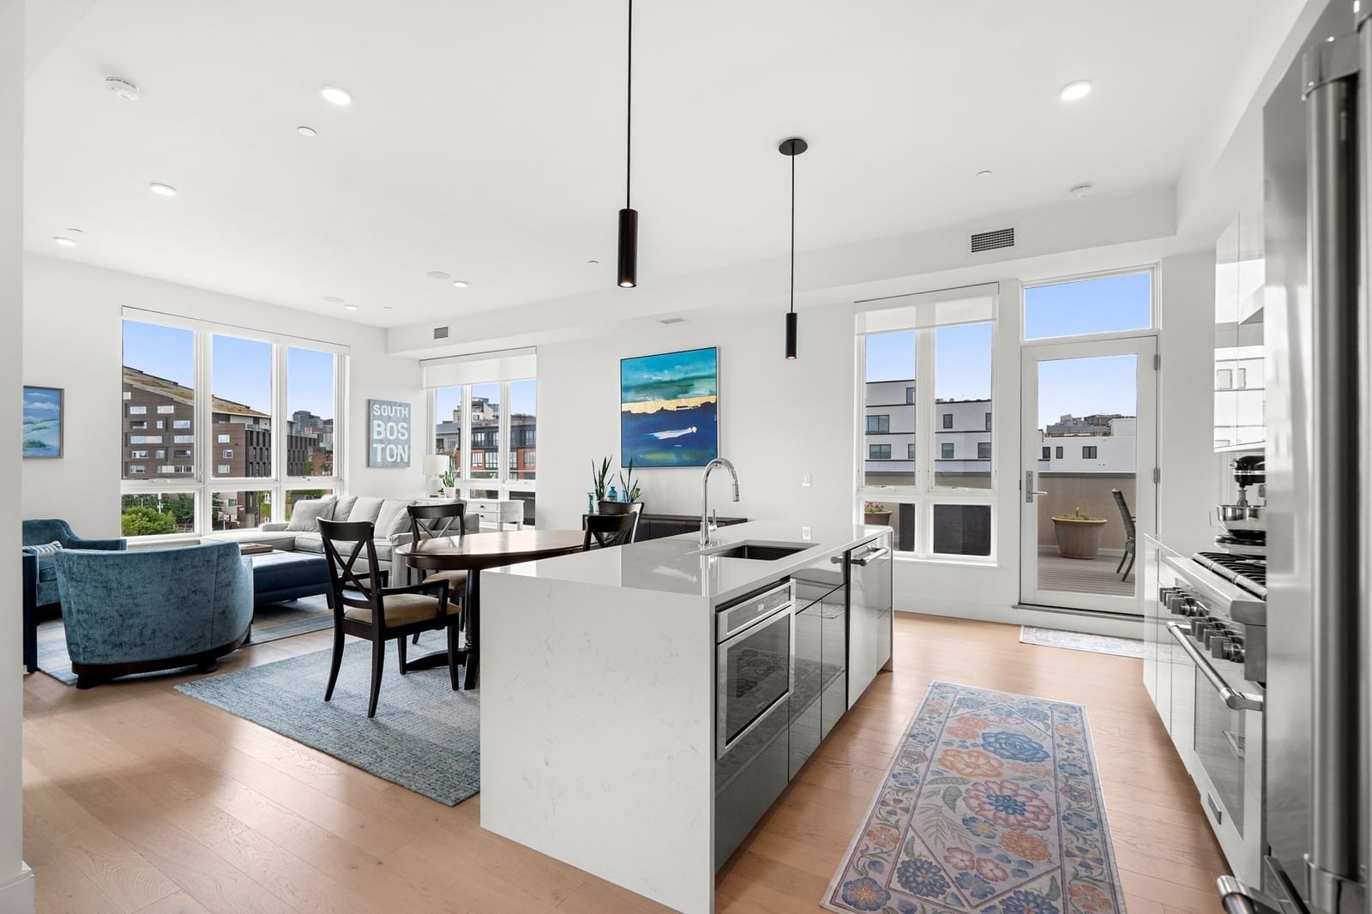
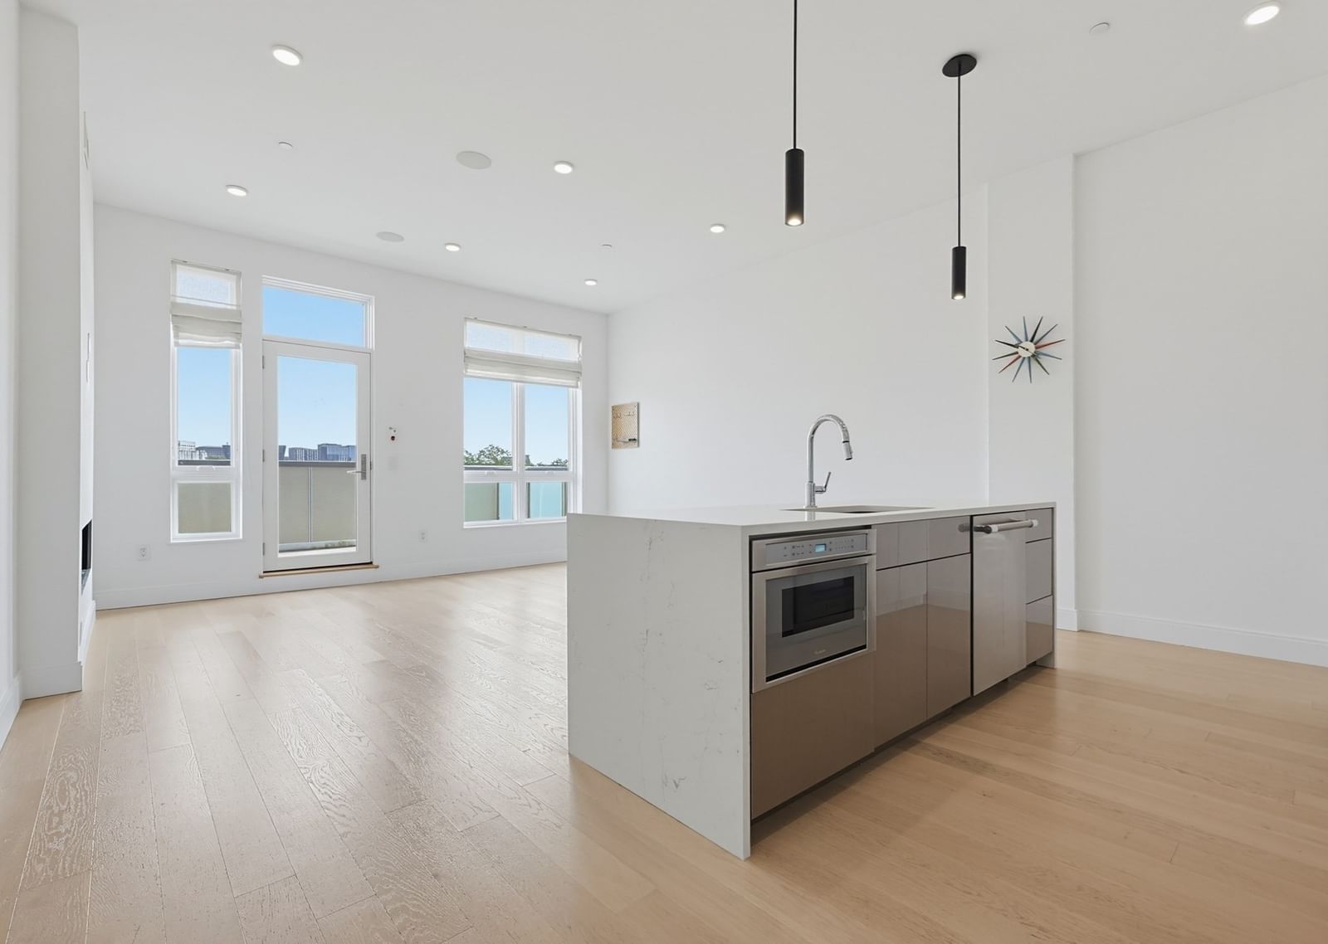
Motivated Sellers! Rare South End corner penthouse at St. Cloud offering exceptional light, privacy and sweeping Back Bay skyline views. This beautifully maintained 1,244 SF residence features 2 bedrooms, 2.5 marble baths, hardwood floors, central air, in-unit laundry, a wood-burning fireplace and oversized windows on multiple exposures. The spacious primary suite includes a walk-in closet and custom soaking tub. An open living and dining area flows to a private terrace of more than 130 SF with dramatic 180-degree views of Back Bay and Downtown Boston. The well-appointed kitchen offers granite counters, stainless appliances, abundant cabinetry and generous workspace. Exceptional storage includes custom closets plus a private storage room exceeding 100 SF, both in addition to the stated interior living area. One year of 24/7 covered garage parking at nearby Atelier | 505 Garage is included. Ideally located moments from Back Bay, Copley Square, the Public Garden, Boston Common, Theater District and the South End’s acclaimed restaurants, cafés, galleries and shops. A distinctive top-floor home offering the rare combination of elevation, natural light, outdoor space, skyline views, storage and parking.
Estimates — not financial advice
These figures are illustrative estimates for informational purposes only — not an appraisal, valuation, or guarantee of rent, income, or returns, and not financial, tax, or investment advice. Rent is either the figure reported on the MLS listing — in-place rent that may differ from market and is not verified against the actual leases — or, where the listing reports none, an estimate from HUD Small Area Fair Market Rents, a government benchmark that may differ from actual market rent. Each figure is labelled with its source. Cap rate, NOI, and returns depend on the assumptions shown, which you can change. MLS and other third-party data may be inaccurate or out of date. Verify all figures independently and consult your own financial, tax, and legal advisors before making any investment decision.
Immersive Experience
Property Details
Financials
Parking
Interior Specifications
Climate & Utilities
Building & Exterior
Property & Lot
Amenities & Appliances
Range • Dishwasher • Disposal • Refrigerator • Washer • Dryer
Geography
Floorplan Breakdown
Structural Layout
Living Room
Lvl First17.25 x 15.583333333
Flooring - Hardwood, Balcony / Deck, Open Floorplan
Kitchen
Lvl First9.25 x 10.75
Skylight, Flooring - Stone/Ceramic Tile, Countertops - Stone/Granite/Solid
Primary Bedroom
Lvl First16.5 x 16.416666666
Walk-In Closet(s), Flooring - Wood
Bedroom 2
Lvl First13.583333333 x 10.166666666
Bathroom 1
Lvl First8 x 8.416666666
Bathroom - Full, Bathroom - Double Vanity/Sink, Bathroom - Tiled With Shower Stall, Flooring - Stone/Ceramic Tile, Window(s) - Bay/Bow/Box
Bathroom 2
Lvl FirstBathroom - Full, Bathroom - Tiled With Shower Stall
Property History
$1,895,000
Was $1,925,000
Aug 13, 2026
MLS® 73530260
$1,925,000
Was $1,999,999
Jun 28, 2026
MLS® 73530260
$1,999,999
Was $2,089,000
Jun 9, 2026
MLS® 73530260
$2,089,000
Jun 4, 2026
MLS® 73530260
Listing Agent: Onnelly T. Parslow
Listing Office: Berkshire Hathaway HomeServices Warren Residential
MLS® Number: 73530260