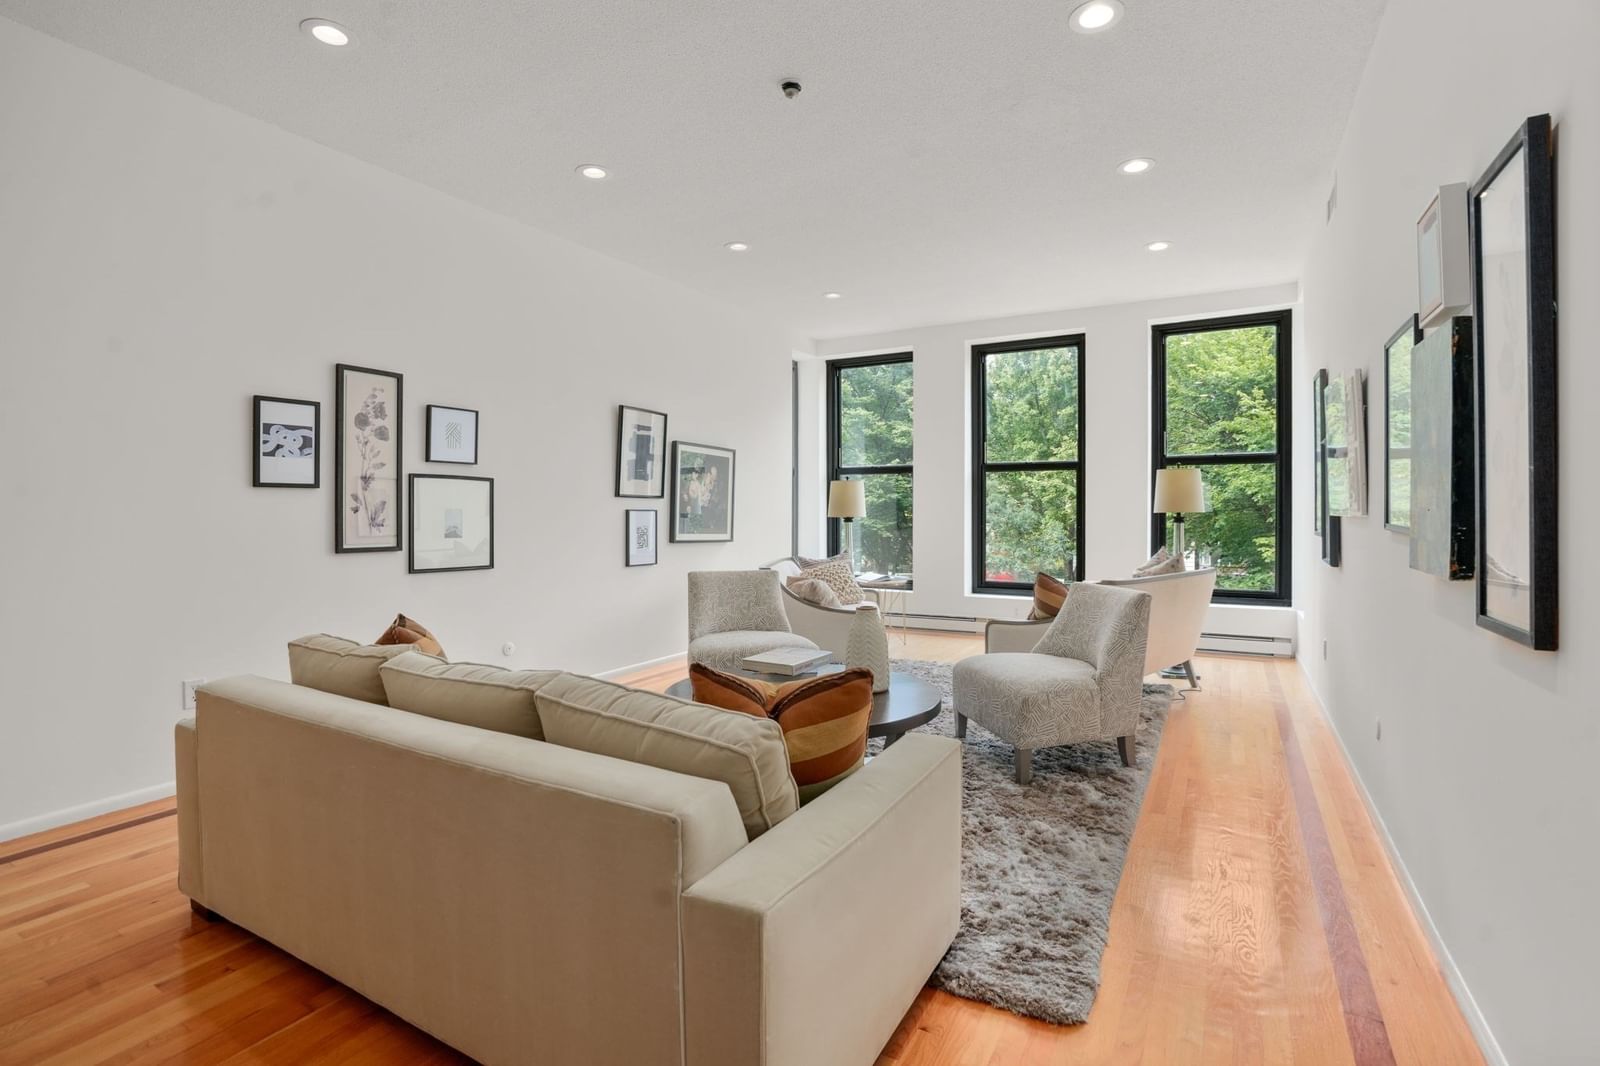
160 Commonwealth Avenue #218 Boston — Photo 1 of 28
$1,795,000
Investment Analysis — 160 Commonwealth Avenue #218
Boston, MA 02116 — Back Bay
Based on HUD Small Area Fair Market Rent for Boston-Cambridge-Quincy, MA-NH HUD Metro FMR Area, a 2-bedroom in 02116 carries an estimated $4,170/mo in gross rent — about a 0.08% cap rate and $1,453/yr in estimated NOI at the $1,795,000 list price. Adjust every assumption in the calculator below.
Beds
2
Baths
2
SqFt
1,469
Style
Condominium
Built
1881
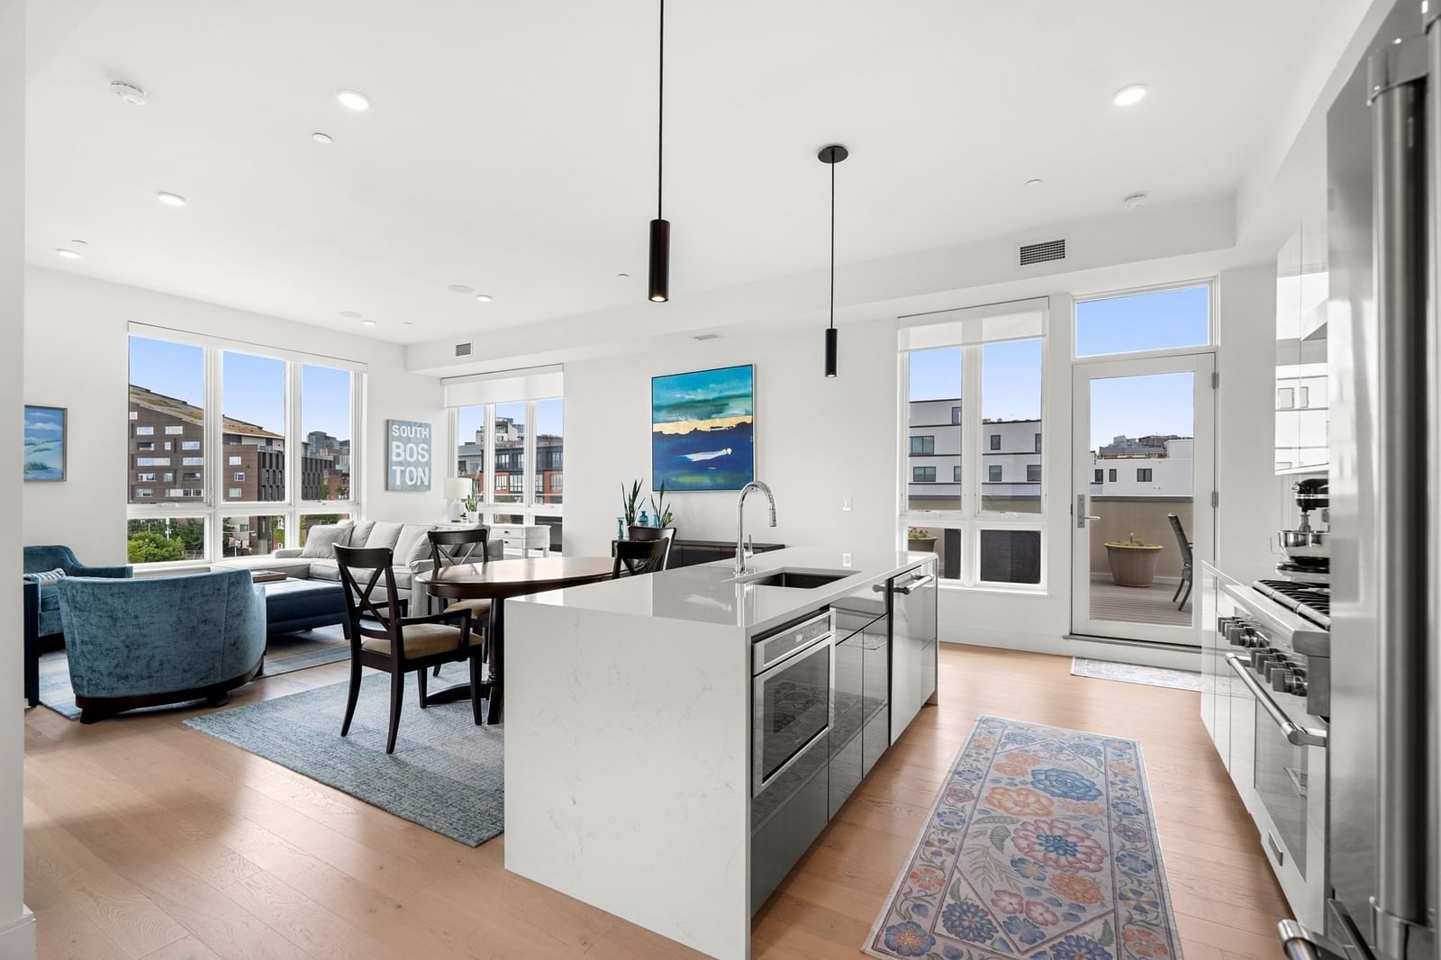
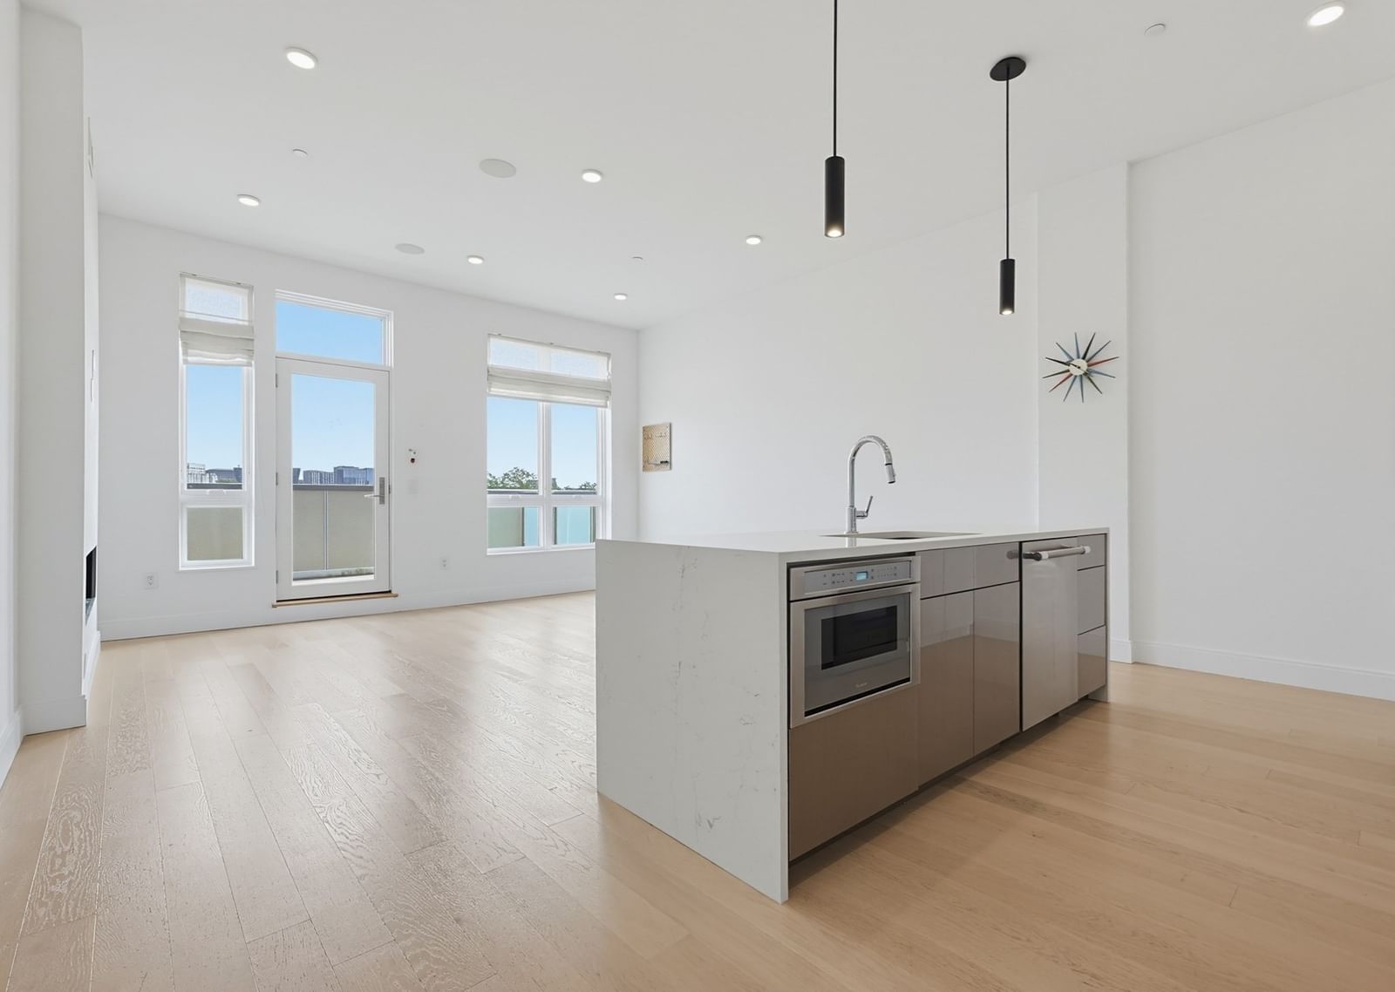
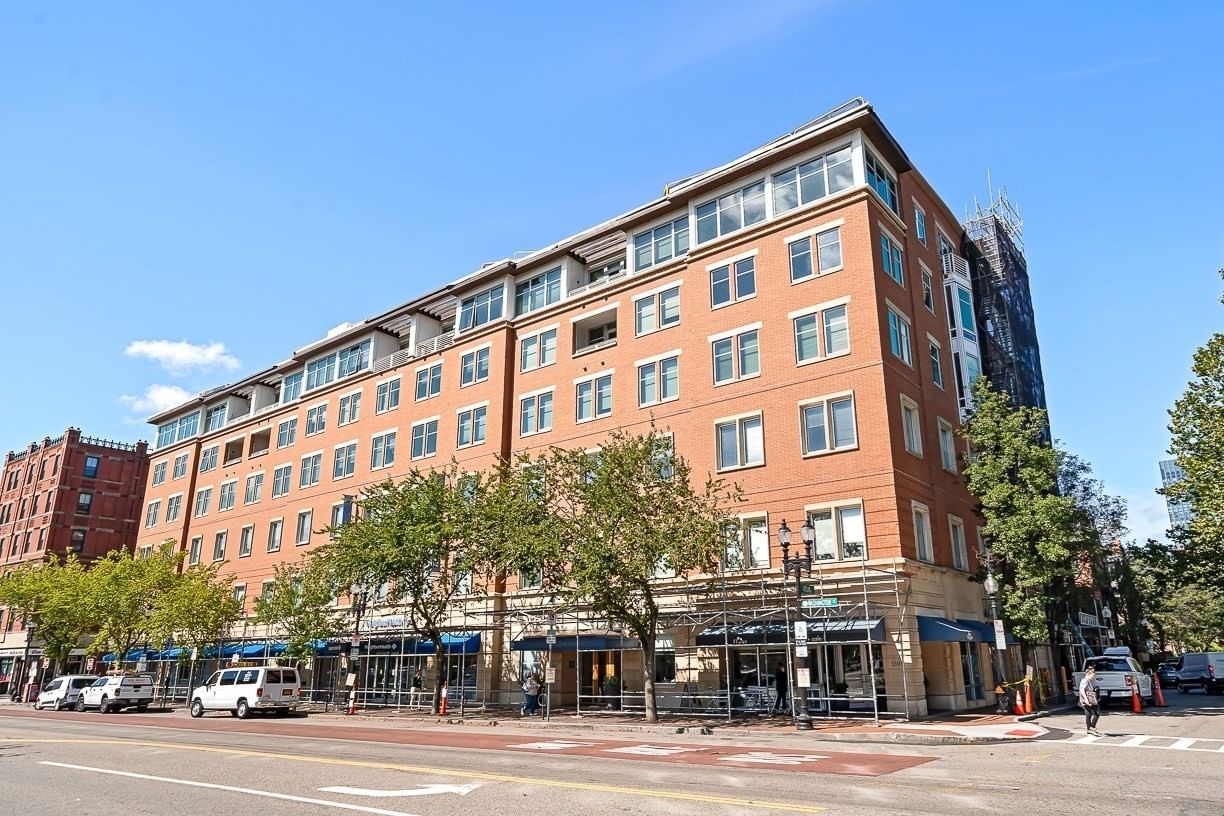
The gracious Vendome- It's all about the Windows! Front facing spacious two bedroom, 2 bathroom home. Nearly 10 feet ceiling height and a wide box window provide an expansive view from living room and bedrooms to the Commonwealth Avenue Mall. Cooks will love the spacious eat in kitchen with generous counter and cabinet space, Sub Zero refrigerator, and new Bosch range. The living dining area features three separate areas for easy entertainment and dining. There are two spacious bedrooms on either side of the living area providing privacy. With 5 spacious closets throughout, storage is not an issue. Enjoy the convenience of an in unit washer and dryer and separate hot water tank. The Vendome features a 24/7 concierge, elegant lobby, restaurant with outdoor seating , on site management and bike storage. Pet friendly for owners. The central location and marble exterior makes this landmark building the perfect choice for those seeking convenience to public transportation, access to The Charles River Esplanade, Public Garden 4 blocks away, and Newbury Street at your back door. Monthly Garage parking available nearby. This is an enchanting home as you are enveloped by the green tree canopy in warm weather and transformed by twinkling lights in the winter on the Mall.
Estimates — not financial advice
These figures are illustrative estimates for informational purposes only — not an appraisal, valuation, or guarantee of rent, income, or returns, and not financial, tax, or investment advice. Rent is either the figure reported on the MLS listing — in-place rent that may differ from market and is not verified against the actual leases — or, where the listing reports none, an estimate from HUD Small Area Fair Market Rents, a government benchmark that may differ from actual market rent. Each figure is labelled with its source. Cap rate, NOI, and returns depend on the assumptions shown, which you can change. MLS and other third-party data may be inaccurate or out of date. Verify all figures independently and consult your own financial, tax, and legal advisors before making any investment decision.
Property Details
Financials
Parking
Interior Specifications
Climate & Utilities
Building & Exterior
Property & Lot
Amenities & Appliances
Range • Dishwasher • Disposal • Refrigerator • Freezer • Washer • Dryer
Neighborhood
Public Transportation • Shopping • Park • Walk/Jog Trails • Bike Path • Conservation Area
Geography
Floorplan Breakdown
Structural Layout
Living Room
Lvl First25 x 14
Dining Room
Lvl First11 x 13
Kitchen
Lvl First8 x 19
Primary Bedroom
Lvl First20 x 11
Bedroom 2
Lvl First16 x 12
Bathroom 1
Lvl FirstBathroom 2
Lvl FirstListing Agent: Maureen O'Hara
Listing Office: Coldwell Banker Realty - Boston
MLS® Number: 73585492