1 Huntington Ave #807 Boston — Photo 1 of 37
$2,175,000
Investment Analysis — 1 Huntington Ave #807
Boston, MA 02116 — Back Bay
Based on HUD Small Area Fair Market Rent, a 2-bedroom in 02116 carries an estimated $15,250/mo in gross rent — about a 4.59% cap rate and $99,851/yr in estimated NOI at the $2,175,000 list price. Adjust every assumption in the calculator below.
Beds
2
Baths
2
SqFt
1,339
Style
Condominium
Built
1999
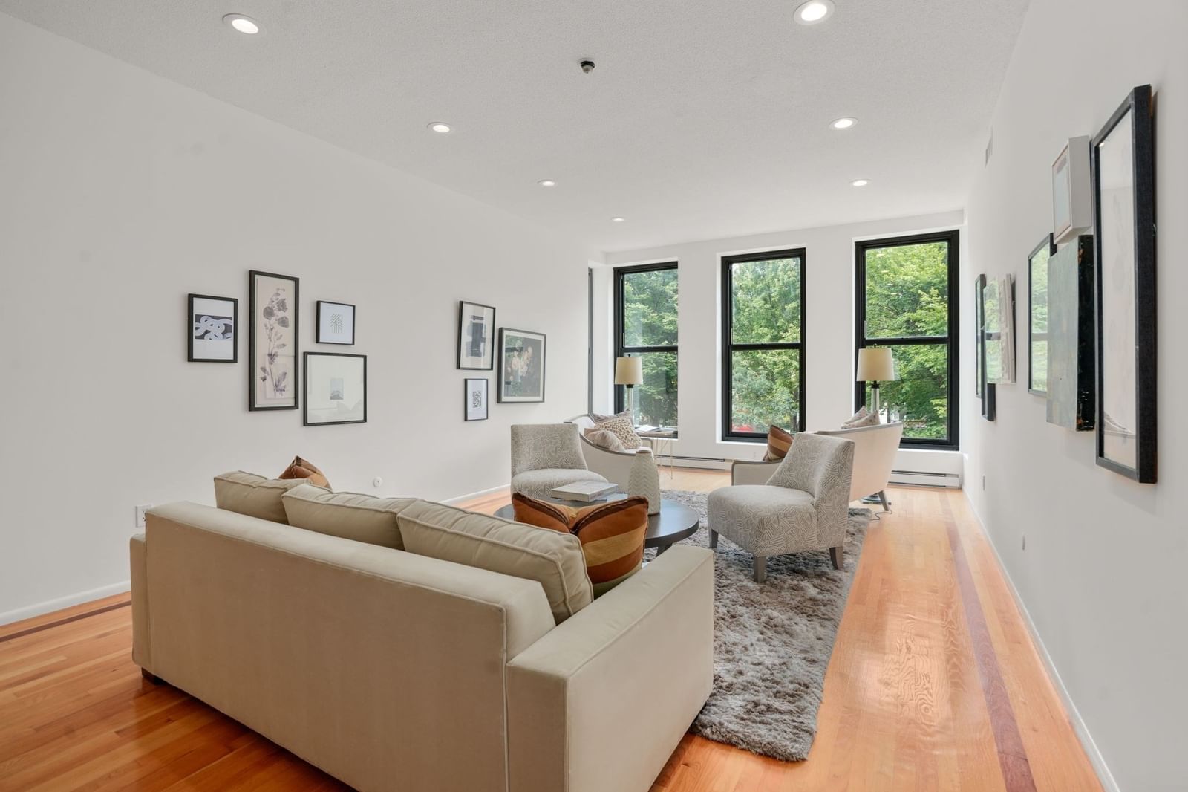
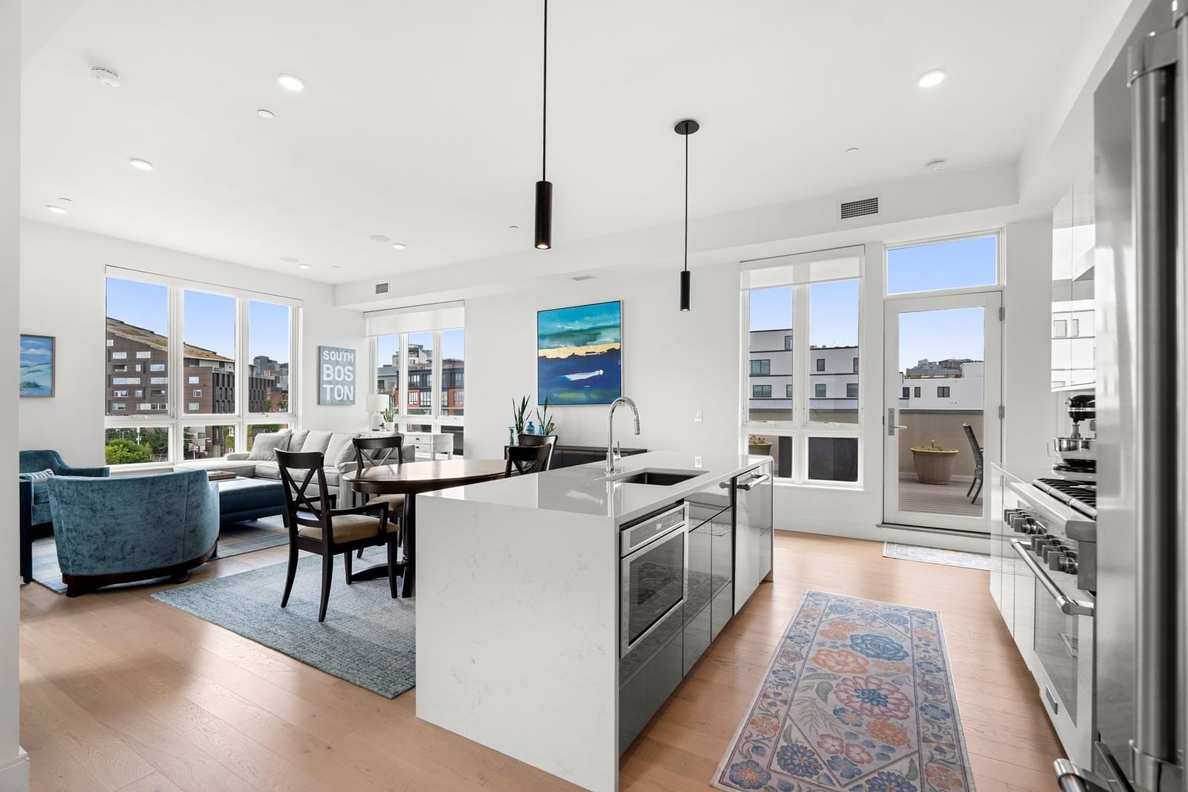
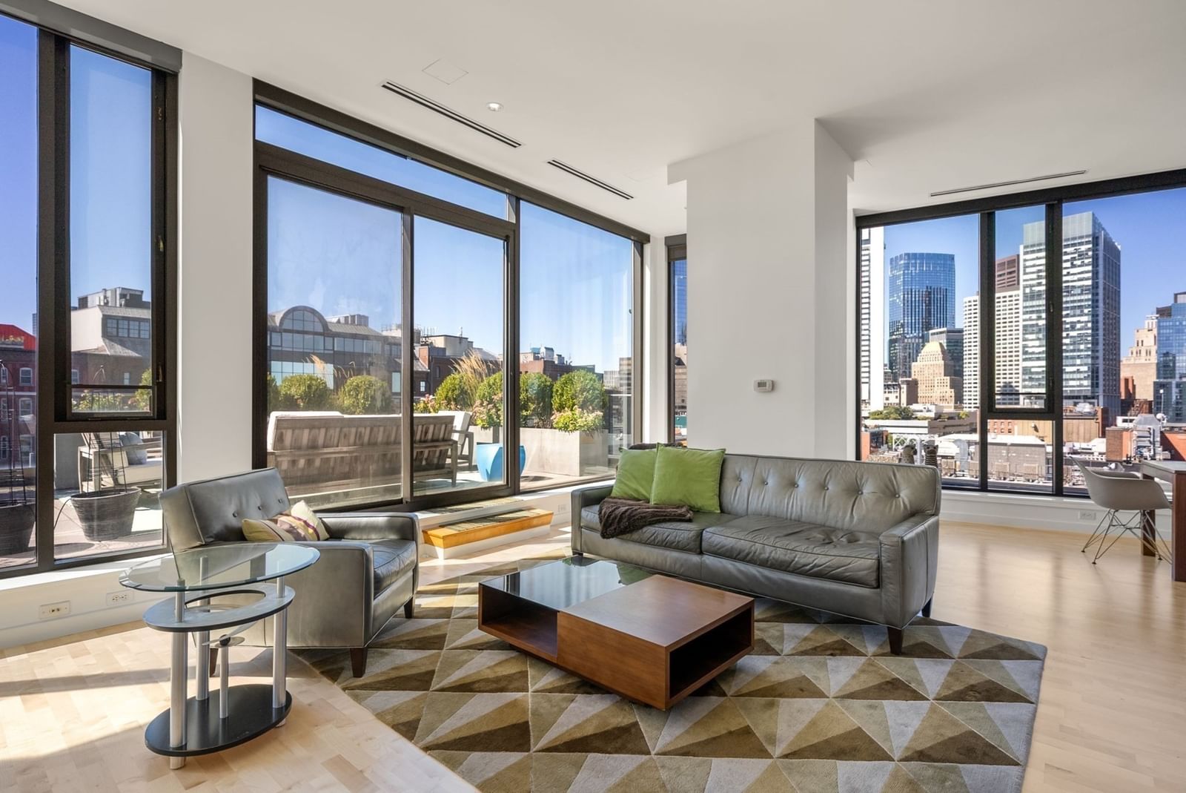
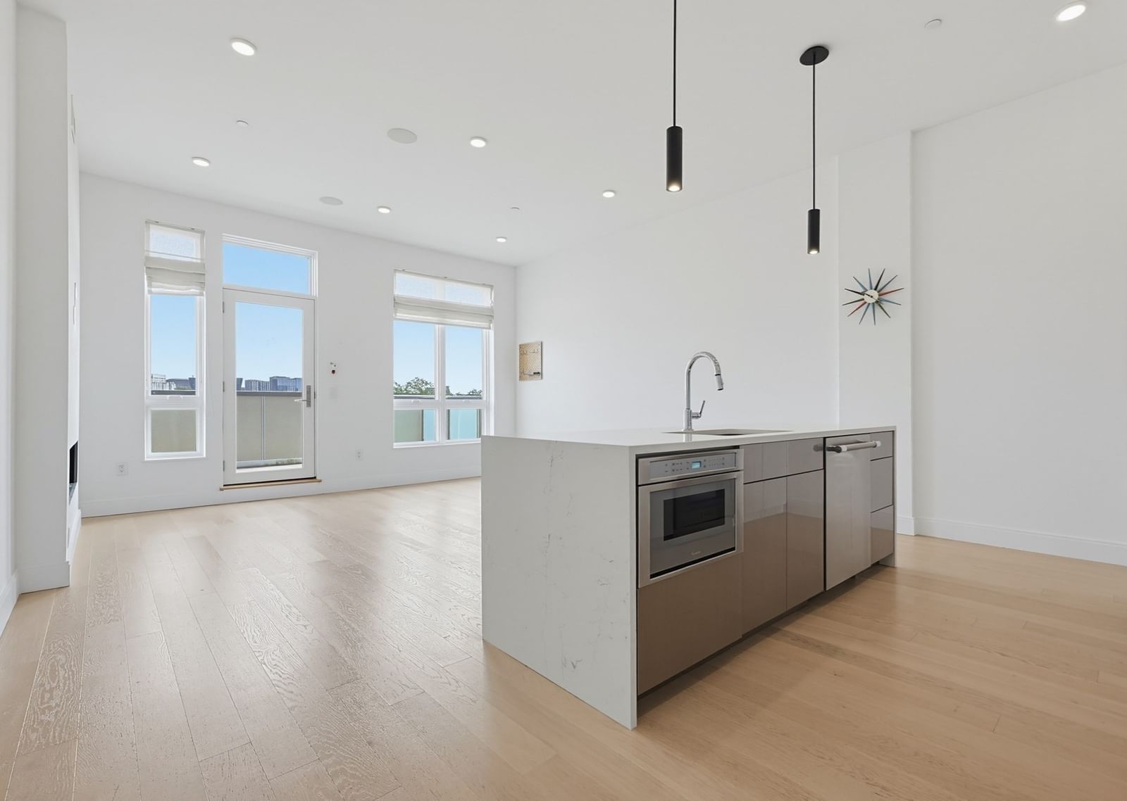
Experience refined urban living at its finest at Trinity Place, an esteemed full-service residence in the heart of Copley Square. Corner unit bathed in natural light, with expansive windows framing iconic city views. Open-concept living & dining area is graced with wood floors, creating an effortless sense of sophistication & warmth. Thoughtfully designed kitchen features polished countertops, marble flooring, & premium stainless steel appliances. Open layout perfectly suited for everyday living & elegant entertaining. The serene primary suite is a true retreat, offering generous proportions, dual custom closets, & marble-clad bath with double vanity, walk-in shower, & linen storage. A second king-sized bedroom provides flexible space for guests or a well-appointed home office. Enjoy 24-hour concierge, on-site management, valet parking, renovated fitness center/spa, & in-residence dining from acclaimed Sorellina. A rare opportunity to live in one of Back Bay’s most coveted addresses. Rented through 7/31/27
Estimates — not financial advice
These figures are illustrative estimates for informational purposes only — not an appraisal, valuation, or guarantee of rent, income, or returns, and not financial, tax, or investment advice. Rent is either the figure reported on the MLS listing — in-place rent that may differ from market and is not verified against the actual leases — or, where the listing reports none, an estimate from HUD Small Area Fair Market Rents, a government benchmark that may differ from actual market rent. Each figure is labelled with its source. Cap rate, NOI, and returns depend on the assumptions shown, which you can change. MLS and other third-party data may be inaccurate or out of date. Verify all figures independently and consult your own financial, tax, and legal advisors before making any investment decision.
Property Details
Financials
Parking
Interior Specifications
Climate & Utilities
Building & Exterior
Property & Lot
Amenities & Appliances
Range • Dishwasher • Disposal • Microwave • Refrigerator • Washer • Dryer
Neighborhood
Public Transportation • Shopping • Park • Medical Facility • T-Station
Geography
Floorplan Breakdown
Structural Layout
Living Room
Lvl Main13 x 18
Flooring - Wood, Window(s) - Picture, Open Floorplan, Recessed Lighting, Crown Molding
Dining Room
Lvl Main13 x 10
Flooring - Wood, Window(s) - Picture, Open Floorplan, Recessed Lighting, Crown Molding
Kitchen
Lvl Main14 x 7
Window(s) - Picture, Countertops - Stone/Granite/Solid, Recessed Lighting
Primary Bedroom
Lvl null12 x 15
Bathroom - Full, Closet, Closet/Cabinets - Custom Built, Flooring - Wood, Window(s) - Picture, Recessed Lighting
Bedroom 2
Lvl null12 x 12
Bathroom 1
Lvl null9 x 9
Bathroom - Full, Bathroom - Double Vanity/Sink, Bathroom - With Shower Stall, Closet - Linen, Flooring - Marble, Countertops - Stone/Granite/Solid
Bathroom 2
Lvl null9 x 6
Bathroom - Full, Bathroom - Tiled With Tub & Shower, Flooring - Marble, Countertops - Stone/Granite/Solid, Lighting - Overhead
Property History
$2,250,000
Oct 3, 2026
MLS® 73354176
$2,175,000
Jul 22, 2026
MLS® 73553814
$6,900
Jul 29, 2025
MLS® 73408762
$6,900
Jul 23, 2025
MLS® 73408762
$2,250,000
Apr 2, 2025
MLS® 73354176
$1,200,000
Aug 14, 2011
MLS® 71248403
$7,000
Jul 1, 2011
MLS® 71254809
$7,000
Jun 28, 2011
MLS® 71254809
$1,200,000
Jun 14, 2011
MLS® 71248403
$1,200,000
Mar 22, 2011
MLS® 71194804
$1,200,000
Mar 3, 2011
MLS® 71194804
Listing Agent: Chuck Silverston Team
Listing Office: Gibson Sotheby's International Realty
MLS® Number: 73553814