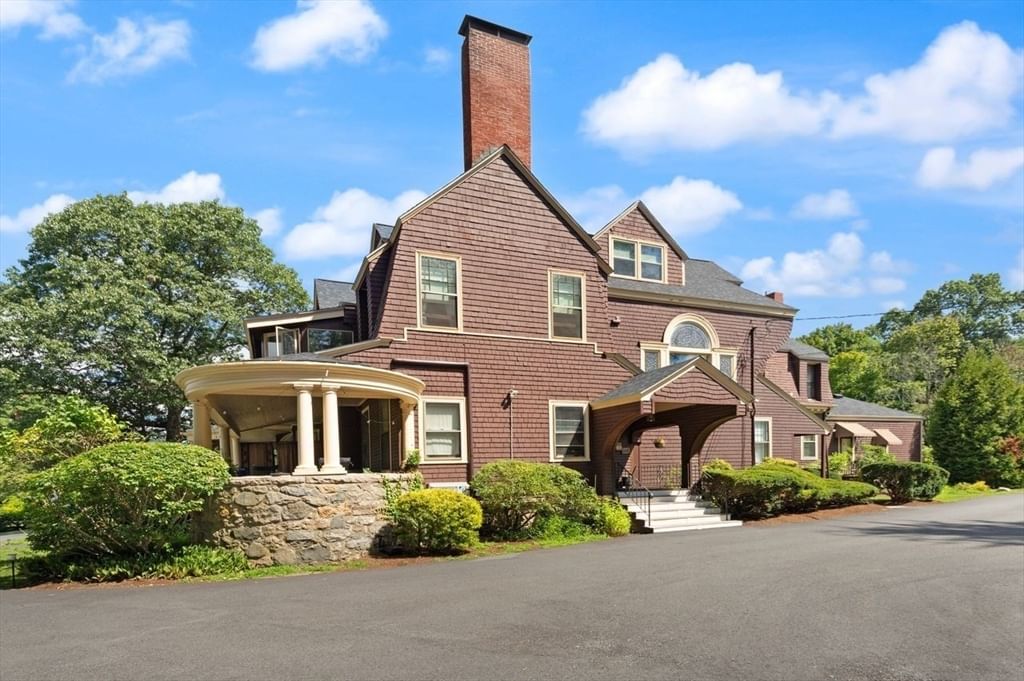
58 Edgelawn Ave #8 North Andover — Photo 1 of 20
$275,000
Investment Analysis — 58 Edgelawn Ave #8
North Andover, MA 01845
Based on HUD Small Area Fair Market Rent for Boston-Cambridge-Quincy, MA-NH HUD Metro FMR Area, a 1-bedroom in 01845 carries an estimated $2,280/mo in gross rent — about a 4.93% cap rate and $13,567/yr in estimated NOI at the $275,000 list price. Adjust every assumption in the calculator below.
Beds
1
Baths
1
SqFt
675
Style
Condominium
Built
1967
Attention renters and downsizers! Move right into this surprisingly spacious, thoughtfully updated one-bedroom condominium featuring modern finishes and an inviting park-like setting. The beautifully renovated kitchen boasts white cabinetry, granite countertops, and stainless steel appliances, seamlessly connecting to a bright living area with fresh paint, new flooring, recessed lighting, updated electrical, and a remodeled bathroom. Step through the glass slider to your private outdoor patio with a lovely garden abutting serene conservation land—the perfect backdrop to relax or entertain. Enjoy low-maintenance living with a condo fee that covers heat, hot water, gas, water, sewer, master insurance, snow removal, and more! Heritage Green offers top-tier amenities including swimming pools, a fitness center, clubhouse, billiard room, tennis and basketball courts, playground, in-building laundry, extra attic storage, abundant parking, and pet-friendly policies. Perfectly located off Rte. 125 with swift access to Rte. 114, I-495, and I-93, plus nearby MBTA Commuter Rail access into Boston. An exceptional opportunity to own!
Estimates — not financial advice
These figures are illustrative estimates for informational purposes only — not an appraisal, valuation, or guarantee of rent, income, or returns, and not financial, tax, or investment advice. Rent is either the figure reported on the MLS listing — in-place rent that may differ from market and is not verified against the actual leases — or, where the listing reports none, an estimate from HUD Small Area Fair Market Rents, a government benchmark that may differ from actual market rent. Each figure is labelled with its source. Cap rate, NOI, and returns depend on the assumptions shown, which you can change. MLS and other third-party data may be inaccurate or out of date. Verify all figures independently and consult your own financial, tax, and legal advisors before making any investment decision.
Immersive Experience
No longer available to tour
Property Details
Financials
Parking
Interior Specifications
Climate & Utilities
Building & Exterior
Property & Lot
Amenities & Appliances
Range • Dishwasher • Disposal • Microwave • Refrigerator
Neighborhood
Public Transportation • Shopping • Pool • Tennis Court(s) • Park • Walk/Jog Trails
Geography
Floorplan Breakdown
Structural Layout
Living Room
Lvl FirstFlooring - Vinyl, Recessed Lighting, Slider
Kitchen
Lvl FirstFlooring - Vinyl, Countertops - Stone/Granite/Solid
Primary Bedroom
Lvl FirstFlooring - Vinyl
Bathroom 1
Lvl FirstBathroom - Full, Bathroom - Tiled With Tub & Shower
Property History
$275,000
Sep 28, 2026
MLS® 73583271
$950
Feb 11, 2011
MLS® 71141483
$950
Sep 23, 2010
MLS® 71141483
Listing Agent: Lisa Sheehan
Listing Office: Berkshire Hathaway HomeServices Robert Paul Properties
MLS® Number: 73583271
No longer available to tour