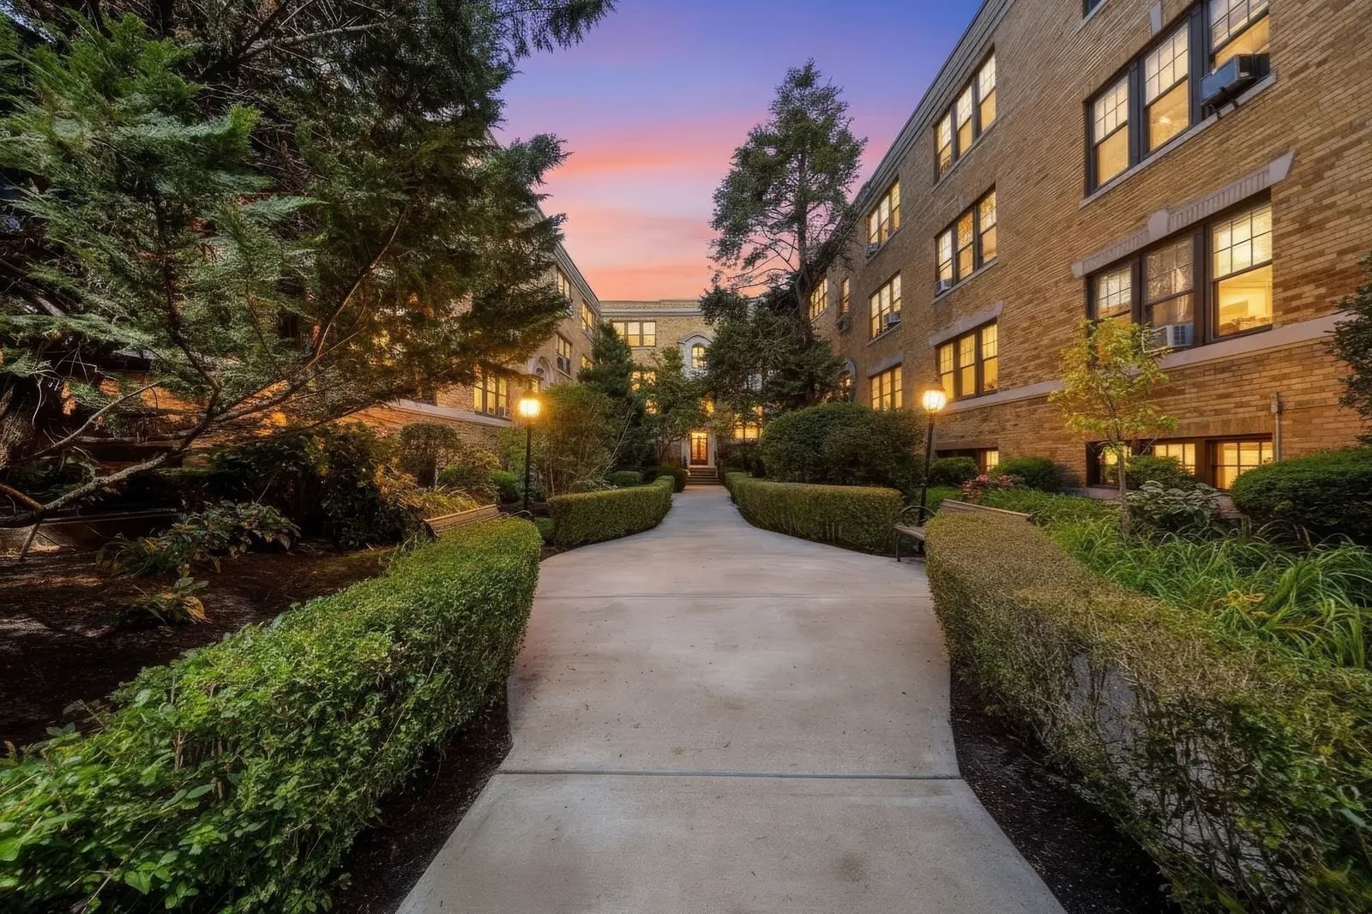
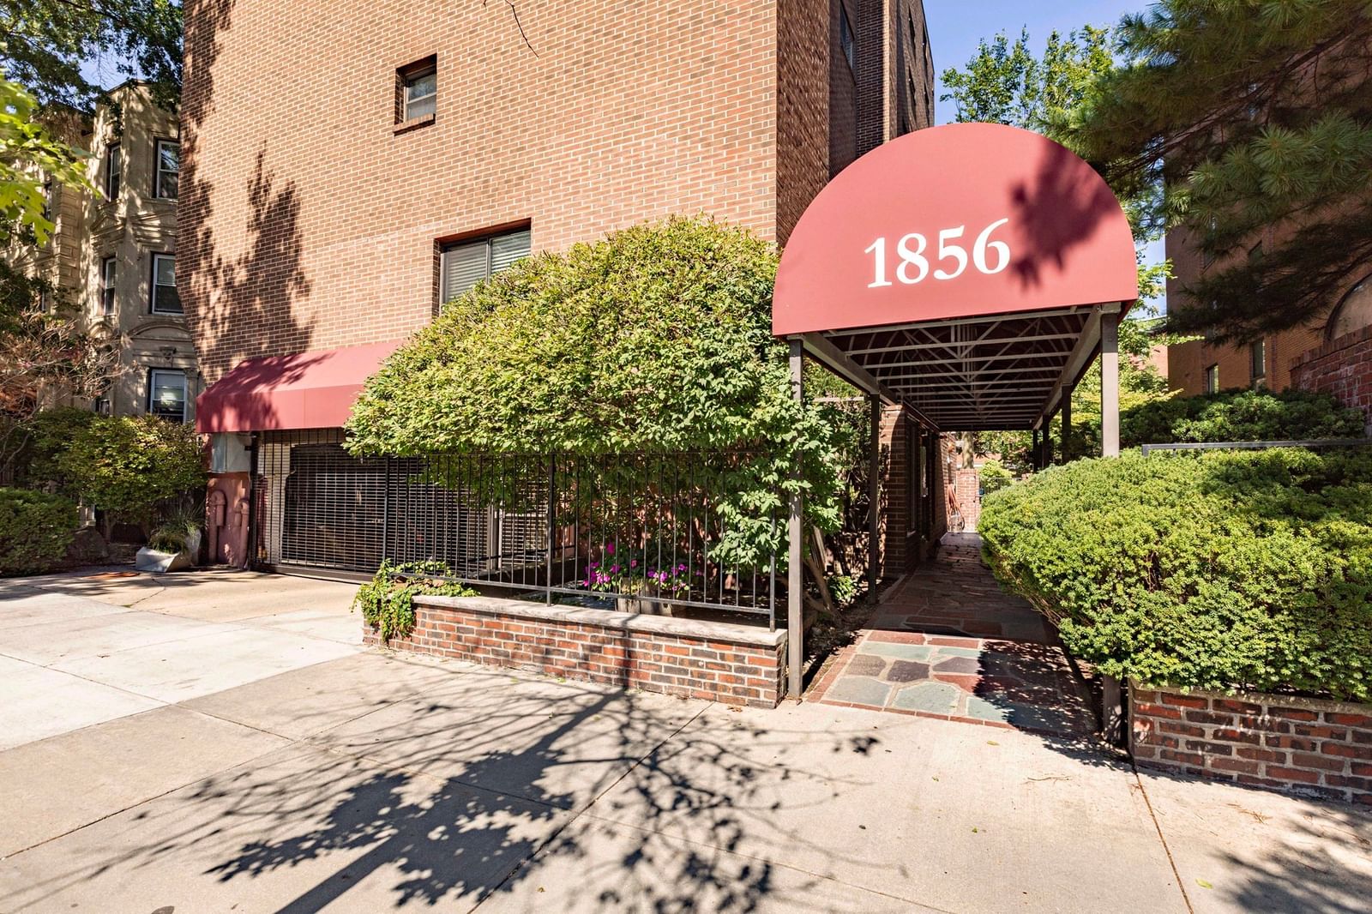
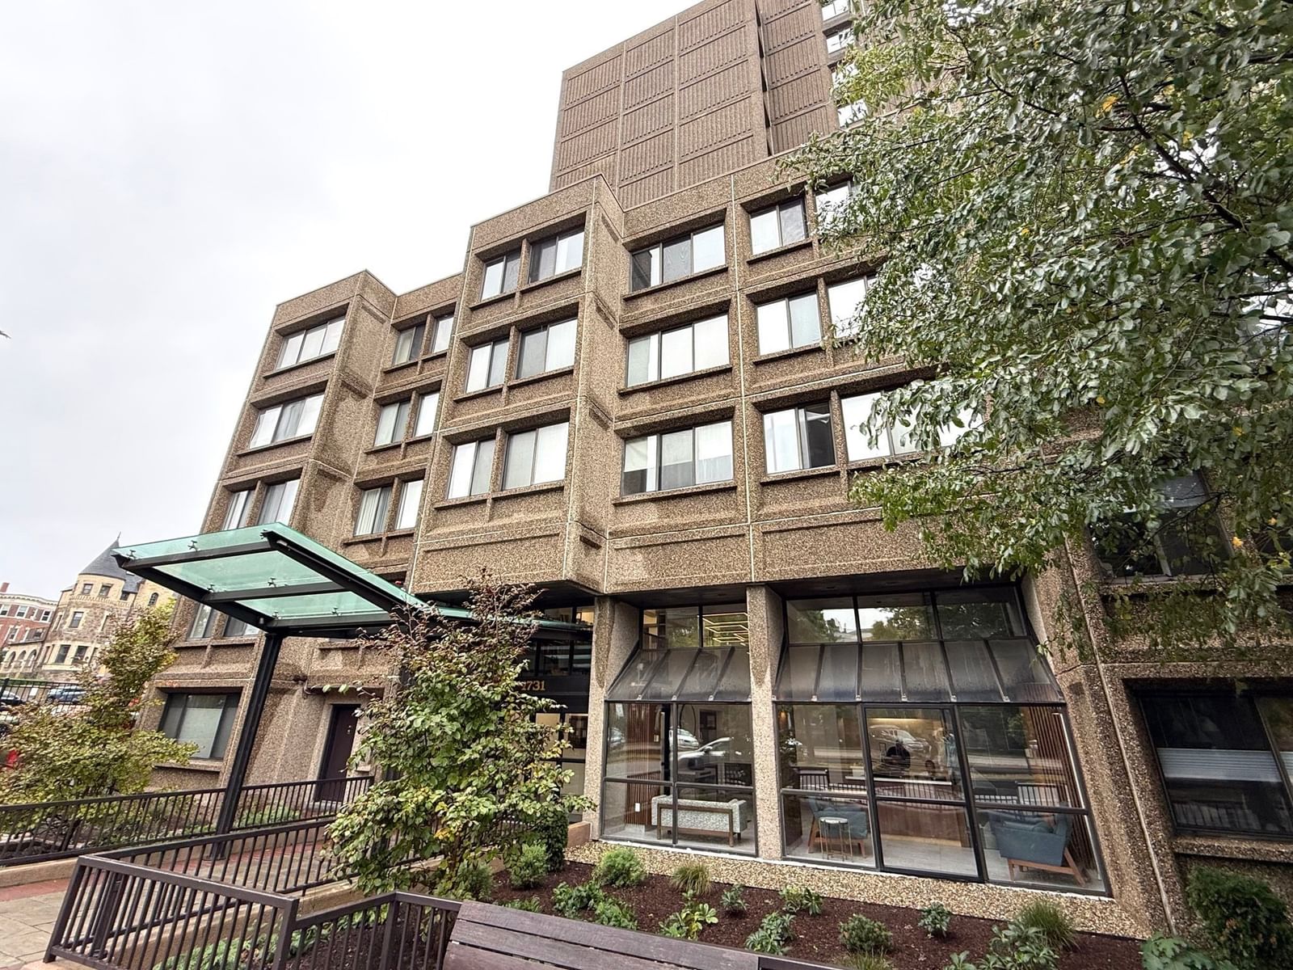
58 Kent #302 Brookline — Photo 1 of 19
$1,245,000
Investment Analysis — 58 Kent #302
Brookline, MA 02445
Based on HUD Small Area Fair Market Rent for Boston-Cambridge-Quincy, MA-NH HUD Metro FMR Area, a 2-bedroom in 02445 carries an estimated $3,960/mo in gross rent — about a 1.13% cap rate and $14,125/yr in estimated NOI at the $1,245,000 list price. Adjust every assumption in the calculator below.
Beds
2
Baths
1
SqFt
1,010
Style
Condominium
Built
2026
This corner unit has a south facing bedroom that holds good light through the day, while nine foot ceilings and a Juliette balcony give the main living space an open, easy feel. The kitchen anchors it all, with marble countertops and a full Thermador appliance package.Set right at Kent and Station, the location puts Brookline Village's cafes and boutiques outside the door, with Longwood Medical and the Green Line close by. New construction like this is genuinely rare in Brookline.Garage parking is included, with an additional space available for purchase, and residents share a landscaped backyard as well. This one is a true rare find, a charming, move in ready home with an elevated feel from the moment you arrive! For a limited time, the seller is offering a 2-1 rate buydown, lowering the payment for the first two years of ownership, a wonderful way to ease into ownership!
Estimates — not financial advice
These figures are illustrative estimates for informational purposes only — not an appraisal, valuation, or guarantee of rent, income, or returns, and not financial, tax, or investment advice. Rent is either the figure reported on the MLS listing — in-place rent that may differ from market and is not verified against the actual leases — or, where the listing reports none, an estimate from HUD Small Area Fair Market Rents, a government benchmark that may differ from actual market rent. Each figure is labelled with its source. Cap rate, NOI, and returns depend on the assumptions shown, which you can change. MLS and other third-party data may be inaccurate or out of date. Verify all figures independently and consult your own financial, tax, and legal advisors before making any investment decision.
Immersive Experience
Open Houses
Property Details
Financials
Parking
Interior Specifications
Climate & Utilities
Building & Exterior
Property & Lot
Amenities & Appliances
Range • Dishwasher • Disposal • Microwave • Refrigerator • Washer • Dryer • Plumbed For Ice Maker
Neighborhood
Public Transportation • Shopping • Pool • Park • Walk/Jog Trails • Medical Facility
Geography
Property History
$1,245,000
Aug 7, 2026
MLS® 73560673
$1,550,000
Dec 19, 2025
MLS® 73432696
$1,550,000
Sep 18, 2025
MLS® 73432696
Listing Agent: Erik Anderson
Listing Office: Concept Properties
MLS® Number: 73560673