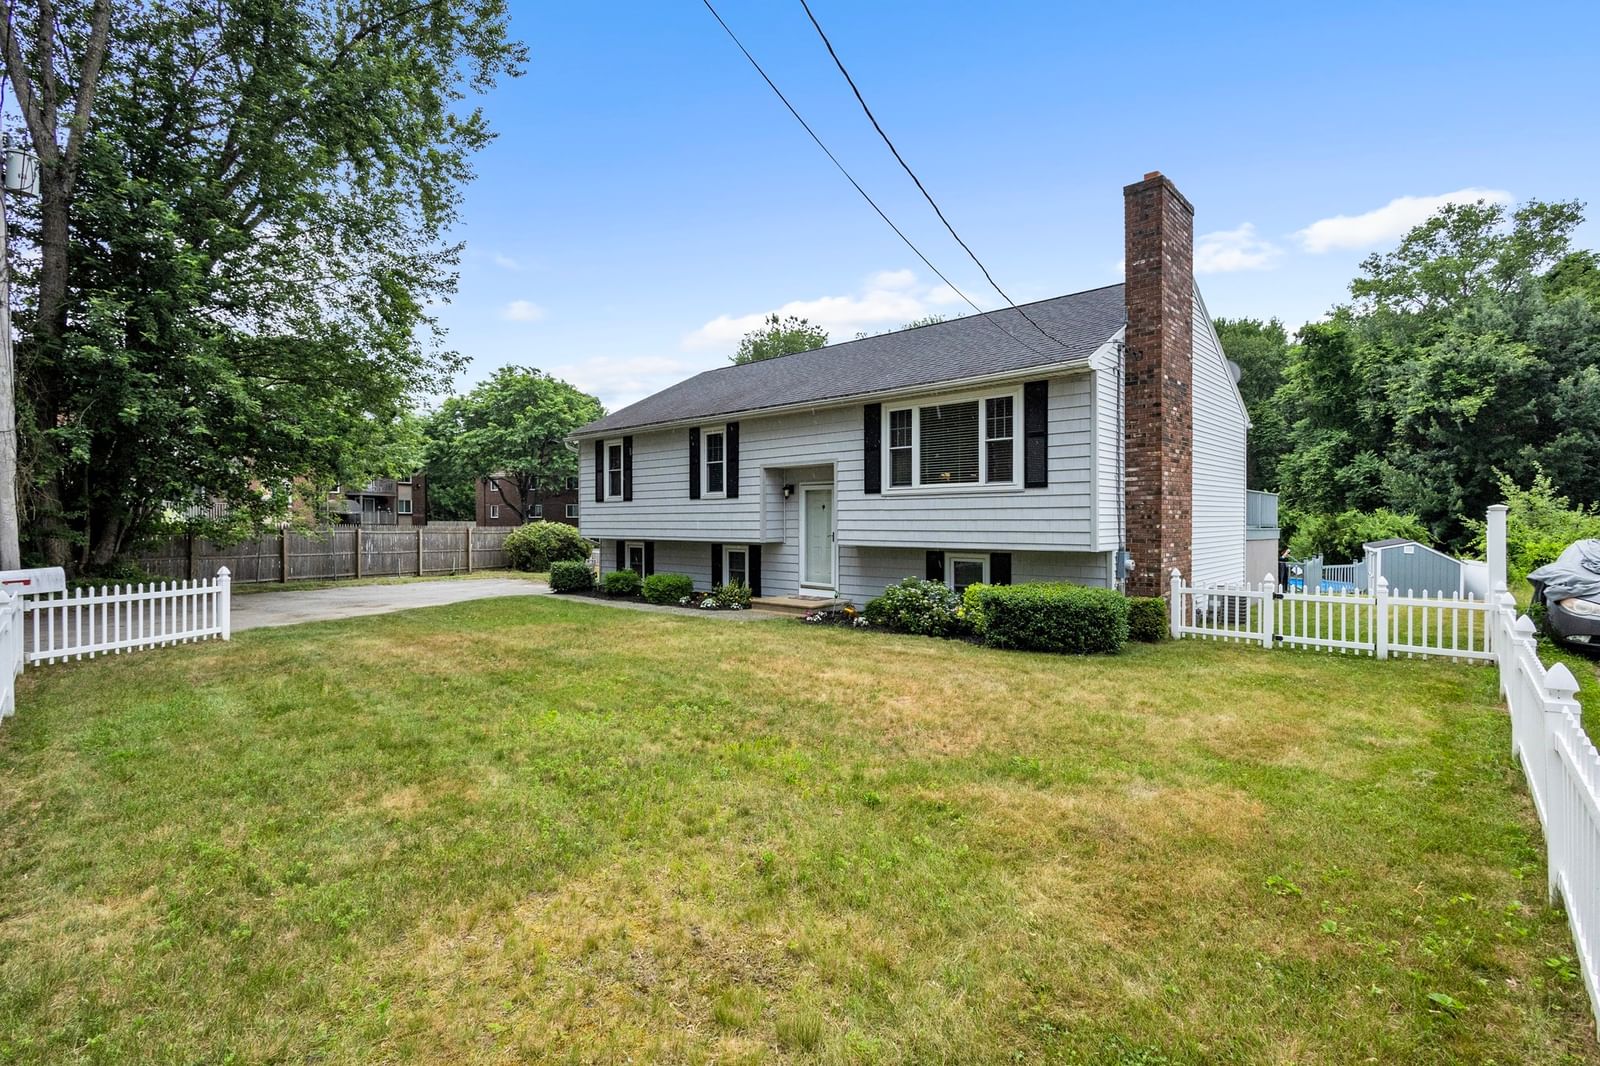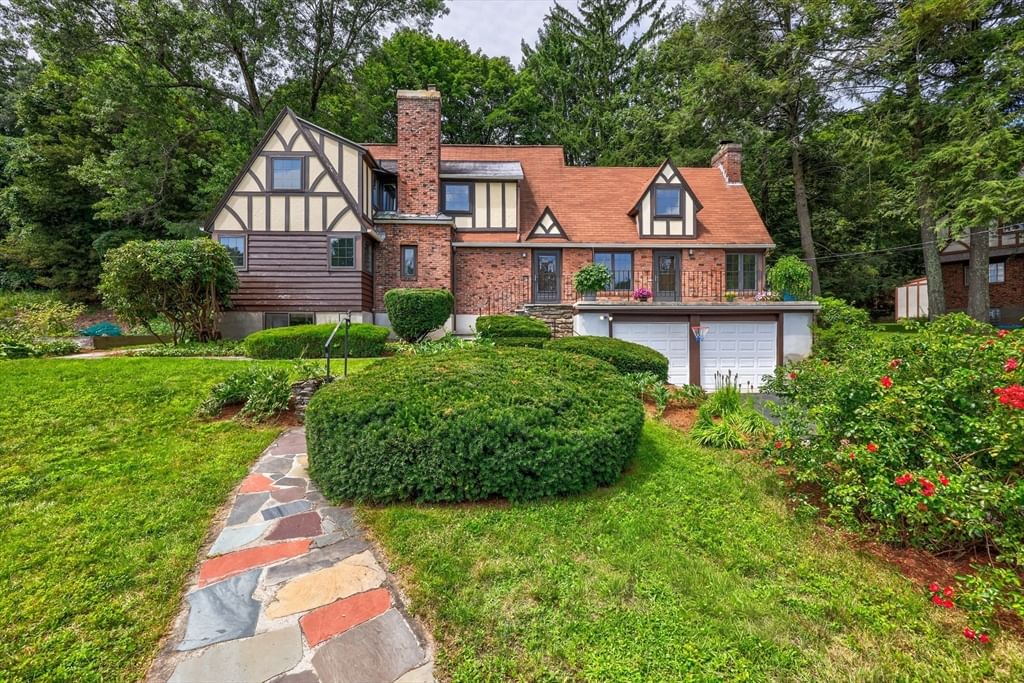
6 Old Brook Dr Worcester — Photo 1 of 41
Recent Drop: $10,000
$664,999
Investment Analysis — 6 Old Brook Dr
Worcester, MA 01609
Based on HUD Small Area Fair Market Rent for Worcester, MA HUD Metro FMR Area, a 4-bedroom in 01609 carries an estimated $2,650/mo in gross rent — about a 2.44% cap rate and $16,228/yr in estimated NOI at the $664,999 list price. Adjust every assumption in the calculator below.
Beds
4
Baths
2.5
SqFt
2,132
Style
Single Family
Built
1943
We are proud to offer one of the historic Aksila Bros. English Tudors, situated on picturesque Old Brook Drive. These homes are highly sought after by those who prize old-world charm, and are instantly recognized for their specific detailed craftmanship. The initial aesthetic beauty is, NOT understated, with decorative half timbering, clinker bricks, slate, and stucco. The steeply pitched rooflines provide immense character and detail. It's impossible not to see this home for all it was intended. The doors; the crown moulding; the custom built ins: all by hand, and all almost impossible to recreate today. Hardwood floors throughout two levels and refinished within the last five years. Beautiful, almost Gothic formal dining room. cozy family room with wood paneling and stone veneers. Beautiful back yard. Updated windows. Invisible dog fence. Professional landscaping. Lower level in-law suite with partial kitchen and full bath. Oh, and that pond at the end of the street? That was installed by the brothers to be enjoyed by all the families who are fortunate enough to call these Tudor homes theirs! These homes are truly for the discerning buyer and intended for those with an eye for detail and appreciation of craftsmanship from a bygone era.
ADU Potential
Massachusetts allows one accessory dwelling unit by right in single-family zoning districts statewide (M.G.L. c. 40A §3; 760 CMR 71.00, effective Feb 2025). Estimated maximum ADU size for this property: 900 sq ft (the lesser of 900 sq ft or half the 2,132 sq ft principal dwelling). Lot size: 12,756 sq ft.
Based on listing data, which indicates the property type — not the zoning district. Local dimensional, septic (Title 5), and historic-district requirements still apply. Not legal advice — verify with the municipality.
Estimates — not financial advice
These figures are illustrative estimates for informational purposes only — not an appraisal, valuation, or guarantee of rent, income, or returns, and not financial, tax, or investment advice. Rent is either the figure reported on the MLS listing — in-place rent that may differ from market and is not verified against the actual leases — or, where the listing reports none, an estimate from HUD Small Area Fair Market Rents, a government benchmark that may differ from actual market rent. Each figure is labelled with its source. Cap rate, NOI, and returns depend on the assumptions shown, which you can change. MLS and other third-party data may be inaccurate or out of date. Verify all figures independently and consult your own financial, tax, and legal advisors before making any investment decision.
Immersive Experience
Property Details
Financials
Parking
Interior Specifications
Climate & Utilities
Building & Exterior
Property & Lot
Amenities & Appliances
Water Heater • Range • Dishwasher • Disposal • Microwave • Refrigerator • Washer • Dryer
Neighborhood
Public Transportation • Tennis Court(s) • Park • Walk/Jog Trails • Bike Path • Conservation Area
Geography
Floorplan Breakdown
Structural Layout
Living Room
Lvl FirstFlooring - Hardwood, Balcony - Exterior, Lighting - Sconce, Crown Molding, Decorative Molding
Dining Room
Lvl FirstCloset/Cabinets - Custom Built, Flooring - Hardwood, Lighting - Pendant, Crown Molding, Decorative Molding
Kitchen
Lvl FirstFlooring - Vinyl, Countertops - Stone/Granite/Solid, Countertops - Upgraded, Exterior Access, Lighting - Overhead
Office
Lvl FirstFlooring - Hardwood
Family Room
Lvl FirstCloset/Cabinets - Custom Built, Flooring - Hardwood, Crown Molding, Decorative Molding
Primary Bedroom
Lvl SecondBathroom - 3/4, Closet, Flooring - Hardwood
Bedroom 2
Lvl SecondBedroom 3
Lvl SecondCloset, Flooring - Hardwood
Bedroom 4
Lvl SecondCloset, Flooring - Hardwood
Bathroom 1
Lvl FirstBathroom - Half
Bathroom 2
Lvl SecondBathroom - 3/4, Bathroom - Tiled With Shower Stall
Bathroom 3
Lvl SecondBathroom - Full, Bathroom - Tiled With Tub
Property History
$664,999
Was $674,999
Sep 7, 2026
MLS® 73562895
$674,999
Aug 12, 2026
MLS® 73562895
Listing Agent: Deke Mardirossian
Listing Office: Keller Williams Pinnacle Central
MLS® Number: 73562895