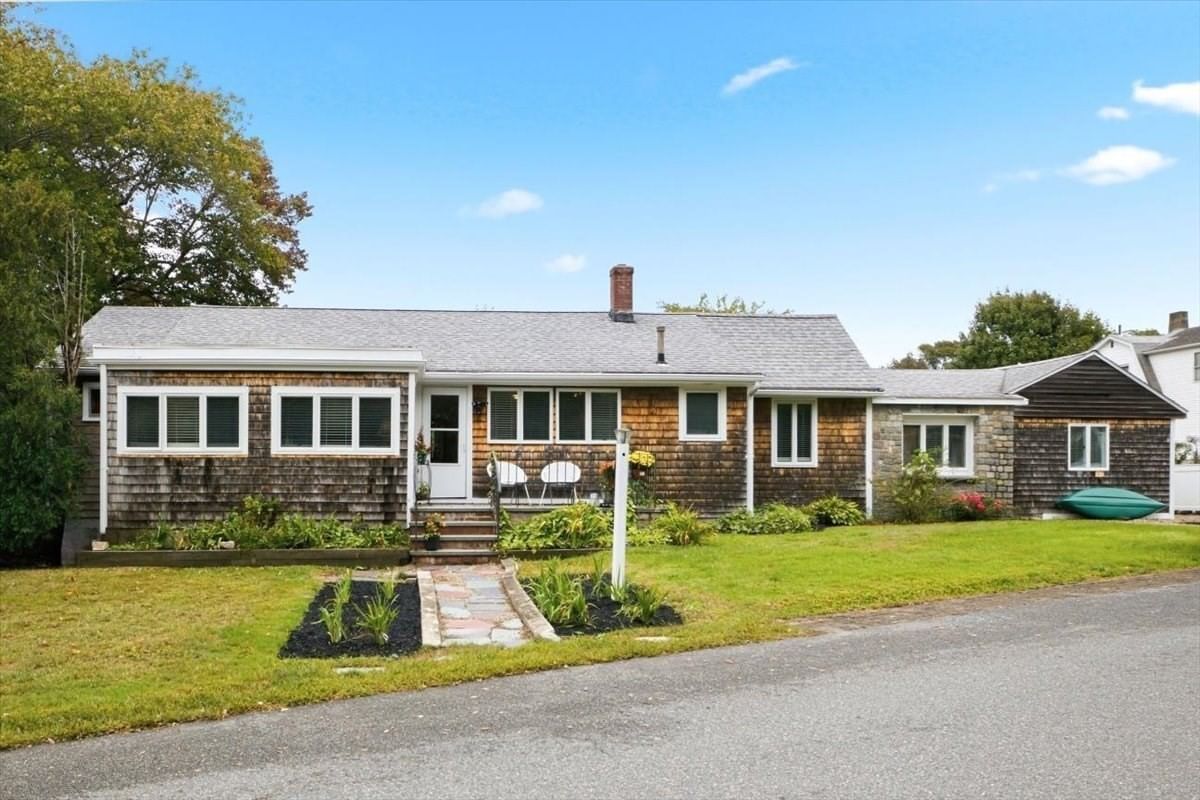
612 First Parish Road Scituate — Photo 1 of 41
$1,200,000
Investment Analysis — 612 First Parish Road
Scituate, MA 02066
Based on HUD Small Area Fair Market Rent for Boston-Cambridge-Quincy, MA-NH HUD Metro FMR Area, a 4-bedroom in 02066 carries an estimated $3,390/mo in gross rent — about a 1.90% cap rate and $22,829/yr in estimated NOI at the $1,200,000 list price. Adjust every assumption in the calculator below.
Beds
4
Baths
2
SqFt
2,960
Style
Single Family
Built
1840
Introducing the Mungo Homestead at "Mungo's Four Corners". An historic Scituate home, rich in history with so many original features. The first floor of this home unfolds with an inviting warmth and suits how we live today, with rooms opening into one another with a circular flow. This rare Scituate property has so much character and charm with the beautiful woodwork, wide pine and oak flooring, built-in shelves, cupboards, and drawers. Enjoy the breakfast nook with its brick wall, wood paneled ceiling and walls, flagstone floor and wood stove. The sitting room boasts an impressive wall of custom woodwork. There are two large rooms on the third floor for additional space if needed. If not, they can be closed off. The timeless craftsmanship makes it a landmark. A wonderful screened porch with flagstone porch overlooks a private expansive back yard , complete with koi pond and a maze. Old brick walks lead to the home and the old well, still with water, although the home is serviced by town water. Newer wood shingled roof and furnace. In addition the oversize two car garage has a large work area and a loft. New septic in progress.You will fall in love with 612 First Parish Road.
ADU Potential
Massachusetts allows one accessory dwelling unit by right in single-family zoning districts statewide (M.G.L. c. 40A §3; 760 CMR 71.00, effective Feb 2025). Estimated maximum ADU size for this property: 900 sq ft (the lesser of 900 sq ft or half the 2,960 sq ft principal dwelling). Lot size: 71,438 sq ft.
Based on listing data, which indicates the property type — not the zoning district. Local dimensional, septic (Title 5), and historic-district requirements still apply. Not legal advice — verify with the municipality.
Estimates — not financial advice
These figures are illustrative estimates for informational purposes only — not an appraisal, valuation, or guarantee of rent, income, or returns, and not financial, tax, or investment advice. Rent is either the figure reported on the MLS listing — in-place rent that may differ from market and is not verified against the actual leases — or, where the listing reports none, an estimate from HUD Small Area Fair Market Rents, a government benchmark that may differ from actual market rent. Each figure is labelled with its source. Cap rate, NOI, and returns depend on the assumptions shown, which you can change. MLS and other third-party data may be inaccurate or out of date. Verify all figures independently and consult your own financial, tax, and legal advisors before making any investment decision.
Property Details
Financials
Parking
Interior Specifications
Climate & Utilities
Building & Exterior
Property & Lot
Amenities & Appliances
Range • Dishwasher • Microwave
Neighborhood
Public Transportation • Shopping • Golf • House of Worship • Marina • Public School
Geography
Floorplan Breakdown
Structural Layout
Living Room
Lvl FirstFlooring - Hardwood
Dining Room
Lvl FirstBeamed Ceilings, Closet/Cabinets - Custom Built, Flooring - Hardwood, Lighting - Sconce, Lighting - Overhead
Kitchen
Lvl FirstFlooring - Wood
Office
Lvl FirstFlooring - Wood
Primary Bedroom
Lvl SecondFlooring - Wood
Bedroom 2
Lvl SecondBedroom 3
Lvl SecondFlooring - Wood
Bedroom 4
Lvl SecondFlooring - Wood
Bathroom 1
Lvl FirstBathroom - Full, Bathroom - With Shower Stall, Flooring - Stone/Ceramic Tile, Countertops - Upgraded
Bathroom 2
Lvl SecondBathroom - With Tub & Shower, Flooring - Stone/Ceramic Tile, Countertops - Upgraded
Listing Agent: Elaine Bongarzone
Listing Office: Conway - Scituate
MLS® Number: 73580133