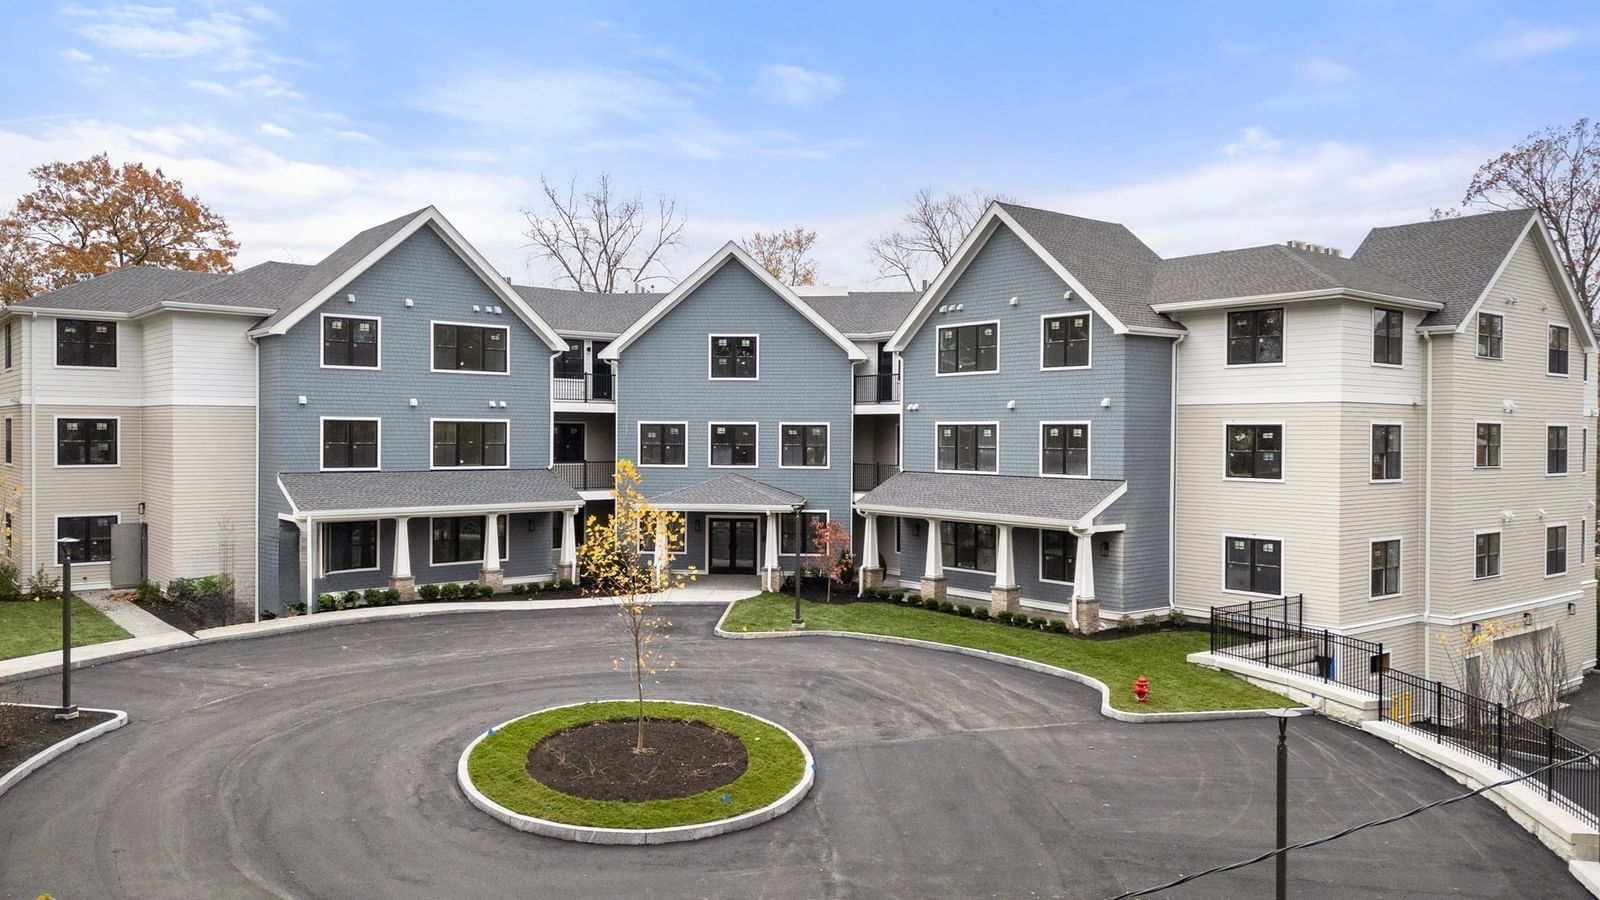
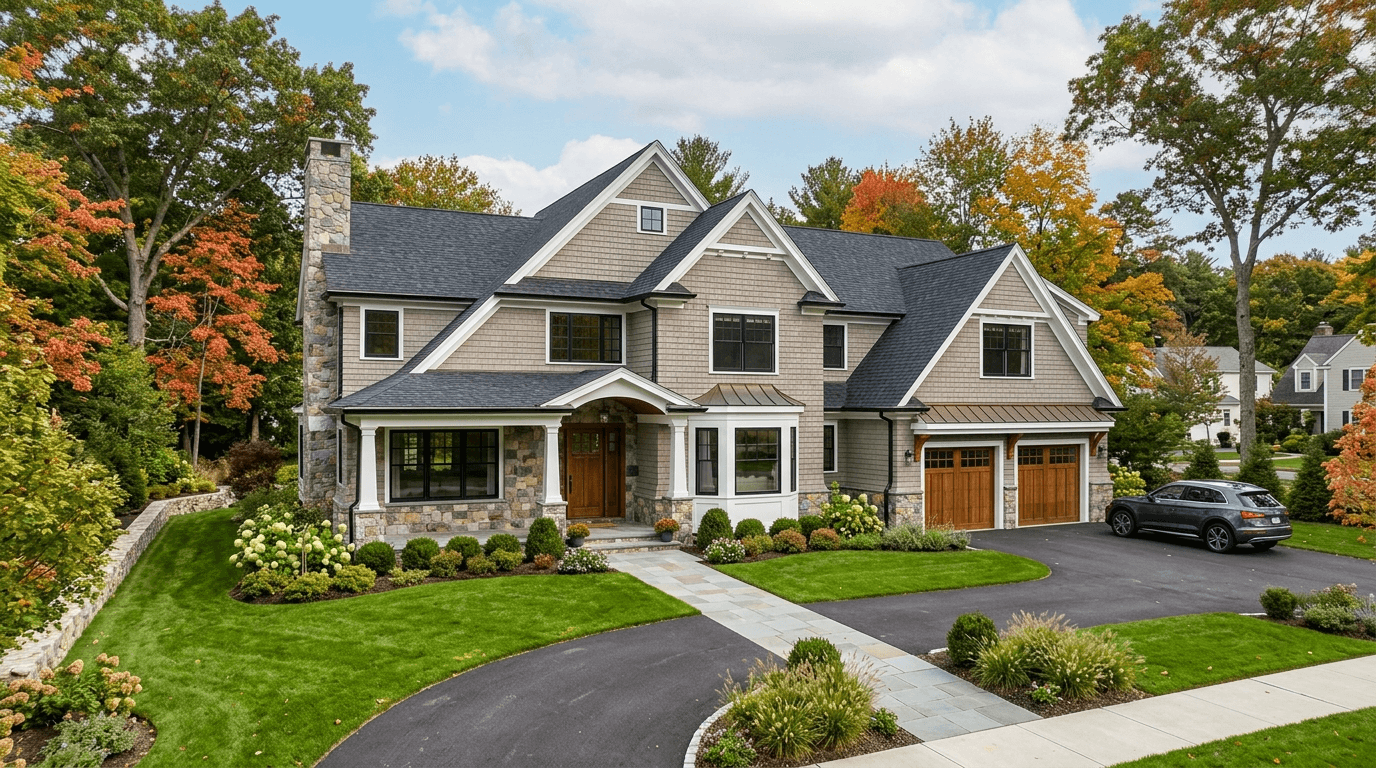
63 Garden Rd #C-5 Wellesley — Photo 1 of 39
$995,000
Investment Analysis — 63 Garden Rd #C-5
Wellesley, MA 02481 — Wellesley Farms
Based on HUD Small Area Fair Market Rent for Boston-Cambridge-Quincy, MA-NH HUD Metro FMR Area, a 1-bedroom in 02481 carries an estimated $3,390/mo in gross rent — about a 0.91% cap rate and $9,044/yr in estimated NOI at the $995,000 list price. Adjust every assumption in the calculator below.
Beds
1
Baths
1.5
SqFt
1,205
Style
Condominium
Built
1986
A private residence within Wellesley’s condo lifestyle. Discover a distinctive residence where privacy, space and a sense of arrival come together. Unlike a typical condo where you enter directly from a shared hallway, this unit offers a foyer directly connected to the residence, creating the feeling of entering your own sanctuary. Once inside, the residence offers a comfortable and inviting layout with rustic elegance. The elevated location adds to the peaceful, private atmosphere. A private, fenced-in, front brick patio welcomes you here, while the rear balcony provides beautiful morning sunlight and overlooks the manicured grounds. Featuring high ceilings, elegant architectural details and hardwood floors throughout, the spacious living and dining area is highlighted by a wall of windows that fills the space with natural light, along with a fireplace featuring a new tile surround. An inviting office alcove, illuminated by windows on three sides, creates an ideal work-from-home space. The kitchen has been thoughtfully updated with brand-new quartz countertops, recently updated appliances and generous storage. Newly added in-unit laundry adds even more convenience and functionality. The primary suite features a large walk-in closet and an ensuite bath with an updated vanity, while an updated half bath completes the interior. The corner location offers exceptional privacy and tranquility, enhanced by having no units above or below. Indoor parking is deeded to the unit, with ample visitor and overnight street parking available. Ideally situated near the town center, the property is conveniently located near shops, restaurants, parks and trails, Babson College, the commuter rail to Boston, the Mass Pike and the tech-heavy Route 95 corridor. Whether you’re looking to downsize or simply seeking a well-located home with plenty of character and convenience, this exceptional unit offers a wonderful opportunity to make the space your own.
Estimates — not financial advice
These figures are illustrative estimates for informational purposes only — not an appraisal, valuation, or guarantee of rent, income, or returns, and not financial, tax, or investment advice. Rent is either the figure reported on the MLS listing — in-place rent that may differ from market and is not verified against the actual leases — or, where the listing reports none, an estimate from HUD Small Area Fair Market Rents, a government benchmark that may differ from actual market rent. Each figure is labelled with its source. Cap rate, NOI, and returns depend on the assumptions shown, which you can change. MLS and other third-party data may be inaccurate or out of date. Verify all figures independently and consult your own financial, tax, and legal advisors before making any investment decision.
Property Details
Financials
Parking
Interior Specifications
Climate & Utilities
Building & Exterior
Property & Lot
Amenities & Appliances
Range • Dishwasher • Microwave • Refrigerator • Washer • Dryer
Neighborhood
Public Transportation • Shopping • Park • Walk/Jog Trails • Conservation Area • T-Station
Geography
Floorplan Breakdown
Structural Layout
Living Room
Lvl First22.333333333 x 25
Flooring - Hardwood, Balcony - Exterior, Exterior Access
Dining Room
Lvl First7.166666666 x 13
Flooring - Hardwood, Balcony - Exterior, Exterior Access
Kitchen
Lvl First10.75 x 11.75
Flooring - Stone/Ceramic Tile, Stainless Steel Appliances, Lighting - Overhead
Primary Bedroom
Lvl First14.083333333 x 13
Bathroom - Full, Walk-In Closet(s), Flooring - Hardwood
Bathroom 1
Lvl First5.416666666 x 6.75
Bathroom - Half, Flooring - Stone/Ceramic Tile, Lighting - Overhead
Bathroom 2
Lvl First8.916666666 x 5.333333333
Bathroom - Full, Bathroom - Tiled With Tub & Shower, Flooring - Stone/Ceramic Tile, Lighting - Overhead
Property History
$995,000
Sep 29, 2026
MLS® 73583958
$995,000
Sep 28, 2026
MLS® 73518129
$995,000
May 13, 2026
MLS® 73518129
Listing Agent: Michael Stein
Listing Office: Redfin Corp.
MLS® Number: 73583958