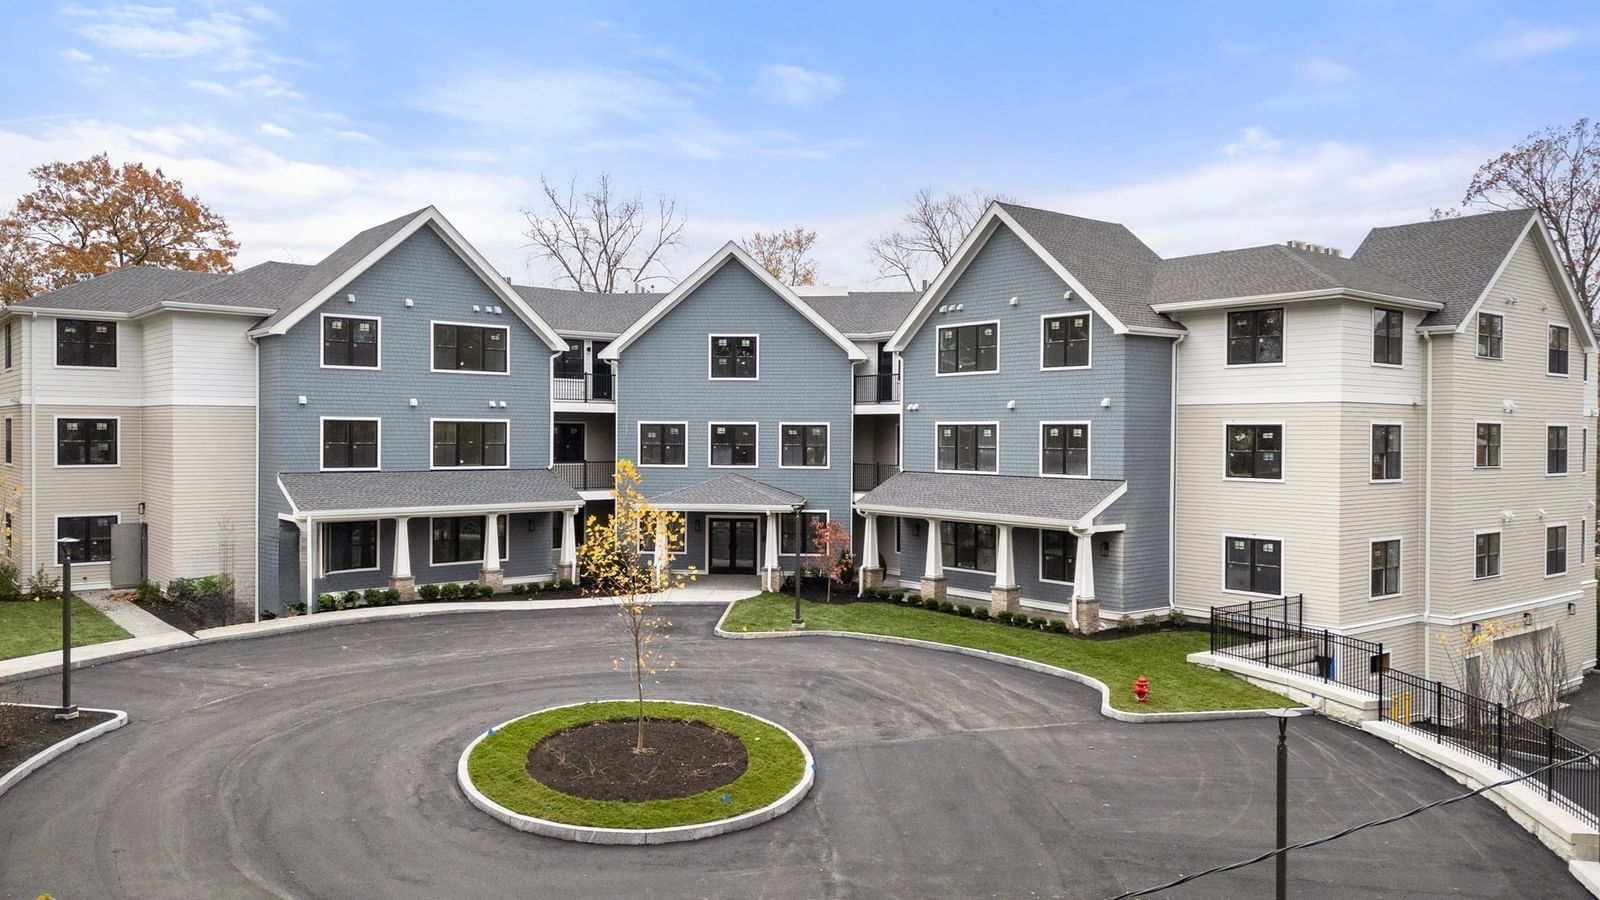
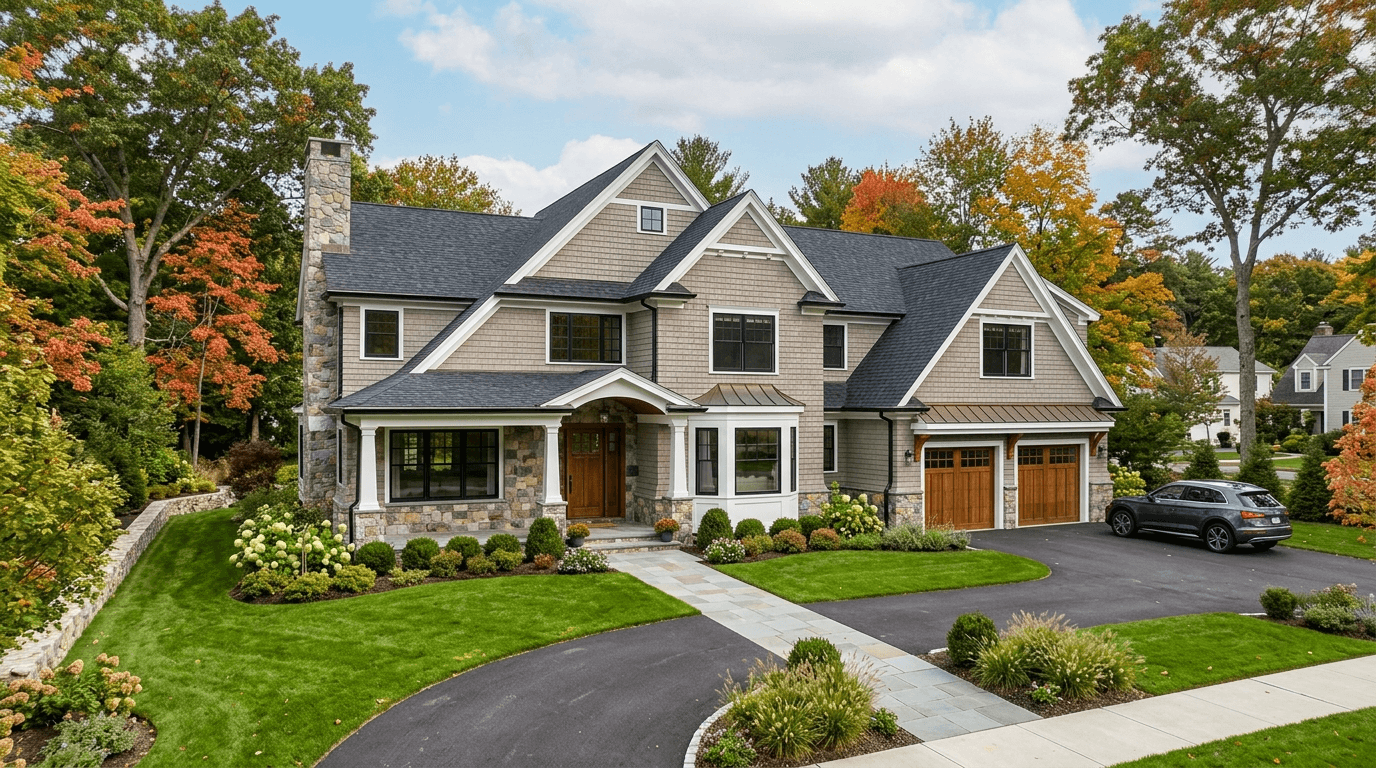
75 Grove Street #427 Wellesley — Photo 1 of 21
$1,285,000
Investment Analysis — 75 Grove Street #427
Wellesley, MA 02482
Based on HUD Small Area Fair Market Rent for Boston-Cambridge-Quincy, MA-NH HUD Metro FMR Area, a 2-bedroom in 02482 carries an estimated $3,980/mo in gross rent — about a 0.69% cap rate and $8,828/yr in estimated NOI at the $1,285,000 list price. Adjust every assumption in the calculator below.
Beds
2
Baths
2
SqFt
1,564
Style
Condominium
Built
1973
Welcome to this charming 2-bedroom, 2-bath penthouse at Wellesley Green, where the added ceiling height and an abundance of natural light create an airy, spacious feel. The white kitchen, accented by neutral stone countertops, opens easily to the dining area, which can also be enjoyed as a comfortable family room or flexible gathering space. The generously sized living room is bathed in light from the screened balcony and features a fireplace with a lovely mantel, adding warmth and character. The spacious primary suite offers a walk-in closet, built-in dresser, and updated bath. A well-proportioned second bedroom or den has excellent closet space is complemented by a renovated hall bath with tub. The home features beautiful parquet flooring and a convenient laundry area just off the kitchen. Additional amenities include oversized windows throughout for added light. One-car garage parking and easy access to lower-level storage. A wonderfully flexible and light-filled home in a desirable setting, near Wellesley Center, adjacent to the Brook Path, schools, shopping and library. Filled with space, storage, comfort, and convenience in equal measure.
Estimates — not financial advice
These figures are illustrative estimates for informational purposes only — not an appraisal, valuation, or guarantee of rent, income, or returns, and not financial, tax, or investment advice. Rent is either the figure reported on the MLS listing — in-place rent that may differ from market and is not verified against the actual leases — or, where the listing reports none, an estimate from HUD Small Area Fair Market Rents, a government benchmark that may differ from actual market rent. Each figure is labelled with its source. Cap rate, NOI, and returns depend on the assumptions shown, which you can change. MLS and other third-party data may be inaccurate or out of date. Verify all figures independently and consult your own financial, tax, and legal advisors before making any investment decision.
Property Details
Financials
Parking
Interior Specifications
Climate & Utilities
Building & Exterior
Property & Lot
Amenities & Appliances
Oven • Dishwasher • Microwave • Range • Refrigerator • Washer • Dryer
Neighborhood
Public Transportation • Shopping • Pool • Walk/Jog Trails • Bike Path • House of Worship
Geography
Floorplan Breakdown
Structural Layout
Living Room
Lvl Fourth Floor24 x 15
Flooring - Wood, Balcony - Exterior
Dining Room
Lvl Fourth Floor12 x 10
Flooring - Laminate, Lighting - Overhead
Kitchen
Lvl Fourth Floor11 x 9
Flooring - Laminate, Dryer Hookup - Electric, Washer Hookup, Lighting - Overhead
Primary Bedroom
Lvl Fourth Floor23 x 14
Bathroom - Full, Walk-In Closet(s), Flooring - Wood
Bedroom 2
Lvl Fourth Floor13 x 12
Bathroom 1
Lvl Fourth Floor8 x 5
Bathroom - Tiled With Tub & Shower
Bathroom 2
Lvl Fourth Floor9 x 5
Bathroom - Tiled With Shower Stall
Listing Agent: Bobby Morgenstern
Listing Office: Gibson Sotheby's International Realty
MLS® Number: 73585722