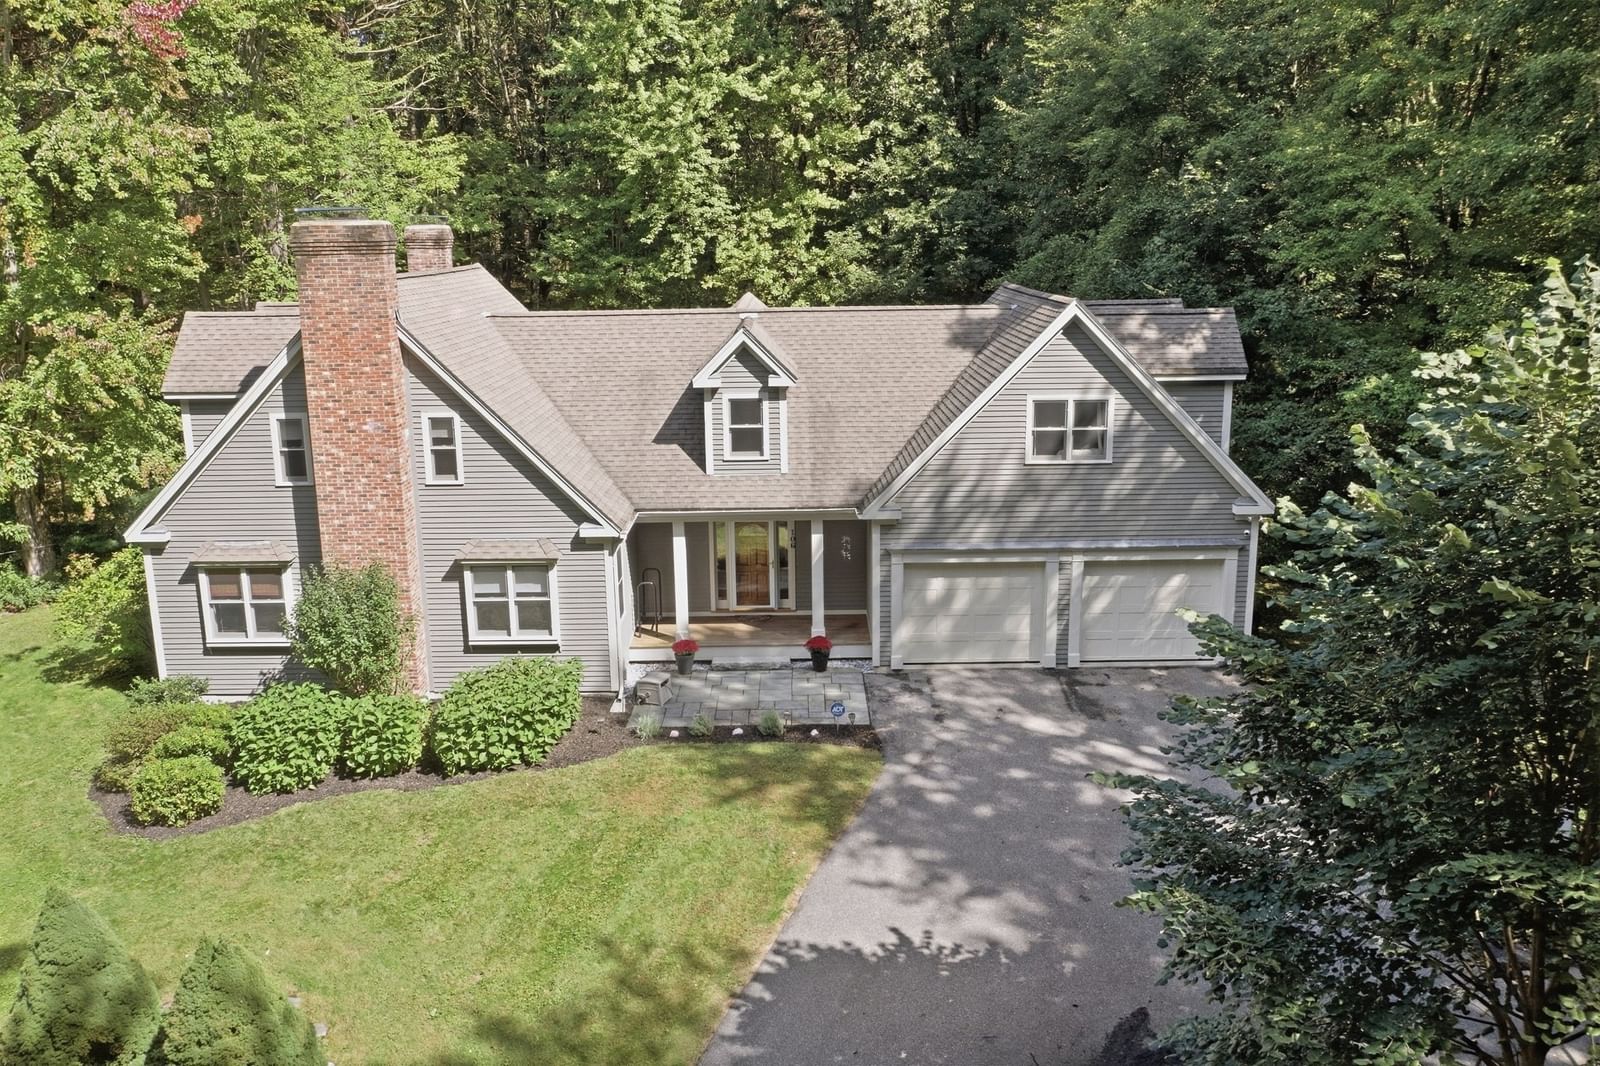
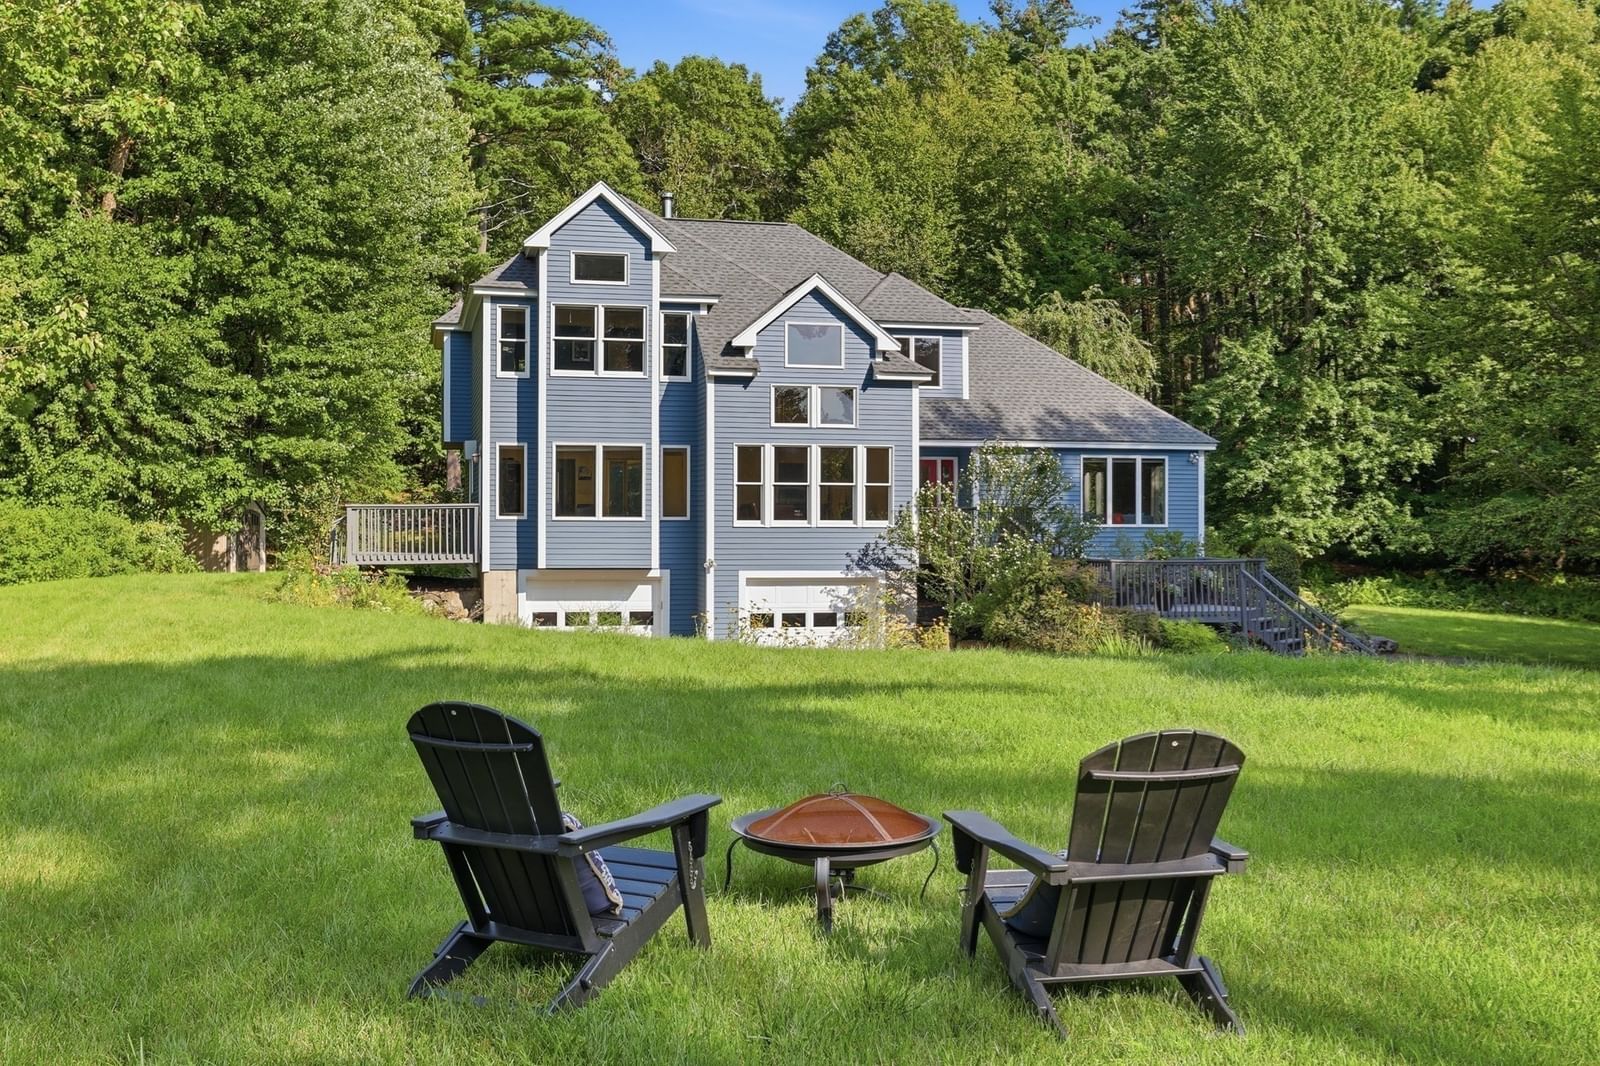
68 Quaker Lane Bolton — Photo 1 of 42
Recent Drop: $51,000
$999,000
Investment Analysis — 68 Quaker Lane
Bolton, MA 01740
Based on HUD Small Area Fair Market Rent for Worcester, MA HUD Metro FMR Area, a 4-bedroom in 01740 carries an estimated $3,290/mo in gross rent — about a 1.57% cap rate and $15,677/yr in estimated NOI at the $999,000 list price. Adjust every assumption in the calculator below.
Beds
4
Baths
2.5
SqFt
3,372
Style
Single Family
Built
1999
Enjoy peace, serenity, & an abundance of privacy at this meticulously maintained Colonial nestled on 4.5 acres brimming w/custom architectural details exuding classic & timeless elegance. Enter into a gracious foyer leading to the heart of this beautiful home, a cabinet-packed kitchen w/spacious island, induction cooktop, dual ovens, & stone counters flowing seamlessly into the striking fireplaced family room w/wood stove, soaring ceiling, & a wall of windows flooding the room w/natural light. A formal dining room offers an elegant setting for special gatherings, while the 1st-floor office w/French doors provides a convenient work from home space. Step outside to the expansive deck offering views of the tranquil backyard & abutting woodlands or gather around the backyard fire pit, the perfect spot for toasting marshmallows on those cozy fall evenings. Unwind in the dreamy primary bedroom suite w/sitting area, generous walk-in closet & indulgent spa bath. A finished LL offers additional space for a 2nd home office, playroom, or home gym. Enjoy distinctive millwork, recent updates including a new roof, hw heater, carpet & newer appliances, complemented by a freshly painted interior & exterior and an unbeatable location near major routes, top rated schools, farm stands, & vibrant downtown Hudson!
ADU Potential
Massachusetts allows one accessory dwelling unit by right in single-family zoning districts statewide (M.G.L. c. 40A §3; 760 CMR 71.00, effective Feb 2025). Estimated maximum ADU size for this property: 900 sq ft (the lesser of 900 sq ft or half the 3,372 sq ft principal dwelling). Lot size: 196,891 sq ft.
Based on listing data, which indicates the property type — not the zoning district. Local dimensional, septic (Title 5), and historic-district requirements still apply. Not legal advice — verify with the municipality.
Estimates — not financial advice
These figures are illustrative estimates for informational purposes only — not an appraisal, valuation, or guarantee of rent, income, or returns, and not financial, tax, or investment advice. Rent is either the figure reported on the MLS listing — in-place rent that may differ from market and is not verified against the actual leases — or, where the listing reports none, an estimate from HUD Small Area Fair Market Rents, a government benchmark that may differ from actual market rent. Each figure is labelled with its source. Cap rate, NOI, and returns depend on the assumptions shown, which you can change. MLS and other third-party data may be inaccurate or out of date. Verify all figures independently and consult your own financial, tax, and legal advisors before making any investment decision.
Property Details
Financials
Parking
Interior Specifications
Climate & Utilities
Building & Exterior
Property & Lot
Amenities & Appliances
Water Heater • Range • Oven • Dishwasher • Microwave • Refrigerator • Washer • Dryer
Neighborhood
Shopping • Tennis Court(s) • Park • Walk/Jog Trails • Stable(s) • Golf
Geography
Floorplan Breakdown
Structural Layout
Living Room
Lvl First13.5 x 15.5
Flooring - Hardwood, Recessed Lighting, Crown Molding
Dining Room
Lvl First13.1 x 14.4
Coffered Ceiling(s), Flooring - Hardwood, Recessed Lighting, Wainscoting, Lighting - Overhead, Crown Molding
Kitchen
Lvl First14.1 x 14.4
Flooring - Hardwood, Dining Area, Countertops - Stone/Granite/Solid, Kitchen Island, Exterior Access, Recessed Lighting, Stainless Steel Appliances, Lighting - Pendant, Lighting - Overhead
Office
Lvl First13.1 x 9.8
Flooring - Hardwood, French Doors, Lighting - Overhead, Crown Molding
Family Room
Lvl First21.7 x 13.6
Wood / Coal / Pellet Stove, Ceiling Fan(s), Vaulted Ceiling(s), Flooring - Wall to Wall Carpet, Window(s) - Picture, Recessed Lighting, Lighting - Overhead
Primary Bedroom
Lvl Second13.1 x 18.6
Bathroom - Full, Ceiling Fan(s), Walk-In Closet(s), Closet/Cabinets - Custom Built, Flooring - Wall to Wall Carpet, Lighting - Overhead
Bedroom 2
Lvl Second12.5 x 12.6
Bedroom 3
Lvl Second13.1 x 13.8
Closet, Flooring - Wall to Wall Carpet
Bedroom 4
Lvl Second13.5 x 13.3
Closet, Flooring - Wall to Wall Carpet
Bathroom 1
Lvl Second9.6 x 12.5
Bathroom - Full, Bathroom - Double Vanity/Sink, Bathroom - With Shower Stall, Closet - Linen, Flooring - Stone/Ceramic Tile, Countertops - Stone/Granite/Solid, Jacuzzi / Whirlpool Soaking Tub, Recessed Lighting, Lighting - Sconce
Bathroom 2
Lvl Second7.1 x 9.7
Bathroom - Full, Bathroom - Double Vanity/Sink, Bathroom - With Tub & Shower, Closet - Linen, Flooring - Stone/Ceramic Tile, Lighting - Sconce
Bathroom 3
Lvl First5.1 x 5.1
Bathroom - Half, Flooring - Stone/Ceramic Tile, Lighting - Sconce, Pedestal Sink
Property History
$999,000
Was $1,050,000
Sep 30, 2026
MLS® 73578922
$1,050,000
Sep 17, 2026
MLS® 73578922
Listing Agent: Amy Balewicz Homes
Listing Office: Keller Williams Realty Boston Northwest
MLS® Number: 73578922