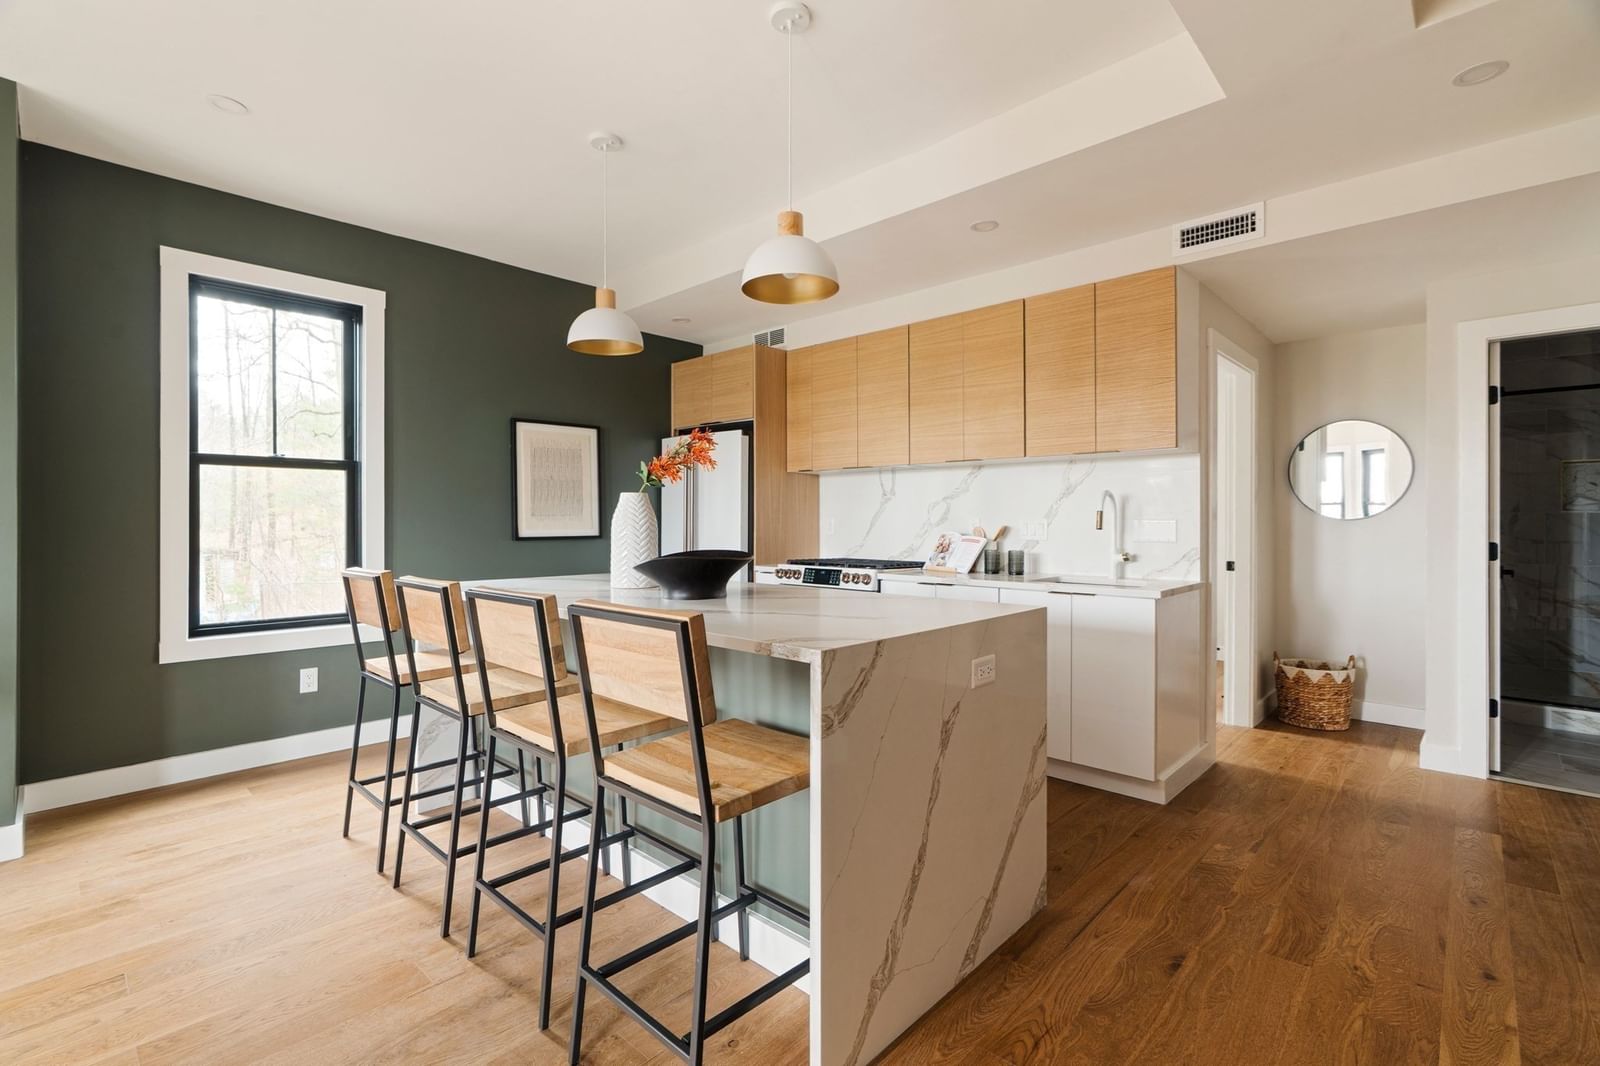
680 Tremont St #1 Boston — Photo 1 of 26
Recent Drop: $101,000
$1,899,000
Investment Analysis — 680 Tremont St #1
Boston, MA 02118 — South End
Based on HUD Small Area Fair Market Rent for Boston-Cambridge-Quincy, MA-NH HUD Metro FMR Area, a 3-bedroom in 02118 carries an estimated $3,150/mo in gross rent — about a 0.44% cap rate and $8,349/yr in estimated NOI at the $1,899,000 list price. Adjust every assumption in the calculator below.
Beds
3
Baths
2
SqFt
1,485
Style
Condominium
Built
1899
UNIQUE, MODERN DUPLEX ON TREMONT with direct-access parking to BOTH levels of the home. This 3br 2ba bi-level condo is the ideal layout. Main level hosts the open living space and kitchen w/ outdoor drink bar extension on the deck, plus full bath & sun-filled office flexible as a 3rd br. Below, the primary suite opens to a private patio, mud room, W/D, & a custom walk-in closet. Primary bath is fitted w/ a walk-in shower dual vanity & separate wash closet. Blonde oak hdwd floors & exposed brick throughout. There is also a Queen-size guest br, & the space features mini splits throughout running totally independent of the Association. Moments to the BPL South End Brand, Rutland Sq, Peters Park & SoWa w/ Back Bay Station, the Mass Ave Orange Line & the Southwest Corridor offering effortless access to Copley, the Longwood Medical Area & downtown
Estimates — not financial advice
These figures are illustrative estimates for informational purposes only — not an appraisal, valuation, or guarantee of rent, income, or returns, and not financial, tax, or investment advice. Rent is either the figure reported on the MLS listing — in-place rent that may differ from market and is not verified against the actual leases — or, where the listing reports none, an estimate from HUD Small Area Fair Market Rents, a government benchmark that may differ from actual market rent. Each figure is labelled with its source. Cap rate, NOI, and returns depend on the assumptions shown, which you can change. MLS and other third-party data may be inaccurate or out of date. Verify all figures independently and consult your own financial, tax, and legal advisors before making any investment decision.
Immersive Experience
Property Details
Financials
Parking
Interior Specifications
Climate & Utilities
Building & Exterior
Property & Lot
Amenities & Appliances
Microwave • ENERGY STAR Qualified Refrigerator • ENERGY STAR Qualified Dryer • ENERGY STAR Qualified Dishwasher • ENERGY STAR Qualified Washer • Cooktop • Range • Rangetop - ENERGY STAR • Oven
Geography
Property History
$1,899,000
Was $2,000,000
Sep 29, 2026
MLS® 73568580
$2,000,000
Aug 26, 2026
MLS® 73568580
Listing Agent: Nicole Blanchard
Listing Office: Compass
MLS® Number: 73568580