69 Pimlico Pond Rd Sandwich — Photo 1 of 31
$620,000
Investment Analysis — 69 Pimlico Pond Rd
Sandwich, MA 02644 — Forestdale
Based on HUD Small Area Fair Market Rent for Barnstable Town, MA MSA, a 3-bedroom in 02644 carries an estimated $3,110/mo in gross rent — about a 3.53% cap rate and $21,878/yr in estimated NOI at the $620,000 list price. Adjust every assumption in the calculator below.
Beds
3
Baths
2.5
SqFt
1,628
Style
Single Family
Built
2011
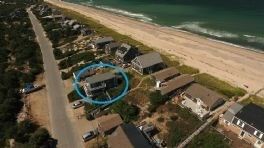
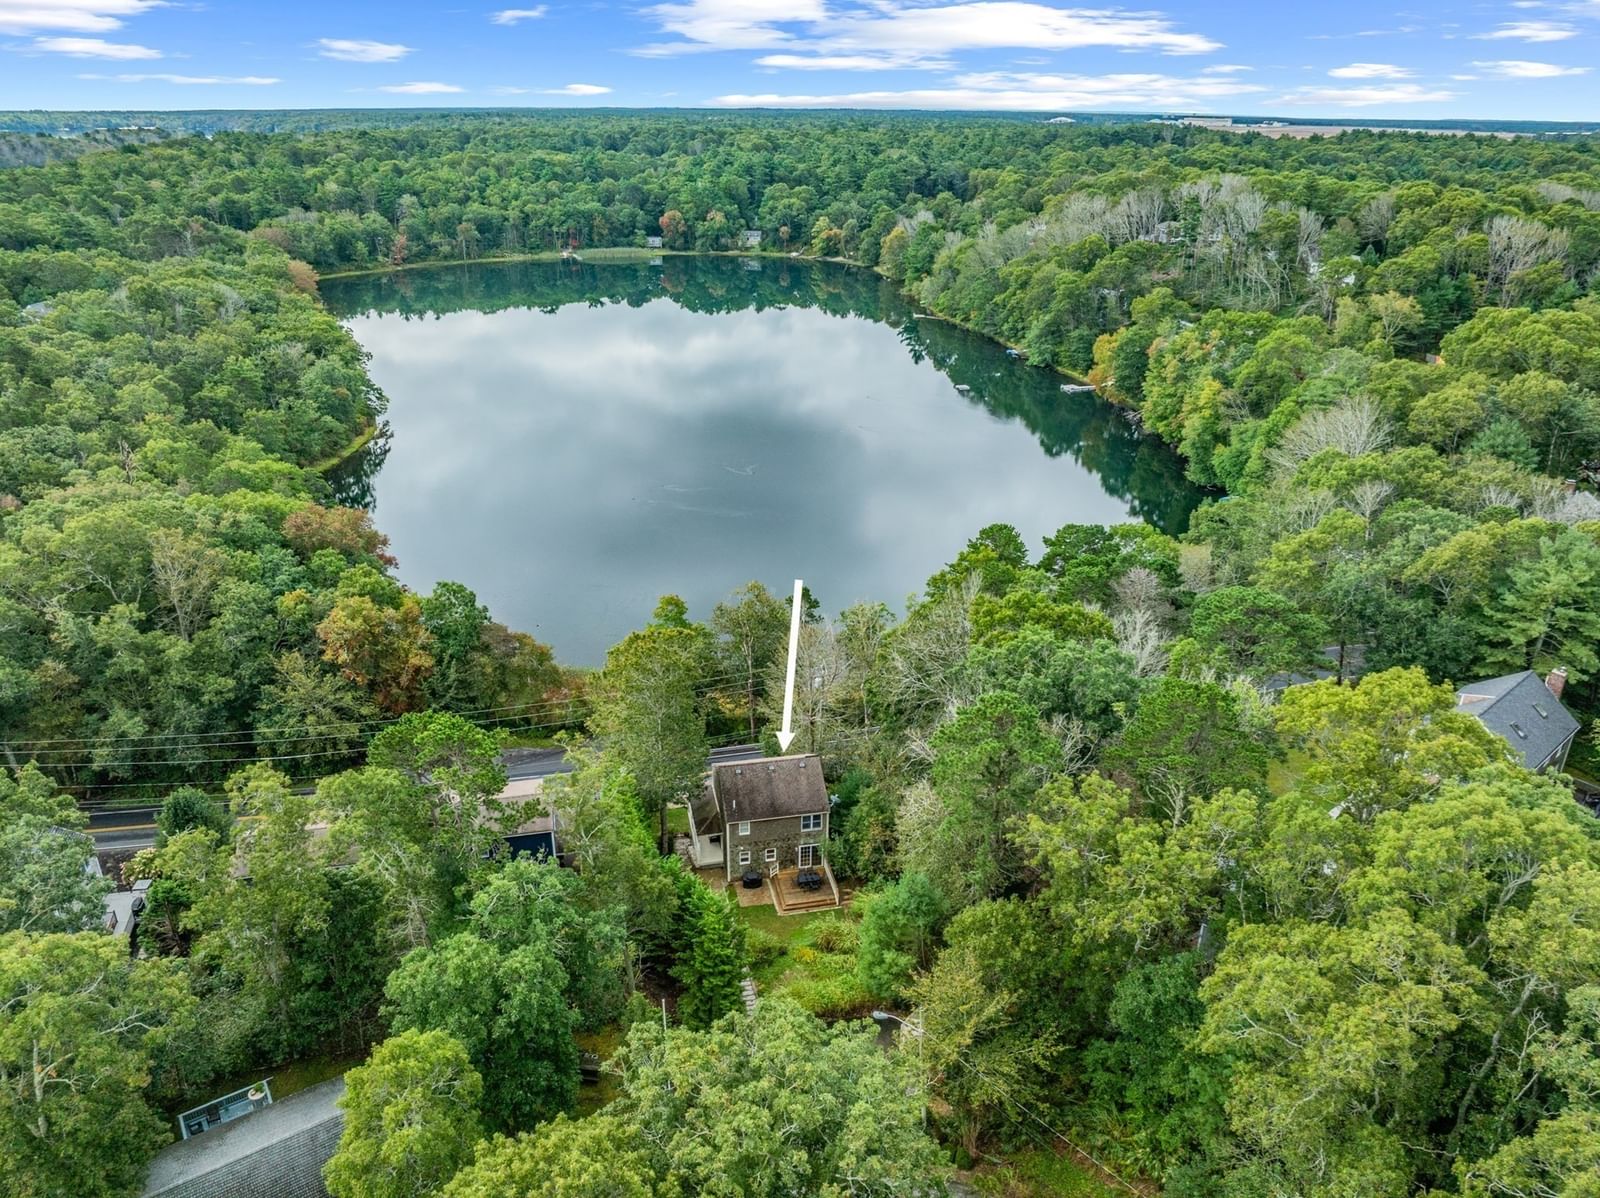
Fishing, Boating, Kayaking, Swimming - Lakes and Ponds - Oh My - What a Location! Nestled among three fresh water ponds, this Colonial offers more than just easy living but also nearby recreation. The views from the wrap-around porch capture the tranquility of Pimlico Pond. The path to the shore along Peter's Pond provides private association beach area. A quick ride will bring you to Sandwich Residents only beach on Snake Pond. The house is airy and bright with lots of windows and a comfortable layout. The main level features a living room with gas fireplace, kitchen that opens to the dining area with a slider to the deck overlooking the private back yard, and convenient half bath. Upstairs are two large bedrooms and full bath. The lower level walkout features another bedroom with two sets of sliders to a stone patio to enjoy a view of the pond, full bath, laundry and utilities. A home for all seasons - whether year-round or Cape Cod escape.
Estimates — not financial advice
These figures are illustrative estimates for informational purposes only — not an appraisal, valuation, or guarantee of rent, income, or returns, and not financial, tax, or investment advice. Rent is either the figure reported on the MLS listing — in-place rent that may differ from market and is not verified against the actual leases — or, where the listing reports none, an estimate from HUD Small Area Fair Market Rents, a government benchmark that may differ from actual market rent. Each figure is labelled with its source. Cap rate, NOI, and returns depend on the assumptions shown, which you can change. MLS and other third-party data may be inaccurate or out of date. Verify all figures independently and consult your own financial, tax, and legal advisors before making any investment decision.
Property Details
Financials
Parking
Interior Specifications
Climate & Utilities
Building & Exterior
Property & Lot
Amenities & Appliances
Gas Water Heater • Water Heater • Range • Dishwasher • Microwave • Refrigerator
Geography
Floorplan Breakdown
Structural Layout
Living Room
Lvl FirstFlooring - Wood
Dining Room
Lvl FirstFlooring - Wood, Deck - Exterior, Exterior Access, Slider
Kitchen
Lvl FirstFlooring - Wood
Primary Bedroom
Lvl SecondCloset, Flooring - Wall to Wall Carpet
Bedroom 2
Lvl SecondBedroom 3
Lvl BasementCloset, Flooring - Wall to Wall Carpet, Slider
Bathroom 1
Lvl FirstBathroom - Half
Bathroom 2
Lvl SecondBathroom - Full
Bathroom 3
Lvl BasementBathroom - Full
Listing Agent: Beverly A. Comeau
Listing Office: Kinlin Grover Compass
MLS® Number: 73586007