5 Old Fields Rd. Sandwich — Photo 1 of 31
$819,000
Investment Analysis — 5 Old Fields Rd.
Sandwich, MA 02563 — Lakefield Farms
Based on HUD Small Area Fair Market Rent for Barnstable Town, MA MSA, a 4-bedroom in 02563 carries an estimated $3,680/mo in gross rent — about a 2.97% cap rate and $24,284/yr in estimated NOI at the $819,000 list price. Adjust every assumption in the calculator below.
Beds
4
Baths
3
SqFt
2,128
Style
Single Family
Built
1984
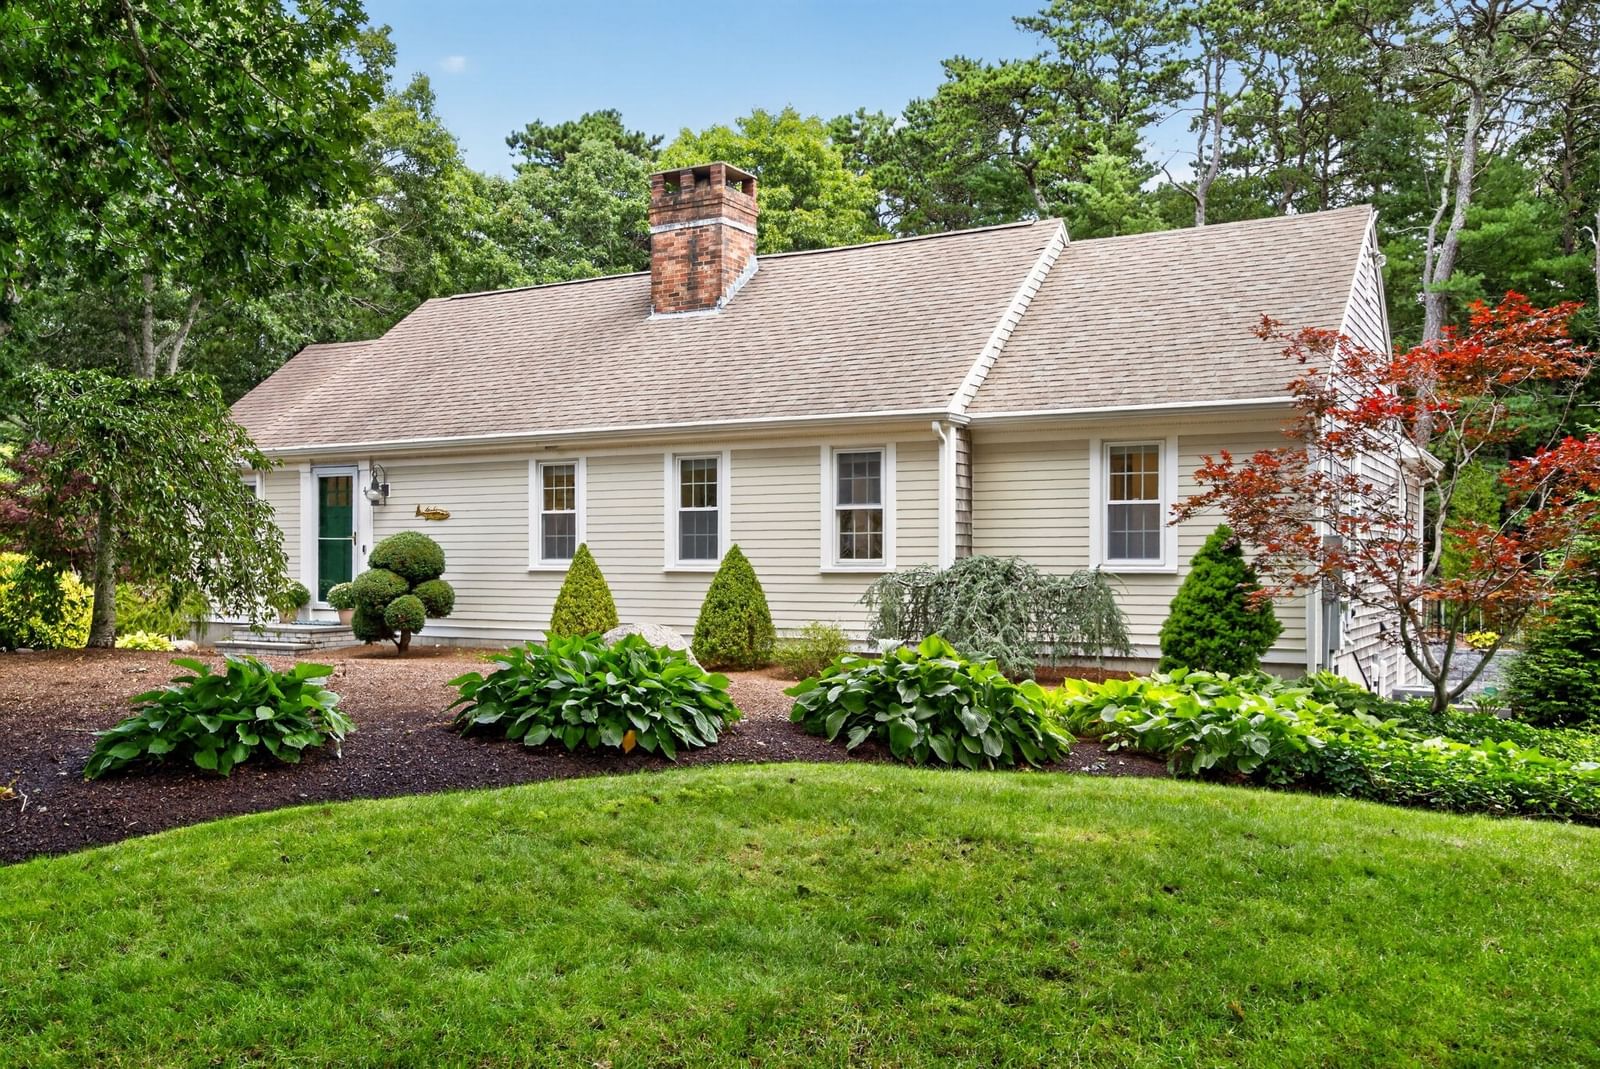
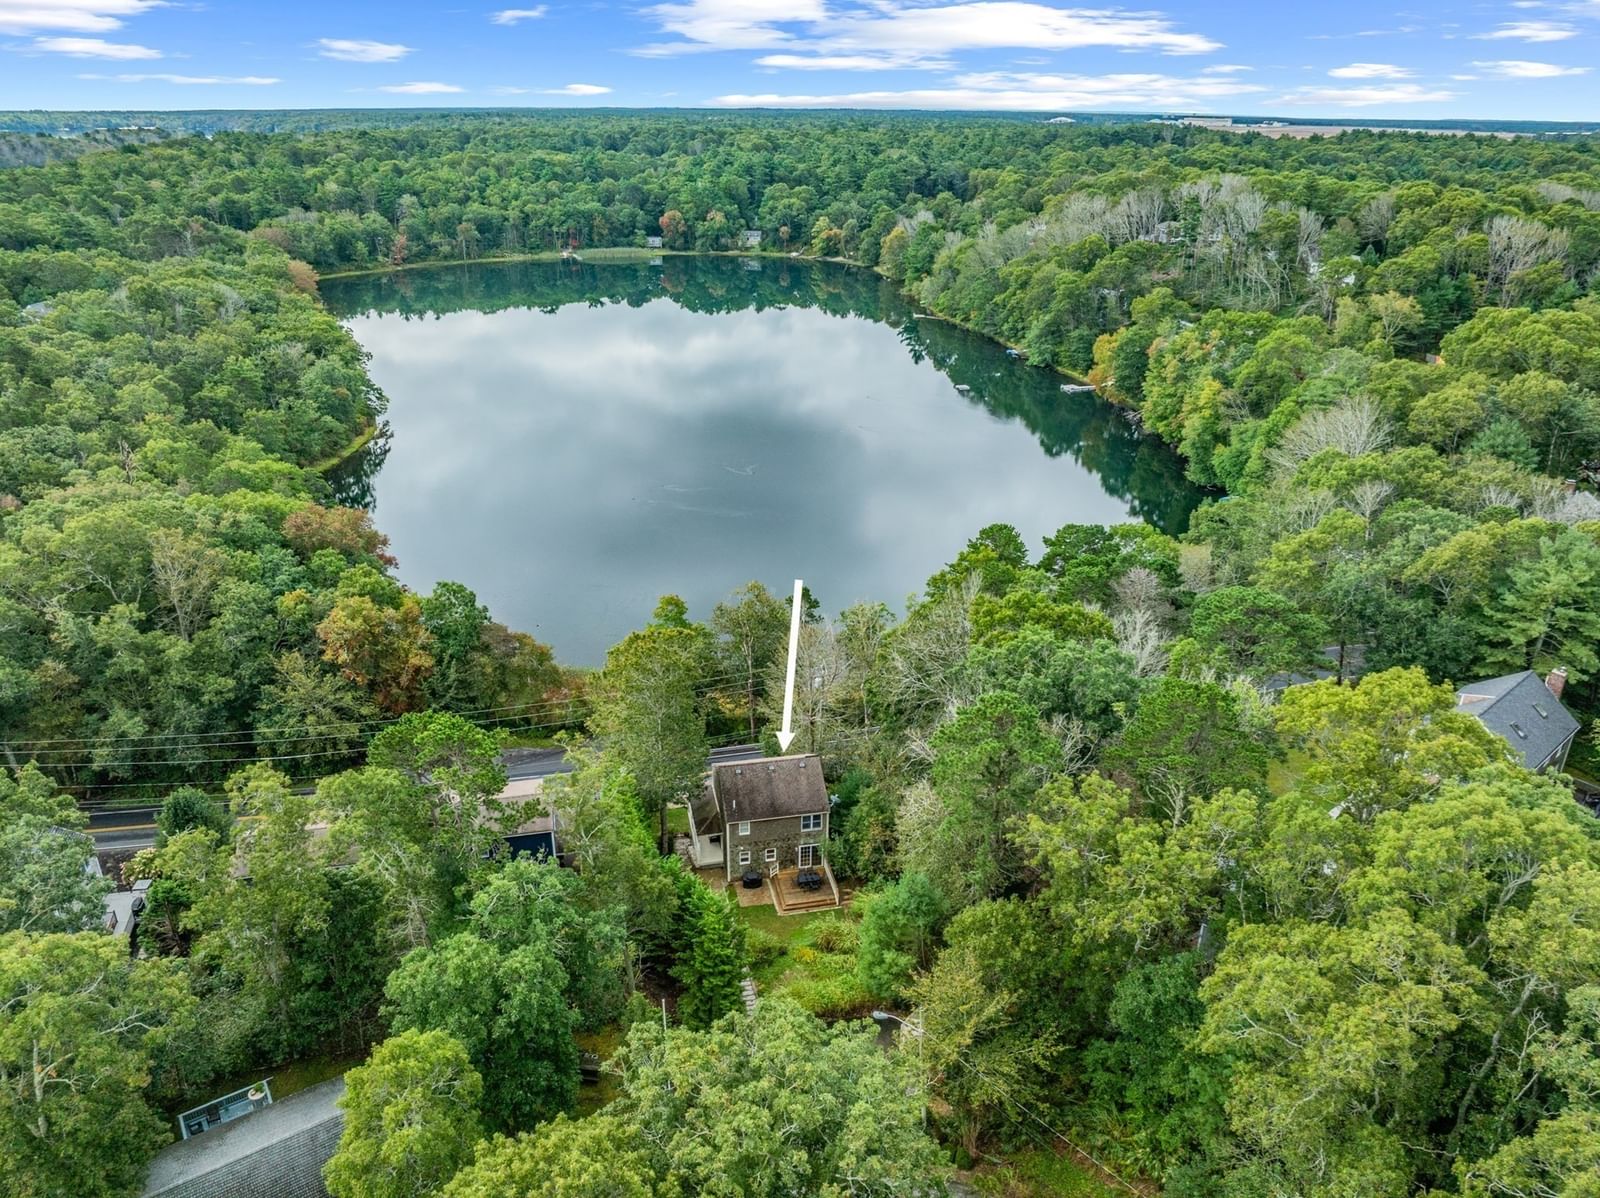
Welcome to Lakefield Farms! Set on a beautifully landscaped corner lot, this wonderful expanded contemporary Cape home with deeded beach rights to pristine Lawrence Pond is filled with warmth, natural light and generous living spaces! Lovingly maintained and thoughtfully updated by the current owners for more than 30 years, the home combines a flexible floor plan with energy efficient improvements and plenty of room to gather, entertain and grow! Cathedral ceilings and skylights enhance the bright, open feel of the main living areas. The granite and stainless kitchen with beautiful hickory cabinetry flows easily into the formal dining and living room, an ideal layout for everyday living and larger gatherings. Just beyond is a spacious family room with newly refinished white oak floors, a fireplace with Lopi wood stove inset and a slider to a large 400+ s.f. deck for plenty of outdoor entertaining! Below, a new blue stone patio connects to a partially finished walk-out basement with its own private entrance, offering excellent potential for add'l living, recreation, office or guest space. Three first floor bedrooms, including one with ensuite bath, along with first floor laundry, provide great flexibility for guests, family or one-level living! Entire upper level is devoted to an exceptionally spacious primary suite, also with private ensuite bath and generous walk-in closet. Attached 2 car garage has newly applied polyaspartic floors, while 2 driveways provide ample add'l parking! Recent energy-conscious improvements include new solar panels which are currently producing a utility credit, complemented by efficient natural gas heat. Brand new 4 BR septic system has just been installed! Grounds are truly special, reflecting decades of thoughtful care and cultivation. Impressive stonework, mature landscaping and an exceptional collection of rare specimen plantings create beauty throughout the seasons with no pesticides used for the past 15 yrs. The desirable community of Lakefield Farms offers deeded beach rights to scenic Lawrence Pond, perfect for swimming or kayaking, pickleball and tennis courts, and a clubhouse available to rent for special occasions, all w/association fees of just $300/yrly. This is a truly special property offering space, flexibility, gorgeous grounds and the amenities of Lakefield Farms, w/room for everyone to feel at home! Showings to begin at the first Open House this Sunday, Oct. 4, 1-3 p.m.!
Estimates — not financial advice
These figures are illustrative estimates for informational purposes only — not an appraisal, valuation, or guarantee of rent, income, or returns, and not financial, tax, or investment advice. Rent is either the figure reported on the MLS listing — in-place rent that may differ from market and is not verified against the actual leases — or, where the listing reports none, an estimate from HUD Small Area Fair Market Rents, a government benchmark that may differ from actual market rent. Each figure is labelled with its source. Cap rate, NOI, and returns depend on the assumptions shown, which you can change. MLS and other third-party data may be inaccurate or out of date. Verify all figures independently and consult your own financial, tax, and legal advisors before making any investment decision.
Property Details
Financials
Parking
Interior Specifications
Climate & Utilities
Building & Exterior
Property & Lot
Amenities & Appliances
Gas Water Heater • Range • Dishwasher • Microwave • Refrigerator • Washer • Dryer
Neighborhood
Public Transportation • Shopping • Tennis Court(s) • Walk/Jog Trails • Conservation Area • Public School
Geography
Floorplan Breakdown
Structural Layout
Living Room
Lvl First16 x 14.1
Skylight, Cathedral Ceiling(s), Ceiling Fan(s), Flooring - Hardwood, Open Floorplan
Dining Room
Lvl First9.1 x 10.5
Skylight, Vaulted Ceiling(s), Flooring - Hardwood, Lighting - Overhead
Kitchen
Lvl First11 x 10.1
Skylight, Vaulted Ceiling(s), Flooring - Stone/Ceramic Tile, Countertops - Stone/Granite/Solid, Breakfast Bar / Nook, Open Floorplan
Family Room
Lvl First17.7 x 23.4
Flooring - Hardwood, Slider
Primary Bedroom
Lvl Second23.2 x 25.7
Bathroom - Full, Walk-In Closet(s)
Bedroom 2
Lvl First13.5 x 10.1
Bedroom 3
Lvl First10.7 x 13.5
Closet, Flooring - Wood
Bedroom 4
Lvl First9.9 x 13.5
Closet, Flooring - Hardwood
Bathroom 1
Lvl Second7.3 x 9.7
Bathroom - Full, Bathroom - With Tub & Shower, Flooring - Stone/Ceramic Tile
Bathroom 2
Lvl First7.5 x 4
Bathroom - Full, Bathroom - Tiled With Shower Stall, Flooring - Stone/Ceramic Tile
Bathroom 3
Lvl First7.5 x 5.8
Bathroom - Full, Bathroom - Tiled With Shower Stall
Listing Agent: Nancy Mcspadden
Listing Office: Coldwell Banker Realty - Plymouth
MLS® Number: 73584582