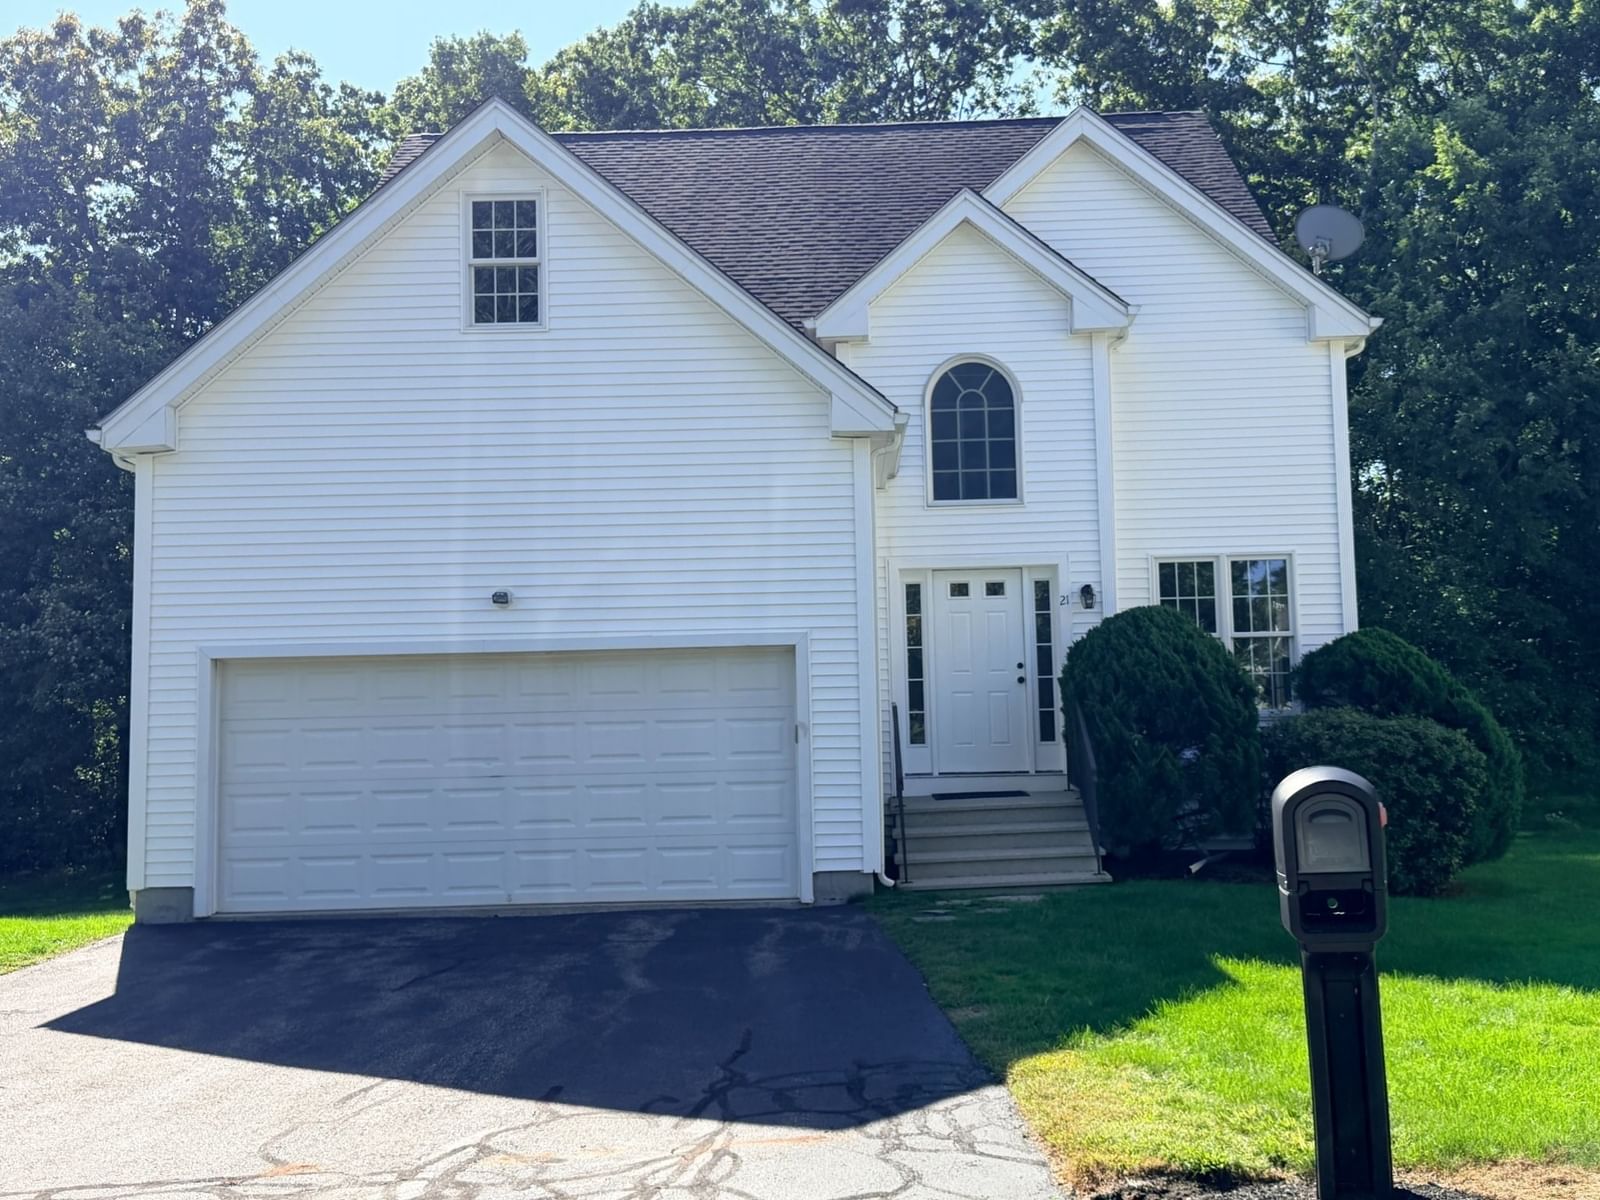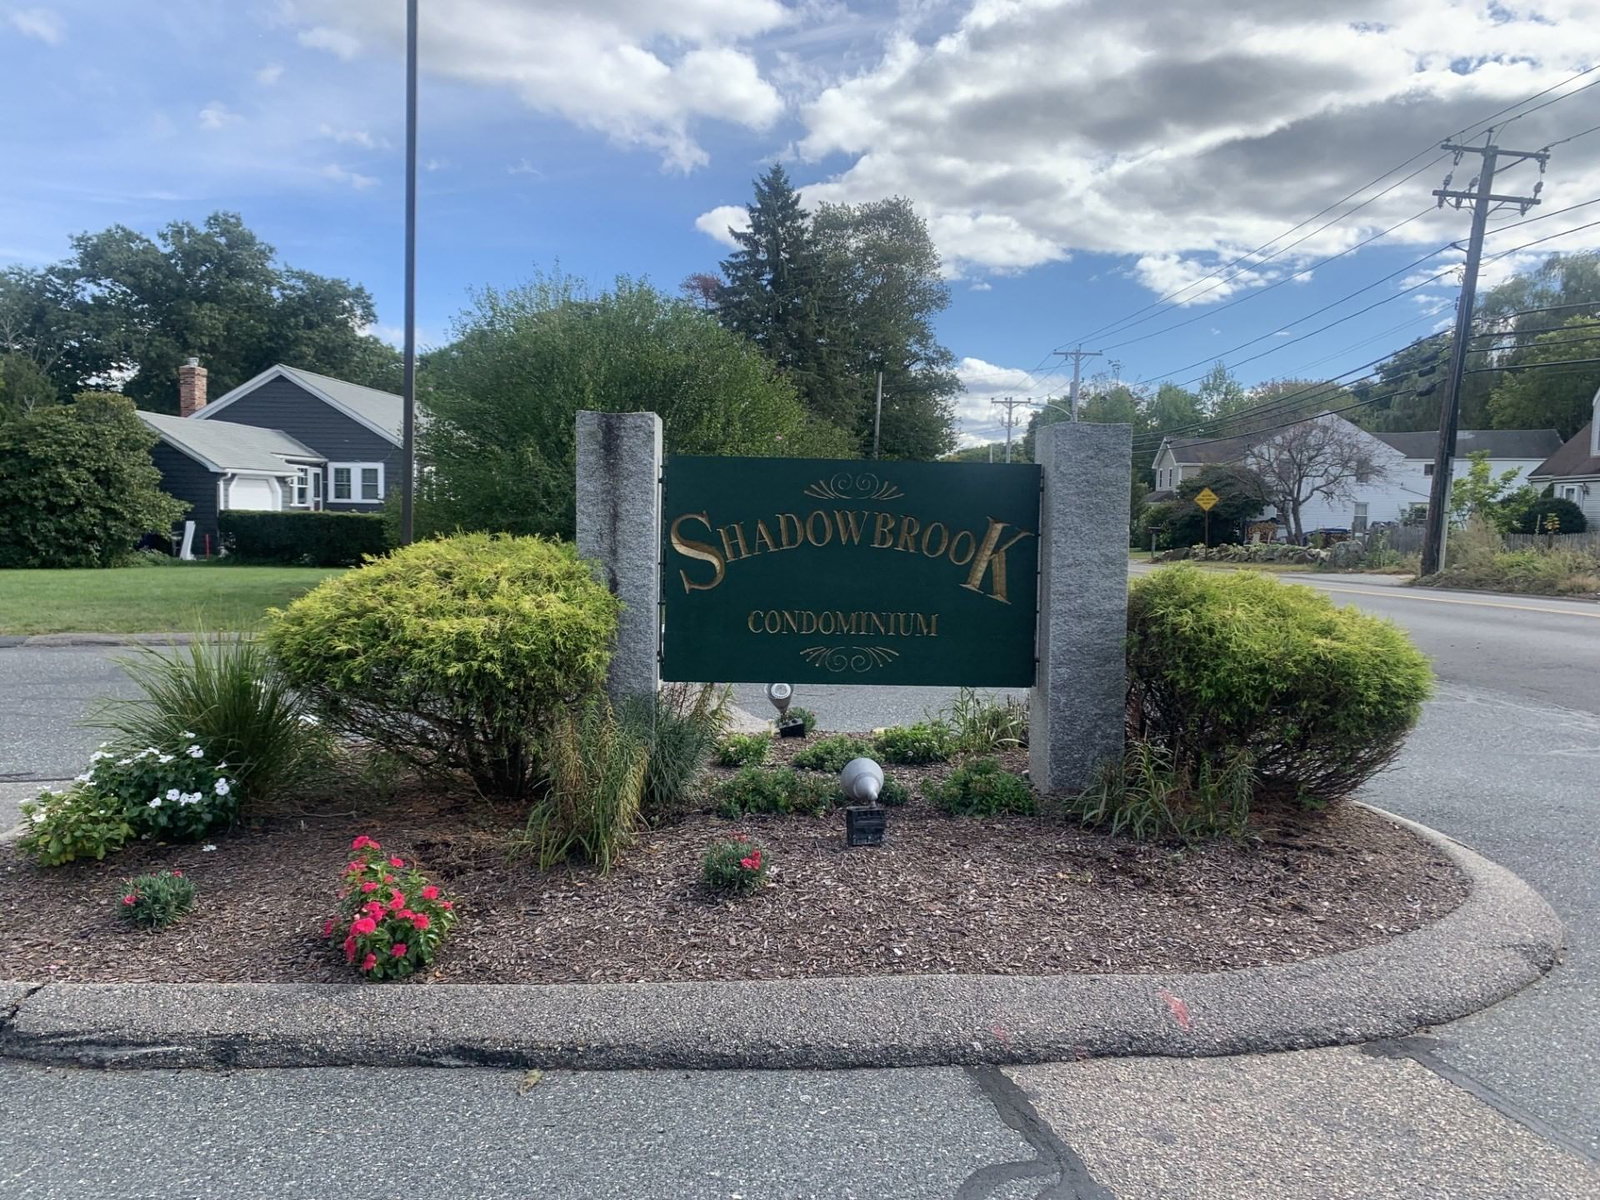
7 Shadowbrook Lane #33 Milford — Photo 1 of 19
$309,900
Investment Analysis — 7 Shadowbrook Lane #33
Milford, MA 01757
Based on HUD Small Area Fair Market Rent for Eastern Worcester County, MA HUD Metro FMR Area, a 2-bedroom in 01757 carries an estimated $2,270/mo in gross rent — about a 3.35% cap rate and $10,386/yr in estimated NOI at the $309,900 list price. Adjust every assumption in the calculator below.
Beds
2
Baths
1.5
SqFt
1,039
Style
Condominium
Built
1970
Welcome to Shadowbrook Condominium, a desirable community featuring lovely architectural details, beautiful park-like grounds, and an array of amenities. This bright and sunny 2-bedroom, 1.5-bath condo offers an open floor plan, plenty of storage, and a living room balcony overlooking the tranquil grounds. The dining room serves as is or as an office. The eat-in kitchen features charming bead board paneling and a convenient pantry. The spacious primary bedroom offers a deep walk-in closet and private half bath, while the second bedroom has a double closet. Laundry is conveniently located down the hall. Enjoy resort-style amenities including an indoor pool, sauna, club room, ping pong, outdoor grills, playground, duck pond and nearby walking and biking trails. Pet friendly, with condo fees including utilities except electricity. Conveniently located near major highways, shopping, restaurants, houses of worship, and recreational trails. Come see why #33 is truly a feel-good place to call home!
Estimates — not financial advice
These figures are illustrative estimates for informational purposes only — not an appraisal, valuation, or guarantee of rent, income, or returns, and not financial, tax, or investment advice. Rent is either the figure reported on the MLS listing — in-place rent that may differ from market and is not verified against the actual leases — or, where the listing reports none, an estimate from HUD Small Area Fair Market Rents, a government benchmark that may differ from actual market rent. Each figure is labelled with its source. Cap rate, NOI, and returns depend on the assumptions shown, which you can change. MLS and other third-party data may be inaccurate or out of date. Verify all figures independently and consult your own financial, tax, and legal advisors before making any investment decision.
No longer available to tour
Property Details
Financials
Parking
Interior Specifications
Climate & Utilities
Building & Exterior
Property & Lot
Amenities & Appliances
Range • Dishwasher • Disposal • Refrigerator
Geography
Floorplan Breakdown
Structural Layout
Living Room
Lvl ThirdFlooring - Wall to Wall Carpet
Dining Room
Lvl ThirdFlooring - Wall to Wall Carpet, Balcony - Exterior, Slider
Kitchen
Lvl ThirdFlooring - Laminate, Pantry, Beadboard
Primary Bedroom
Lvl ThirdBathroom - Full, Walk-In Closet(s), Flooring - Wall to Wall Carpet
Bedroom 2
Lvl ThirdListing Agent: Paul Brouillette
Listing Office: LAER Realty Partners
MLS® Number: 73583437
No longer available to tour