70 Leo Birmingham Parkway #304 Boston — Photo 1 of 40
$599,000
Investment Analysis — 70 Leo Birmingham Parkway #304
Boston, MA 02135 — Brighton
Based on HUD Small Area Fair Market Rent for Boston-Cambridge-Quincy, MA-NH HUD Metro FMR Area, a 1-bedroom in 02135 carries an estimated $2,740/mo in gross rent — about a 1.40% cap rate and $8,376/yr in estimated NOI at the $599,000 list price. Adjust every assumption in the calculator below.
Beds
1
Baths
1
SqFt
673
Style
Condominium
Built
2023
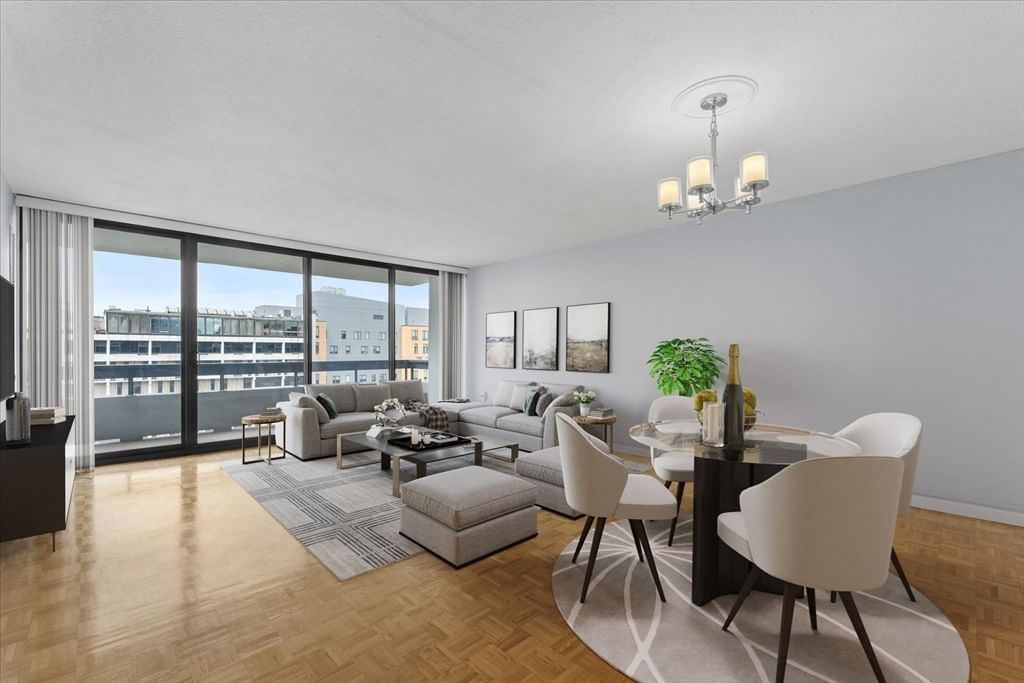
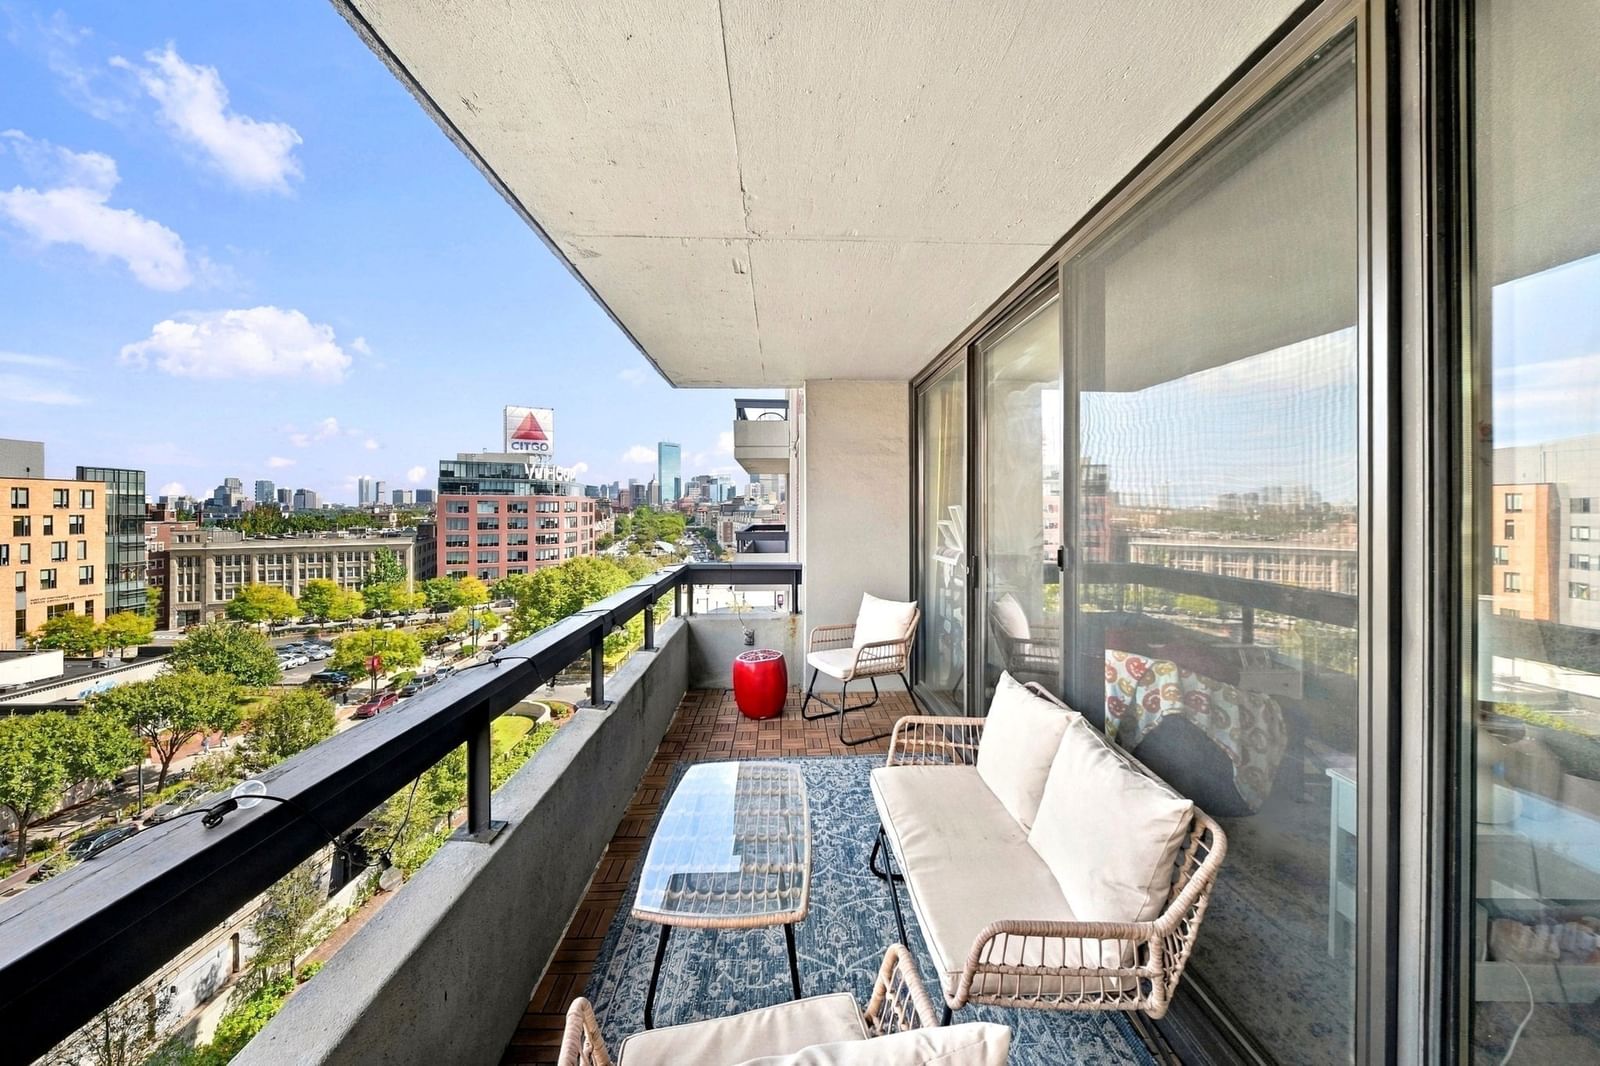
Comfort and convenience at Cadence on Leo! Step into effortless, modern living in this 2023 new construction condo in Brighton/Boston Landing. This unit has been thoughtfully designed with a bright, open-concept layout and boasts clean, contemporary finishes throughout including quartz countertops, Euro cabinetry, stainless steel appliances, & in-unit laundry. Enjoy both style and functionality, along with access to a number of amenities that enhance everyday living including garage parking space, a fitness center, clubroom, patio/grilling area, and an expansive rooftop deck with sweeping city views. Perfectly positioned for convenience, enjoy seamless access to Downtown Boston, major highways, and public transit options. Cadence on Leo is surrounded by local shops, dining, and green spaces, offering true city accessibility with neighborhood charm... A perfect fit for buyers seeking a low-maintenance lifestyle without compromising on quality or location!
Estimates — not financial advice
These figures are illustrative estimates for informational purposes only — not an appraisal, valuation, or guarantee of rent, income, or returns, and not financial, tax, or investment advice. Rent is either the figure reported on the MLS listing — in-place rent that may differ from market and is not verified against the actual leases — or, where the listing reports none, an estimate from HUD Small Area Fair Market Rents, a government benchmark that may differ from actual market rent. Each figure is labelled with its source. Cap rate, NOI, and returns depend on the assumptions shown, which you can change. MLS and other third-party data may be inaccurate or out of date. Verify all figures independently and consult your own financial, tax, and legal advisors before making any investment decision.
Property Details
Financials
Parking
Interior Specifications
Climate & Utilities
Building & Exterior
Property & Lot
Amenities & Appliances
Range • Oven • Dishwasher • Disposal • Microwave • Refrigerator • Washer • Dryer
Neighborhood
Public Transportation • Shopping • Tennis Court(s) • Park • Walk/Jog Trails • Golf
Geography
Floorplan Breakdown
Structural Layout
Living Room
Lvl Third10.833333333 x 14.833333333
Cable Hookup, Open Floorplan, Recessed Lighting, Flooring - Engineered Hardwood
Kitchen
Lvl Third11.75 x 14.833333333
Countertops - Stone/Granite/Solid, Cabinets - Upgraded, Open Floorplan, Recessed Lighting, Stainless Steel Appliances, Peninsula, Lighting - Pendant, Flooring - Engineered Hardwood
Primary Bedroom
Lvl Third10.166666666 x 14.416666666
Walk-In Closet(s), Lighting - Overhead, Flooring - Engineered Hardwood
Bathroom 1
Lvl Third9 x 5.916666666
Bathroom - Full, Bathroom - Tiled With Tub & Shower, Closet - Linen, Flooring - Stone/Ceramic Tile, Countertops - Stone/Granite/Solid, Cabinets - Upgraded, Recessed Lighting, Lighting - Sconce
Property History
$599,000
Was $569,900
Sep 4, 2026
MLS® 73529603
$569,900
Was $599,000
Sep 3, 2026
MLS® 73529603
$599,000
Was $619,000
Jul 7, 2026
MLS® 73529603
$619,000
Jun 3, 2026
MLS® 73529603
Listing Agent: The Denman Group
Listing Office: eXp Realty LLC
MLS® Number: 73529603