566 Commonwealth Ave #805 Boston — Photo 1 of 24
$550,000
Investment Analysis — 566 Commonwealth Ave #805
Boston, MA 02215 — Kenmore Square
Based on HUD Small Area Fair Market Rent for Boston-Cambridge-Quincy, MA-NH HUD Metro FMR Area, a 1-bedroom in 02215 carries an estimated $3,220/mo in gross rent — about a 0.32% cap rate and $1,742/yr in estimated NOI at the $550,000 list price. Adjust every assumption in the calculator below.
Beds
1
Baths
1
SqFt
850
Style
Stock Cooperative
Built
1968
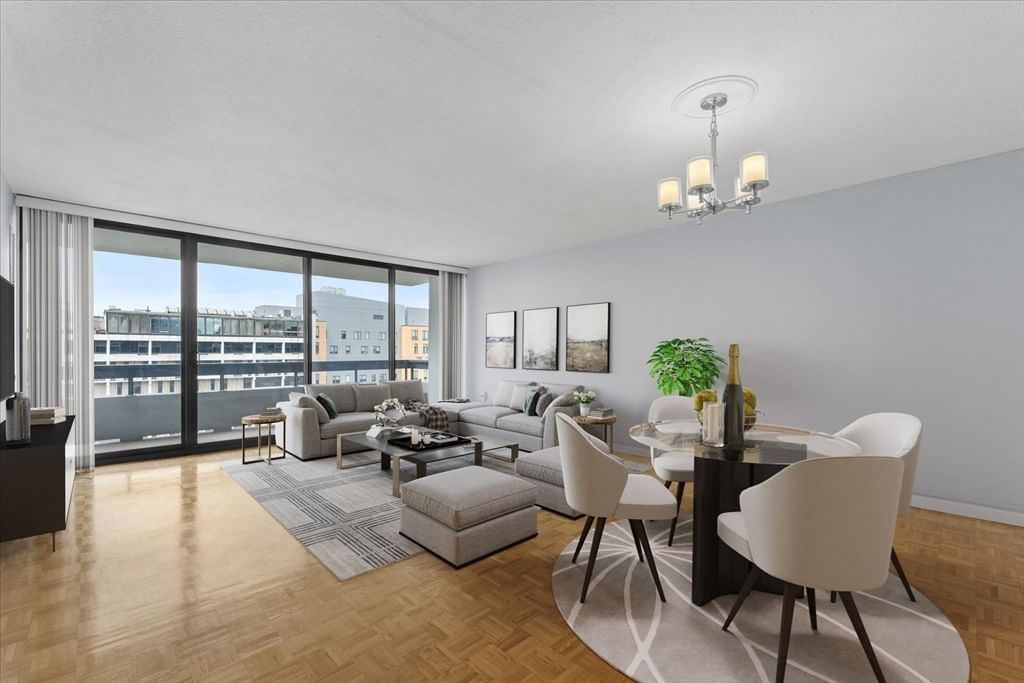
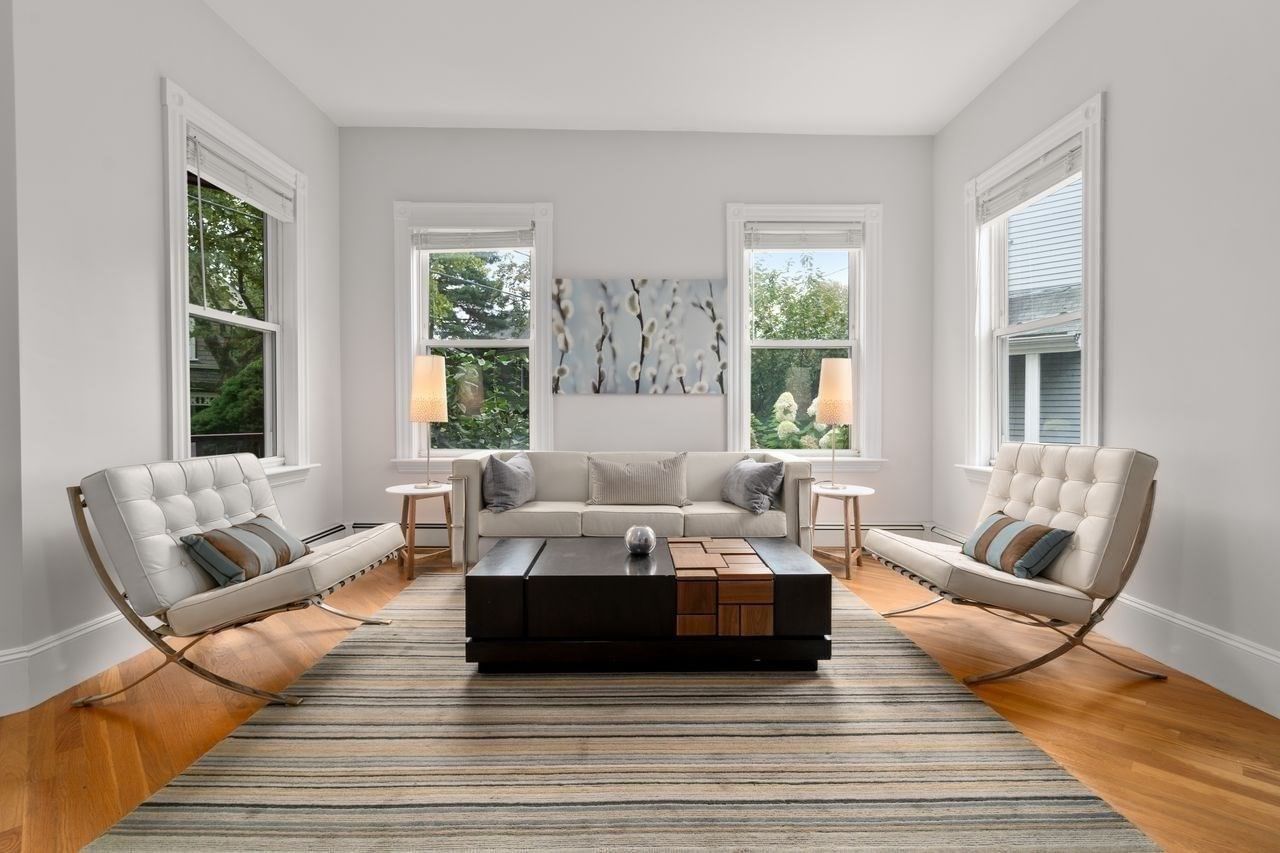
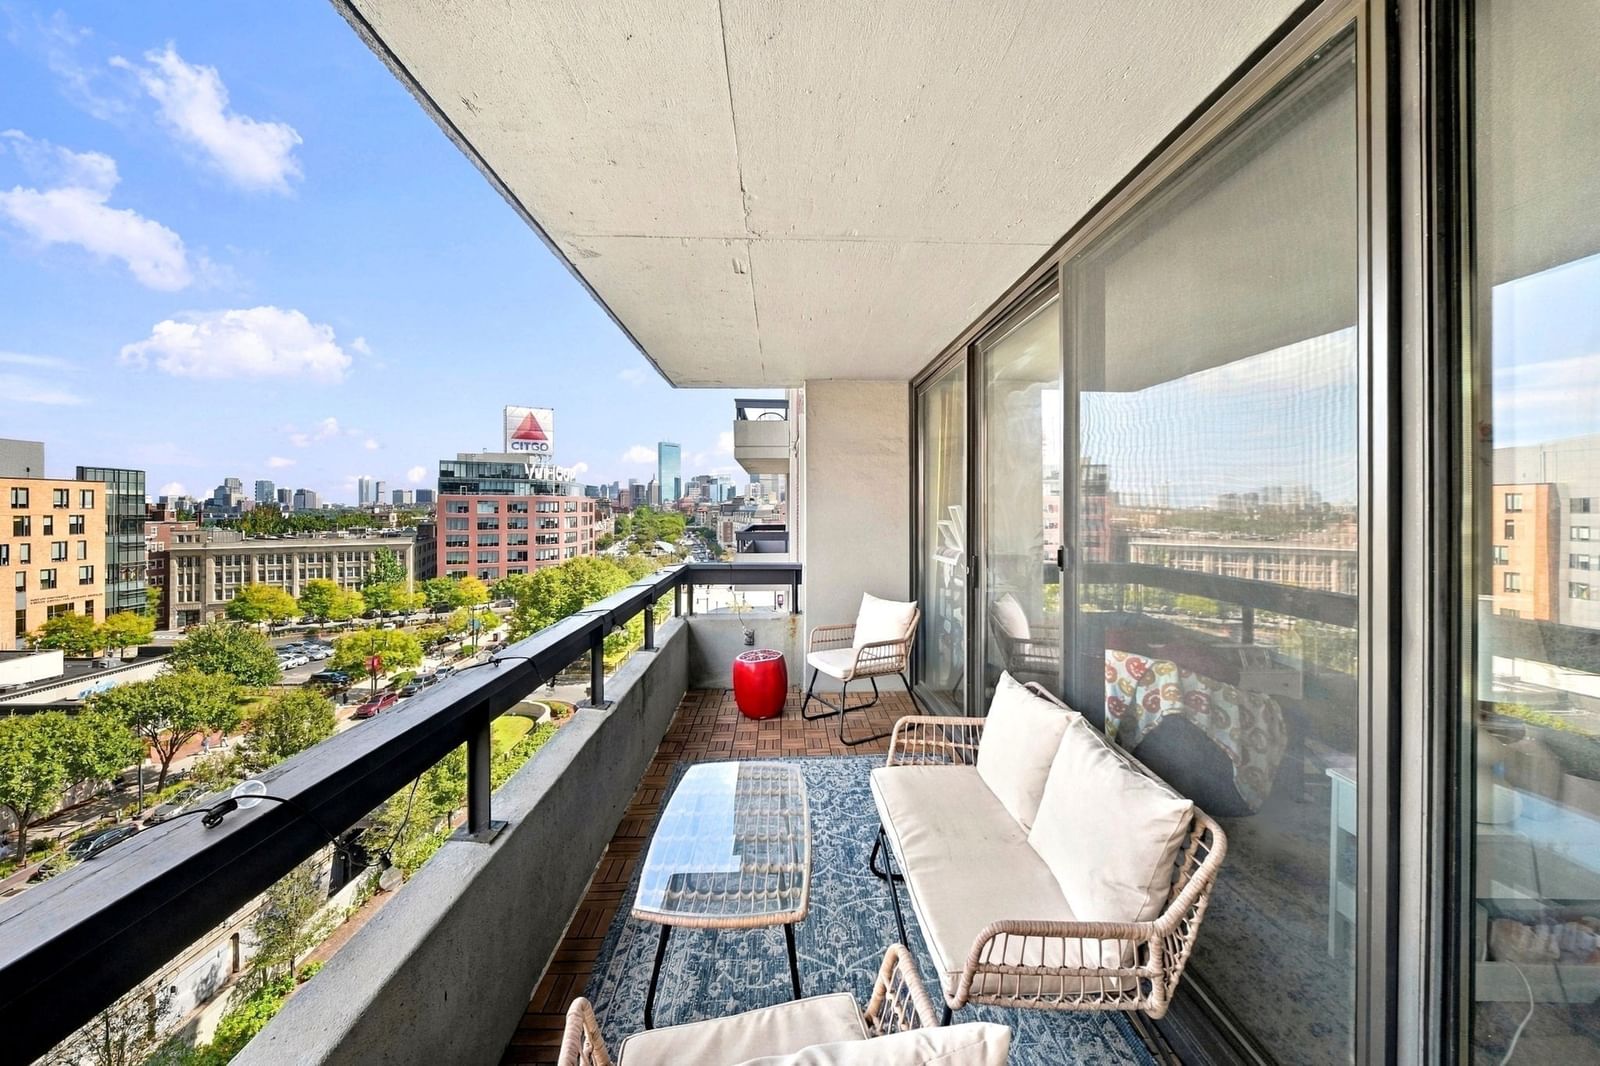
Striking views of Kenmore Square from this well managed 1-bedroom home within Kenmore Tower, one of Boston's rare co-op buildings. Entering the home you are greeted with the galley kitchen to your right and practical foyer to your left with expansive storage. The open concept living and dining area is perfect for entertaining and provides exceptional functionality to the space. The slider door to your private balcony creates floor to ceiling translucence to allow ample natural light to fill the home. When lounging on your deck, you will be greeted by gorgeous Kenmore Square & Fenway Park to your east and Boston University and the distinctive Duan building to your west. Bedroom features similar views and has impressive storage capabilities. Upgraded bathroom features tiled shower tub and pedestal vanity. Distinctive parquet flooring throughout entire unit, tile flooring in bathroom. Common amenities include inground pool and hot tub with sight lines of Fenway Park, 24/7 front desk concierge, gorgeous study area, laundry facilities and bike storage. Unit 805 has exclusive use to 1 underground parking space, valued around $65k. Co-op is thriving financially and is concluding paying off the entirety of the buildings blanket mortgage in 2027. This opportunity is perfect for owner occupants and investors alike! Co-op fee covers heat, hot water, AC, property taxes, management fee, concierge, master insurance, elevator maintenance & exclusive parking space.
Estimates — not financial advice
These figures are illustrative estimates for informational purposes only — not an appraisal, valuation, or guarantee of rent, income, or returns, and not financial, tax, or investment advice. Rent is either the figure reported on the MLS listing — in-place rent that may differ from market and is not verified against the actual leases — or, where the listing reports none, an estimate from HUD Small Area Fair Market Rents, a government benchmark that may differ from actual market rent. Each figure is labelled with its source. Cap rate, NOI, and returns depend on the assumptions shown, which you can change. MLS and other third-party data may be inaccurate or out of date. Verify all figures independently and consult your own financial, tax, and legal advisors before making any investment decision.
Property Details
Financials
Parking
Interior Specifications
Climate & Utilities
Building & Exterior
Property & Lot
Amenities & Appliances
Range • Dishwasher • Disposal • Refrigerator • Range Hood
Geography
Floorplan Breakdown
Structural Layout
Living Room
Lvl First15.833333333 x 19.666666666
Flooring - Wood, Balcony - Exterior, Exterior Access, Open Floorplan, Slider
Kitchen
Lvl First11.083333333 x 7.5
Closet, Flooring - Wood, Pantry, Stainless Steel Appliances, Lighting - Overhead
Primary Bedroom
Lvl First11 x 16
Flooring - Wood, Closet - Double
Bathroom 1
Lvl Main,First7.333333333 x 5.833333333
Bathroom - Full, Bathroom - Tiled With Tub & Shower, Flooring - Stone/Ceramic Tile, Remodeled, Pedestal Sink
Listing Agent: Michael Foxx
Listing Office: Amo Realty - Boston City Properties
MLS® Number: 73584395