74 Garrison Ln Barnstable — Photo 1 of 42
$16,000,000
Investment Analysis — 74 Garrison Ln
Barnstable, MA 02655 — Osterville
Based on HUD Small Area Fair Market Rent for Barnstable Town, MA MSA, a 7-bedroom in 02655 carries an estimated $3,650/mo in gross rent — about a -0.45% cap rate and $-71,734/yr in estimated NOI at the $16,000,000 list price. Adjust every assumption in the calculator below.
Beds
7
Baths
11.5
SqFt
14,292
Style
Single Family
Built
2006
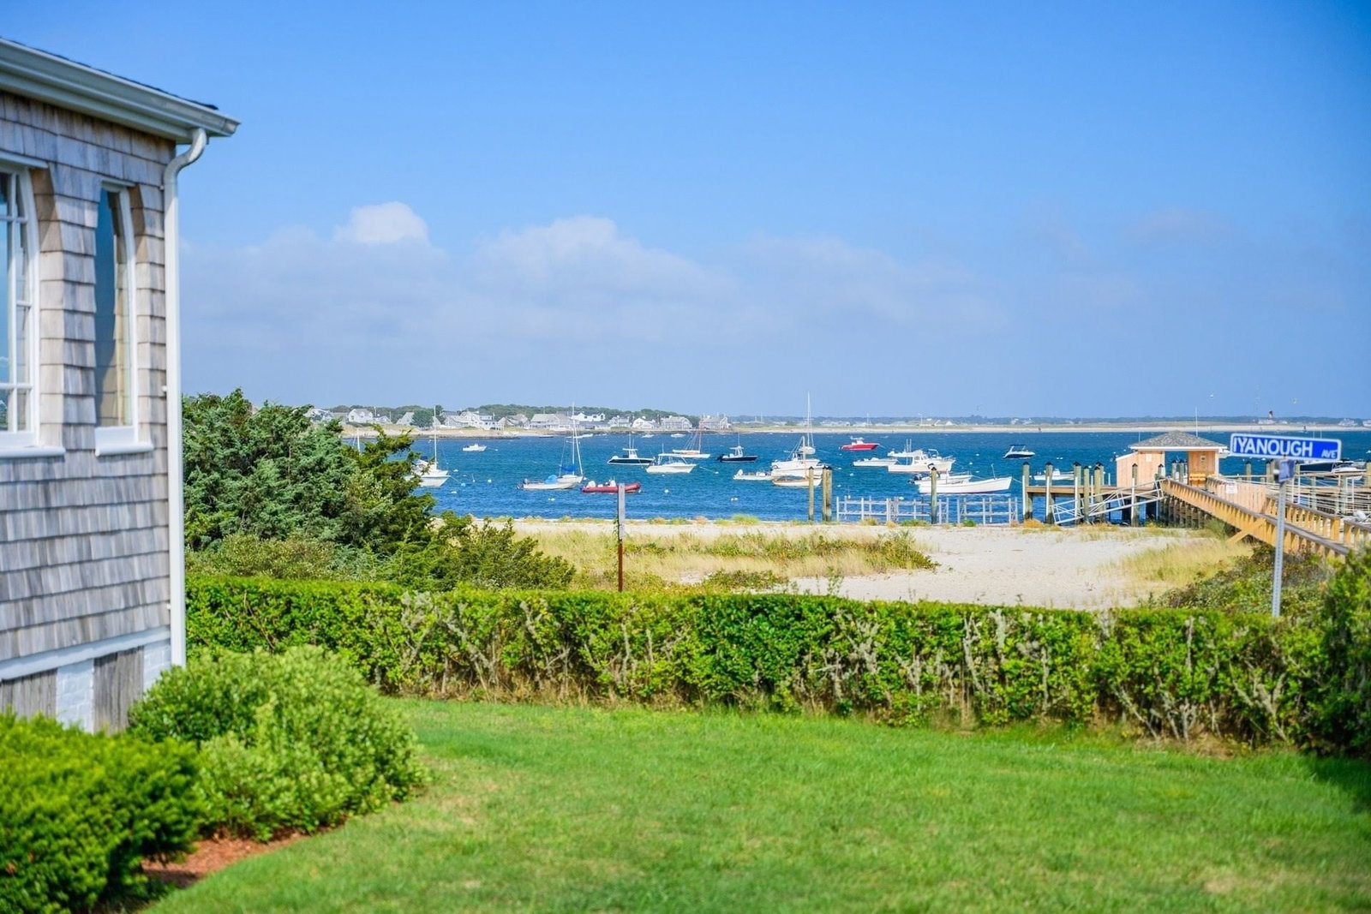
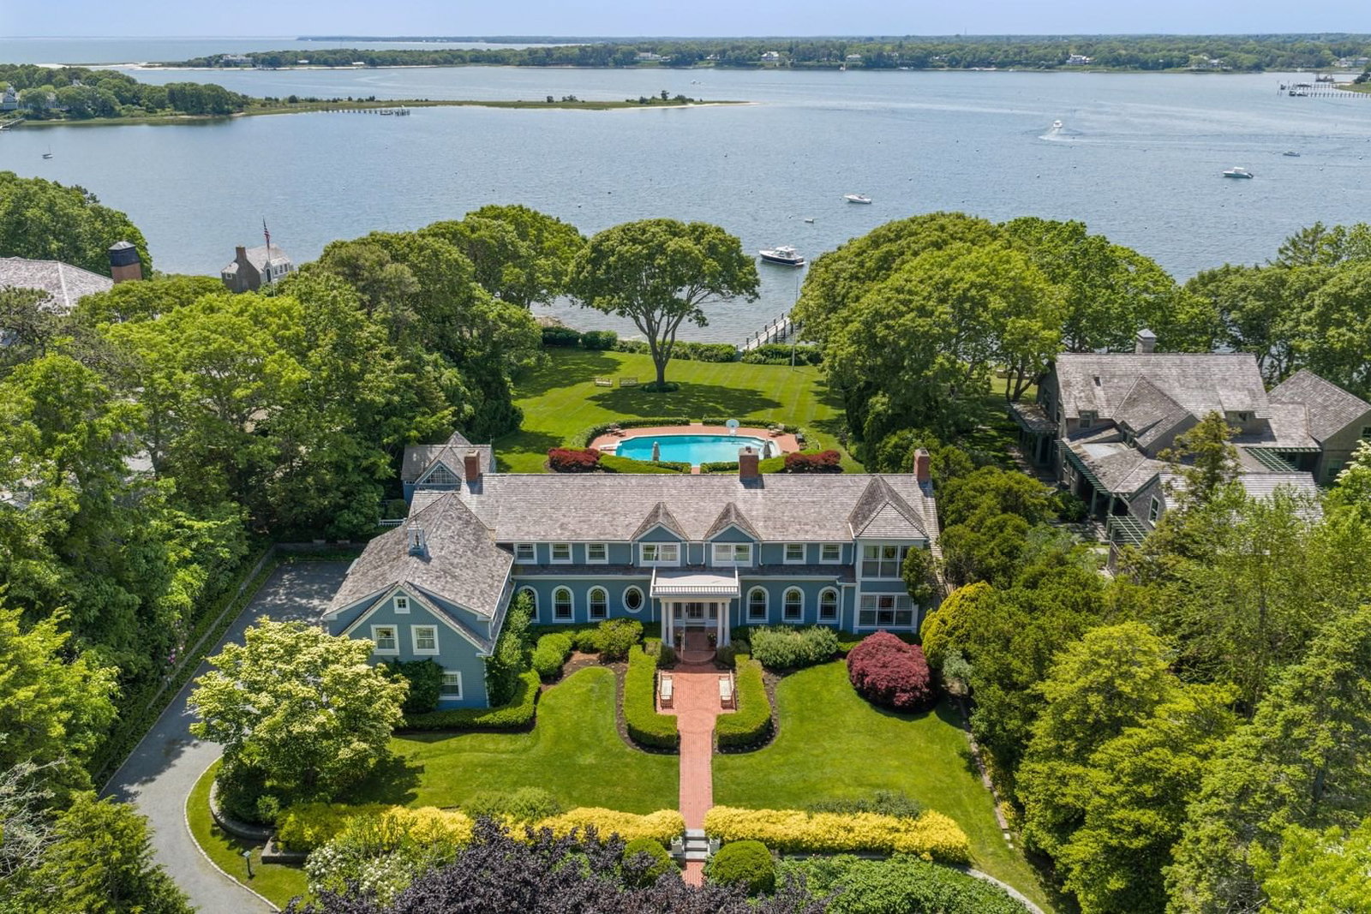
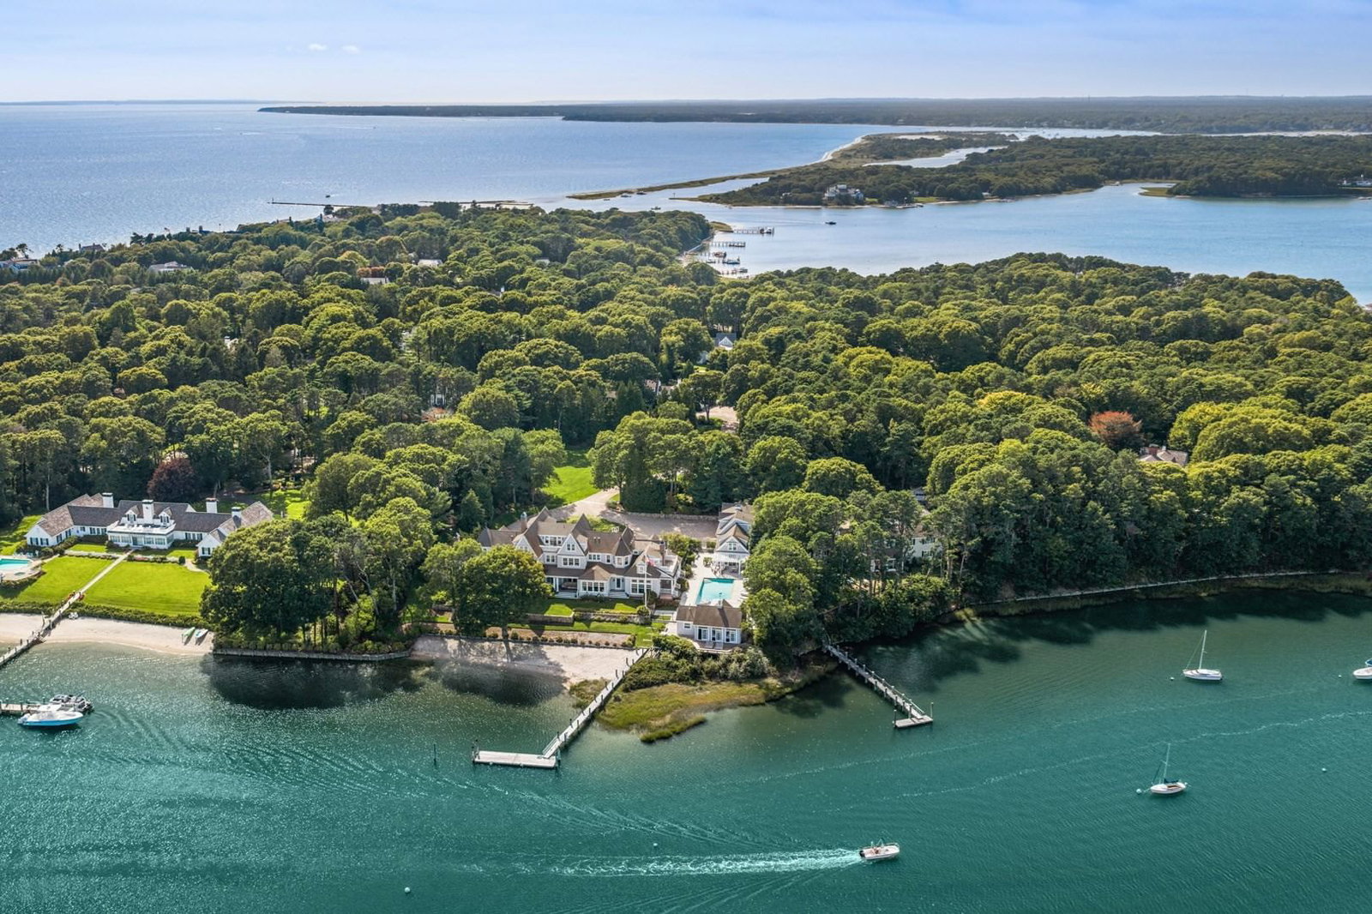
Privately set behind a gated drive on two acres along Eel River, this remarkable Osterville waterfront estate commands a rare vantage point overlooking the river and Nantucket Sound. The architecture is designed around the setting, with broad expanses of glass, soaring coffered ceilings, fine millwork, and a succession of light-filled spaces oriented toward the water. The main level brings together a gracious chef’s kitchen, a dramatic great room overlooking the water, and a luxurious primary suite with its own media room. The residence unfolds across three levels, with a graceful stairway connecting each floor. The second level offers three additional bedroom suites, while the third floor creates a more intimate retreat, with a spacious waterfront sitting room opening to a private balcony, and a fifth bedroom along with two bonus rooms. The finished lower level is dedicated to recreation, with a theater accommodating 20 and a substantial game and media room. Beyond the main residence, the property takes on the character of a private coastal compound. A separate two-bedroom guest house with three-car garage and pool house overlooks the expansive pool and surrounding grounds. Multiple terraces and outdoor rooms lead toward the water, where a private sandy beach and substantial deep-water dock provide direct access to Eel River and Nantucket Sound. The setting is quintessentially Osterville: private, deeply connected to the water, and minutes from the village, its beaches, harbor, shops, and restaurants. With its scale, architectural pedigree, guest accommodations, and exceptional boating access, this is a distinctive waterfront offering in one of Cape Cod’s most sought-after enclaves. The information contained herein has been obtained through sources deemed reliable but cannot be guaranteed as to its accuracy. Buyers are encouraged to do their own due diligence through independent verification.
ADU Potential
Massachusetts allows one accessory dwelling unit by right in single-family zoning districts statewide (M.G.L. c. 40A §3; 760 CMR 71.00, effective Feb 2025). Estimated maximum ADU size for this property: 900 sq ft (the lesser of 900 sq ft or half the 14,292 sq ft principal dwelling). Lot size: 87,120 sq ft.
Based on listing data, which indicates the property type — not the zoning district. Local dimensional, septic (Title 5), and historic-district requirements still apply. Not legal advice — verify with the municipality.
Estimates — not financial advice
These figures are illustrative estimates for informational purposes only — not an appraisal, valuation, or guarantee of rent, income, or returns, and not financial, tax, or investment advice. Rent is either the figure reported on the MLS listing — in-place rent that may differ from market and is not verified against the actual leases — or, where the listing reports none, an estimate from HUD Small Area Fair Market Rents, a government benchmark that may differ from actual market rent. Each figure is labelled with its source. Cap rate, NOI, and returns depend on the assumptions shown, which you can change. MLS and other third-party data may be inaccurate or out of date. Verify all figures independently and consult your own financial, tax, and legal advisors before making any investment decision.
Property Details
Financials
Parking
Interior Specifications
Climate & Utilities
Building & Exterior
Property & Lot
Amenities & Appliances
Plumbed For Ice Maker
Neighborhood
Shopping • Park • Golf • House of Worship • Marina • Private School
Geography
Floorplan Breakdown
Structural Layout
Living Room
Lvl nullCoffered Ceiling(s), Flooring - Wood, Recessed Lighting, Slider
Dining Room
Lvl nullBeamed Ceilings, Vaulted Ceiling(s), Flooring - Wood, Recessed Lighting, Slider
Kitchen
Lvl nullFlooring - Wood, Pantry, Kitchen Island, Recessed Lighting, Pot Filler Faucet, Wine Chiller
Family Room
Lvl nullCoffered Ceiling(s), Closet/Cabinets - Custom Built, Flooring - Wood, Recessed Lighting, Slider
Primary Bedroom
Lvl nullBathroom - Full, Cathedral Ceiling(s), Walk-In Closet(s), Flooring - Wood, French Doors, Recessed Lighting, Slider
Bedroom 3
Lvl nullBathroom - Full, Walk-In Closet(s), Closet/Cabinets - Custom Built, Flooring - Wood
Bedroom 4
Lvl nullBathroom - Full, Walk-In Closet(s), Flooring - Wood
Bedroom 5
Lvl nullCathedral Ceiling(s), Closet, Flooring - Wood
Listing Agent: Robert Kinlin
Listing Office: Berkshire Hathaway HomeServices Robert Paul Properties
MLS® Number: 73584008