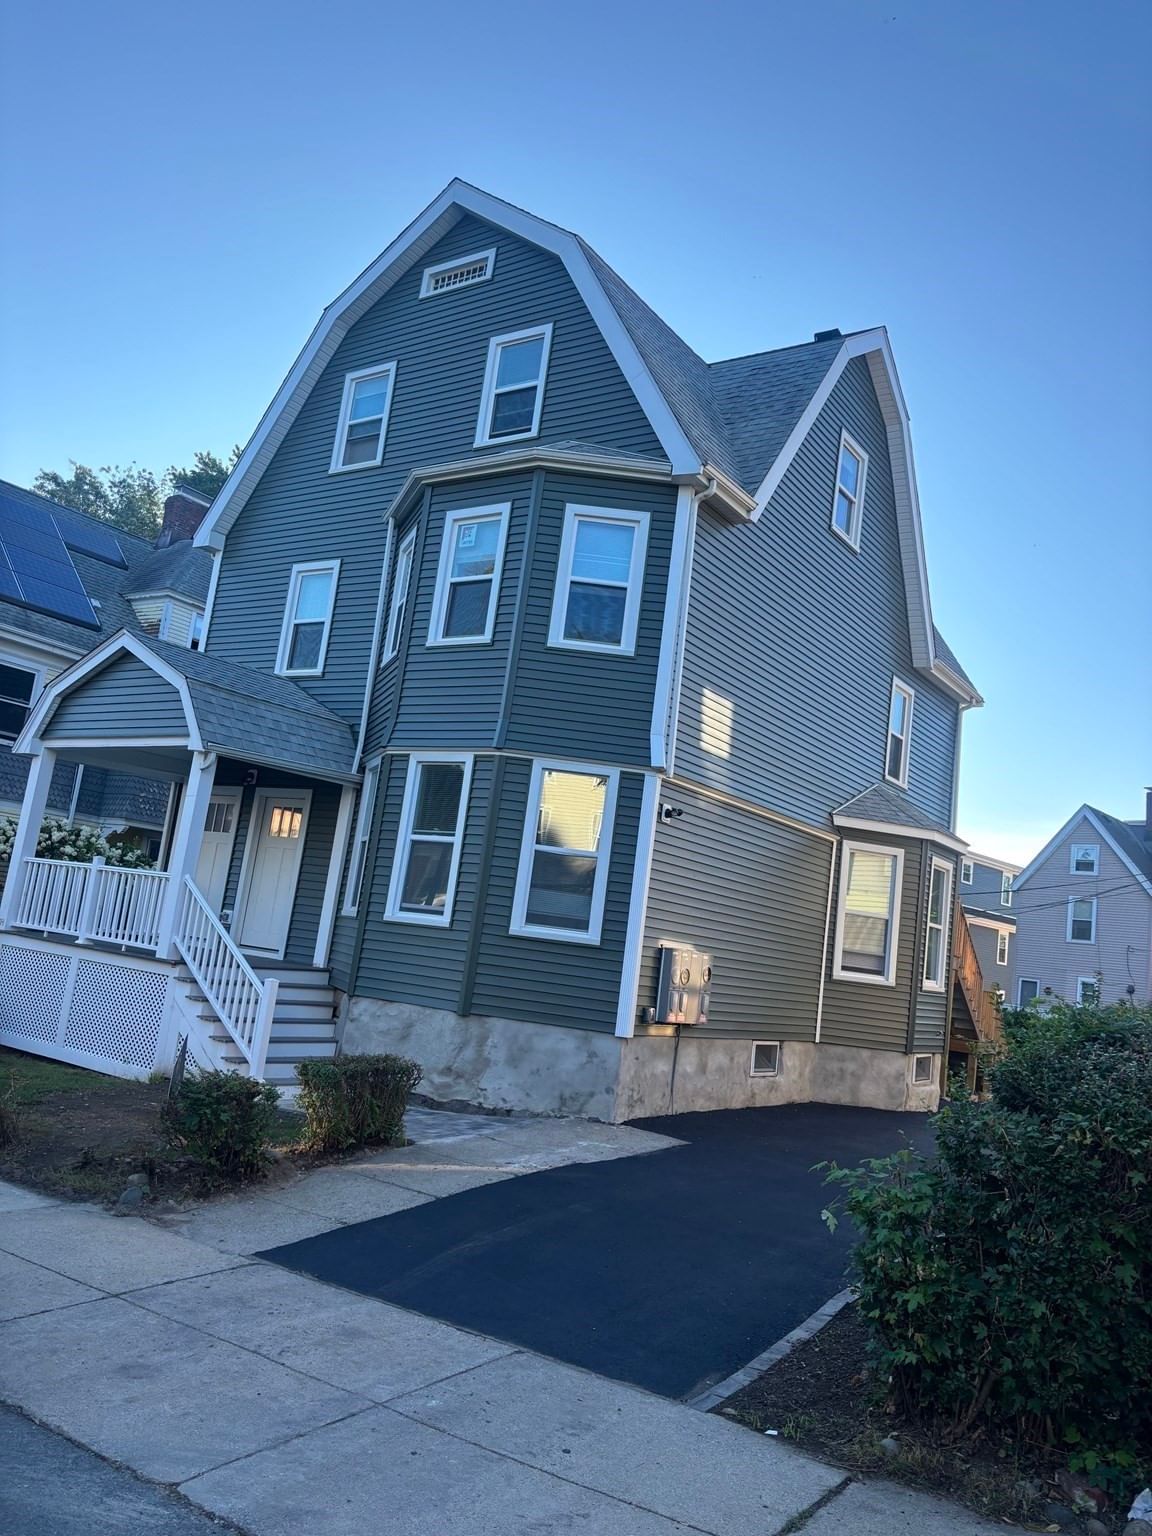
75 Putnam Street Boston — Photo 1 of 24
$1,495,000
Investment Analysis — 75 Putnam Street
Boston, MA 02128 — East Boston's Eagle Hill
Based on rent reported on the MLS listing, a 4-unit multi-family in 02128 carries $9,400/mo in gross rent — about a 5.17% cap rate and $77,287/yr in estimated NOI at the $1,495,000 list price. Adjust every assumption in the calculator below.
Beds
6
Baths
3.5
SqFt
3,279
Style
4 Family
Built
1910
Detached mixed-use building with 3 residential units and one commercial space, currently used as a convenience store. The property is located in the heart of Historic Eagle Hill and overlooks Putnam Square. Unit 1 is a 5-room, 2-bedroom, 1-bathroom unit with high ceilings, recessed lighting, and engineered hardwood floors, and it is leased as of 11/30/2026. Unit 2 is 6 rooms, 2 bedrooms, 1 bath, with wall-to-wall carpet, and is leased 02/28/27. Unit 3 is 6 rooms, 1 bath, with wall-to-wall carpet, and it is leased 04/30/27; the store is leased 04/30/33. All utilities are separate. 3 units have gas baseboard heat, and the store has split systems for heating and cooling, newer vinyl siding, and an architectural shingle roof.
Estimates — not financial advice
These figures are illustrative estimates for informational purposes only — not an appraisal, valuation, or guarantee of rent, income, or returns, and not financial, tax, or investment advice. Rent is either the figure reported on the MLS listing — in-place rent that may differ from market and is not verified against the actual leases — or, where the listing reports none, an estimate from HUD Small Area Fair Market Rents, a government benchmark that may differ from actual market rent. Each figure is labelled with its source. Cap rate, NOI, and returns depend on the assumptions shown, which you can change. MLS and other third-party data may be inaccurate or out of date. Verify all figures independently and consult your own financial, tax, and legal advisors before making any investment decision.
Property Details
Financials
Parking
Interior Specifications
Climate & Utilities
Building & Exterior
Property & Lot
Amenities & Appliances
Range • Refrigerator
Neighborhood
Public Transportation • Shopping • Park • Medical Facility • Laundromat • Highway Access
Geography
Property History
$1,495,000
Oct 3, 2026
MLS® 73586236
$1,490,000
Jun 30, 2026
MLS® 73489820
$1,490,000
Mar 20, 2026
MLS® 73489820
$2,350
Dec 1, 2025
MLS® 73437671
$2,350
Sep 30, 2025
MLS® 73437671
$2,400
Apr 7, 2025
MLS® 73348692
$2,400
Mar 21, 2025
MLS® 73348692
$699,000
Oct 13, 2005
MLS® 70172893
$699,000
Apr 13, 2005
MLS® 70172893
Listing Agent: Saul Perlera
Listing Office: Perlera Real Estate
MLS® Number: 73586236