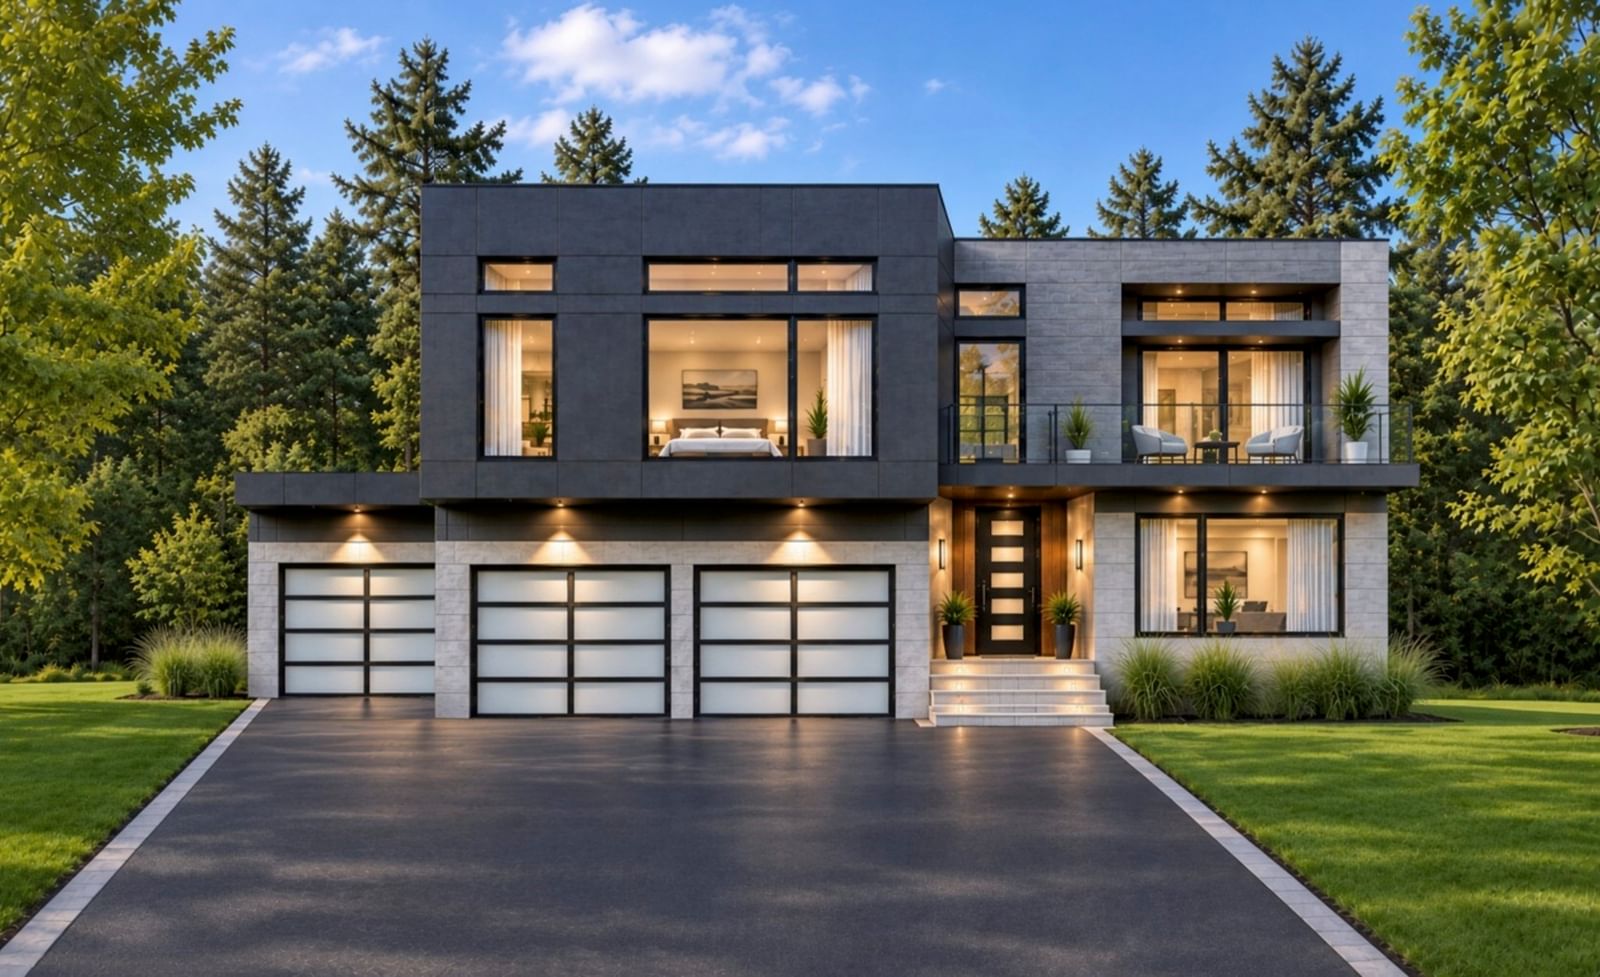
76-M Winterberry Ln Easton — Photo 1 of 3
$1,685,000
Investment Analysis — 76-M Winterberry Ln
Easton, MA 02356
Based on HUD Small Area Fair Market Rent for Boston-Cambridge-Quincy, MA-NH HUD Metro FMR Area, a 5-bedroom in 02356 carries an estimated $3,680/mo in gross rent — about a 0.74% cap rate and $12,442/yr in estimated NOI at the $1,685,000 list price. Adjust every assumption in the calculator below.
Beds
5
Baths
4.5
SqFt
3,500
Style
Single Family
Built
2027
***NEW IS BETTER!*** RARE OPPORTUNITY TO OWN A NEW MODERN SUBURBAN HOME ON A TRANQUIL PRIVATE LOT! This extraordinary new residence has been thoughtfully designed to meet the lifestyle needs of today’s homeowners. Luxurious yet highly functional, the home features abundant natural light, and generous spaces for entertaining, studying, working from home, exercising, and everyday living. The exceptionally appointed interior offers an Open-Concept Floor Plan with 5 bedrooms, including Two Primary Suites—one on the first floor and another on the second floor, a dedicated office, 3-car garage, and 4.5 bathrooms. Additional highlights include Hardwood and Tile Flooring throughout, Large Andersen windows, Coffered and Tray Ceilings, High-End cabinetry and countertops, a Sophisticated Kitchen, Pantry, Abundant Storage and Walk-in closets, and Much More. The lot is tucked away from Union Street and buffered from busy roads by an established residential subdivision and a vast forest beyond, creating a peaceful and private setting. Picturesque meadows, scenic walking and riding trails, small creeks, and ponds surround the property, offering a tranquil retreat immersed in the natural beauty of mature maple and pine trees. The home also features a spacious covered rear patio, while the expansive backyard offers endless possibilities for creating your own private outdoor oasis—with plenty of room for a garden, swimming pool, cabana, outdoor entertaining area, or other recreational amenities. Despite its peaceful setting, the property offers convenient access to Route 138, Route 24, and I-495, providing easy connections to surrounding communities, shopping, and everyday amenities. For floor plans, specifications, additional information, and details, CALL THE LISTING AGENT TODAY!
Estimates — not financial advice
These figures are illustrative estimates for informational purposes only — not an appraisal, valuation, or guarantee of rent, income, or returns, and not financial, tax, or investment advice. Rent is either the figure reported on the MLS listing — in-place rent that may differ from market and is not verified against the actual leases — or, where the listing reports none, an estimate from HUD Small Area Fair Market Rents, a government benchmark that may differ from actual market rent. Each figure is labelled with its source. Cap rate, NOI, and returns depend on the assumptions shown, which you can change. MLS and other third-party data may be inaccurate or out of date. Verify all figures independently and consult your own financial, tax, and legal advisors before making any investment decision.
Property Details
Financials
Parking
Interior Specifications
Climate & Utilities
Building & Exterior
Property & Lot
Amenities & Appliances
Tankless Water Heater • Range • Dishwasher • Microwave • Refrigerator
Neighborhood
Walk/Jog Trails • Conservation Area • Highway Access • Public School
Geography
Listing Agent: Vladimir Frenkel
Listing Office: Keller Williams Elite - Sharon
MLS® Number: 73582148