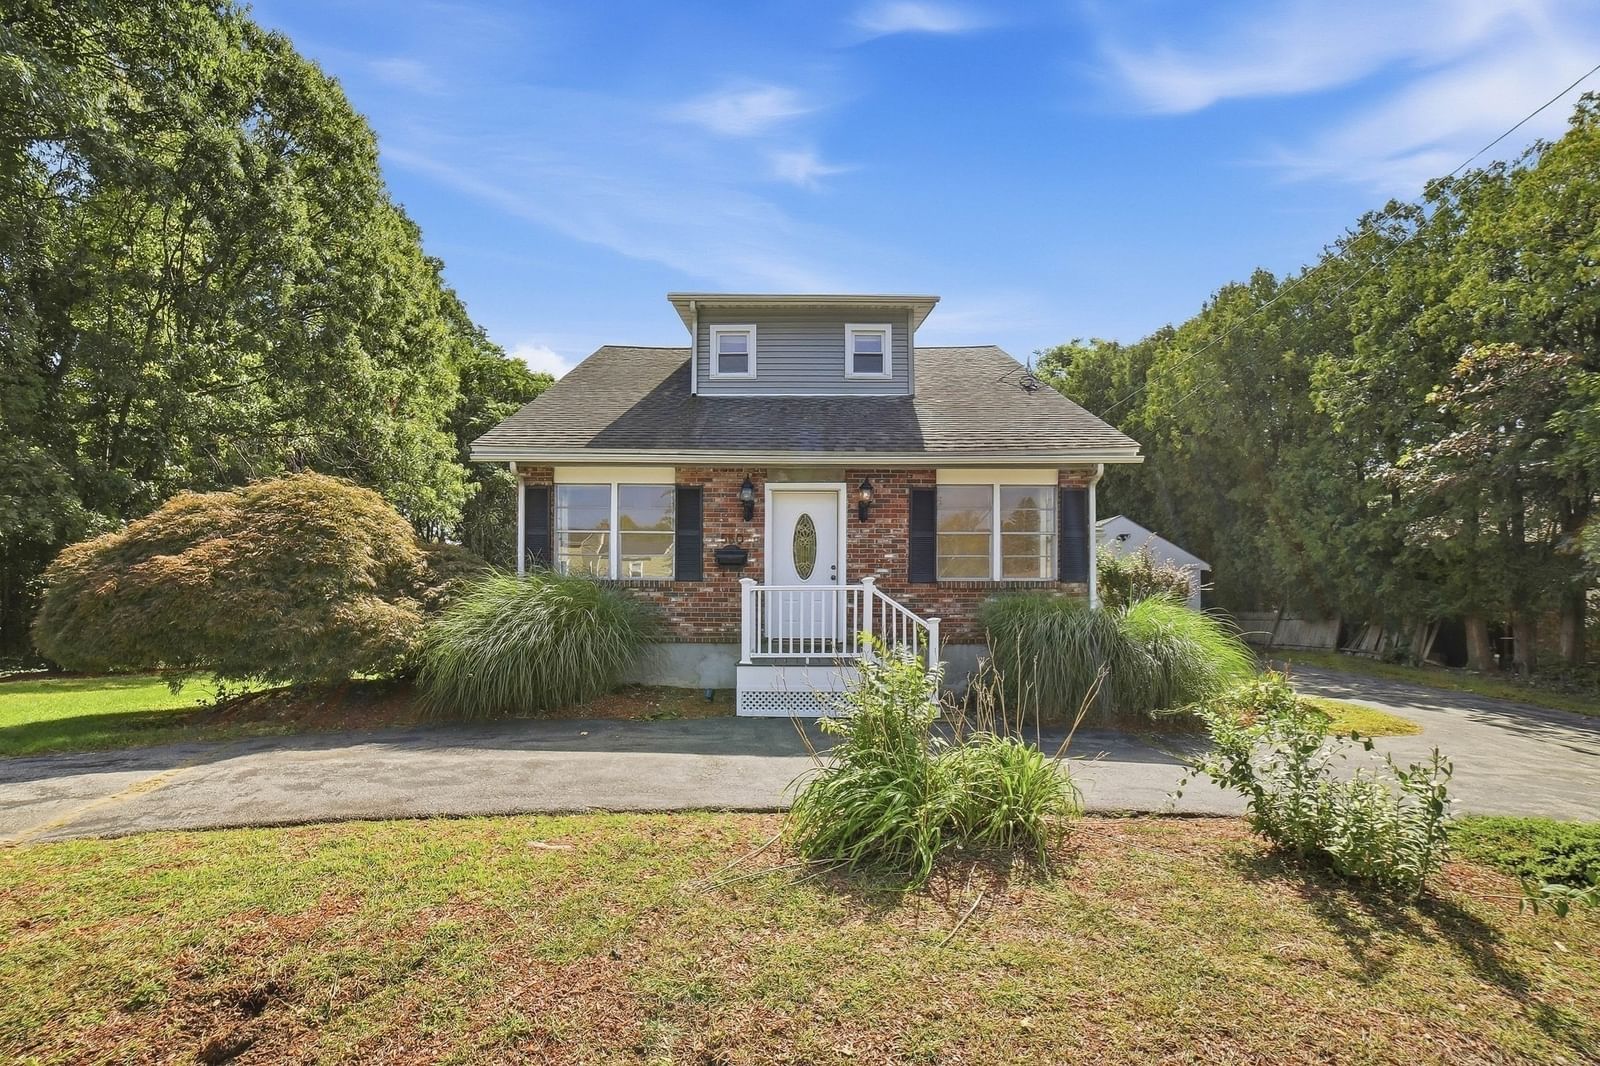
78 Upland St Worcester — Photo 1 of 25
Recent Drop: $28,100
$499,900
Investment Analysis — 78 Upland St
Worcester, MA 01607
Based on rent reported on the MLS listing plus HUD Small Area Fair Market Rent for 1 vacant unit, a 2-unit multi-family in 01607 carries an estimated $3,250/mo in gross rent — about a 4.61% cap rate and $23,041/yr in estimated NOI at the $499,900 list price. Adjust every assumption in the calculator below.
Beds
4
Baths
2
SqFt
2,394
Style
Multi Family
Built
1740
Back On Market due to buyers financing falling through. Motivated Sellers and property Priced Significantly Below it's Apprasised Value! You can move in with Equity. Don't miss this opportunity, schedule your private viewing today. Two Family on the Auburn/Worcester line, ideal for an owner occupant to live in the upstairs unit which has large updated rooms and it's own private deck off the kitchen allowing you to enjoy the outdoors. This unit also has a walkup attic for plenty of storage options. You have all the features of living in a single family home all while collecting rental income to help offsett all your housing expenses. The first floor unit offers 2 large bedrooms and living area with an updated kitchen and beautiful flooring throughout, currently rented substantially below comparable market rents for similary sized apartments in the area creating significant potential for future rental income growth. Solar installed and Mass Save has insulated the home. Perfect commuter location on Auburn/Worcester line with access to Routes 20, 146, 290, 395 & MA Pike a short distance away. This is one you don't want to miss at this price!
Estimates — not financial advice
These figures are illustrative estimates for informational purposes only — not an appraisal, valuation, or guarantee of rent, income, or returns, and not financial, tax, or investment advice. Rent is either the figure reported on the MLS listing — in-place rent that may differ from market and is not verified against the actual leases — or, where the listing reports none, an estimate from HUD Small Area Fair Market Rents, a government benchmark that may differ from actual market rent. Each figure is labelled with its source. Cap rate, NOI, and returns depend on the assumptions shown, which you can change. MLS and other third-party data may be inaccurate or out of date. Verify all figures independently and consult your own financial, tax, and legal advisors before making any investment decision.
Property Details
Financials
Parking
Interior Specifications
Climate & Utilities
Building & Exterior
Property & Lot
Amenities & Appliances
Range • Microwave • Refrigerator • Dishwasher
Neighborhood
Public Transportation • Shopping • Golf
Geography
Property History
$499,900
Was $528,000
Aug 12, 2026
MLS® 73548601
$528,000
Was $528,900
Aug 6, 2026
MLS® 73548601
$528,900
Was $549,900
Jul 31, 2026
MLS® 73548601
$549,900
Jul 13, 2026
MLS® 73548601
Listing Agent: Lou Gosselin
Listing Office: LAER Realty Partners
MLS® Number: 73548601