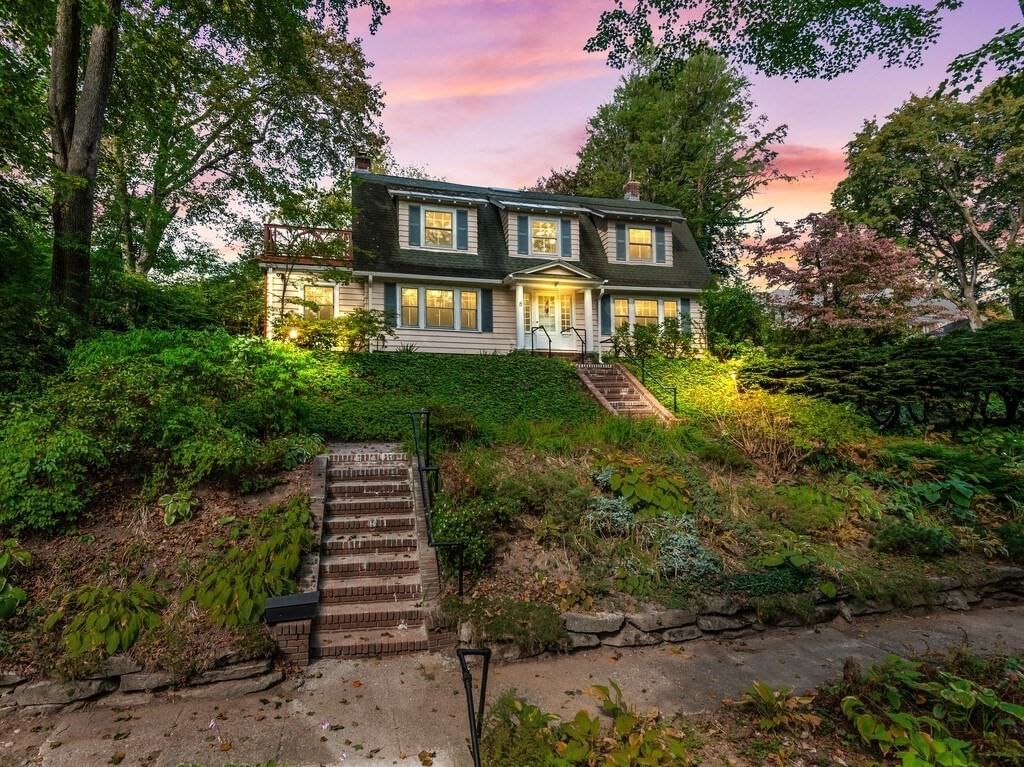
8 Montvale Worcester — Photo 1 of 35
Recent Drop: $75,000
$649,999
Investment Analysis — 8 Montvale
Worcester, MA 01609 — Montvale Historic District
Based on HUD Small Area Fair Market Rent for Worcester, MA HUD Metro FMR Area, a 6-bedroom in 01609 carries an estimated $2,650/mo in gross rent — about a 2.56% cap rate and $16,647/yr in estimated NOI at the $649,999 list price. Adjust every assumption in the calculator below.
Beds
6
Baths
3.5
SqFt
2,970
Style
Single Family
Built
1904
-Seller's are relocating back to England faster than originally planned and will miss this home so much! Price reduction due to this schedule moving up...The Worcester Historic Montvale District finds this stately hilltop home!The early 1900s homes were built to last! The attention to quality craftsmanship still remains. Beamed ceilings,brick inlayed floors,gleaming hardwoods,chair rails, wainscoting, crown moulding & a centerpiece, mantled fireplace stand out! These details have been gracefully blended w/modern conveniences:stunning updates to the Kitchen w/a sleek prep island, farmer's sink, granite counters,chimney hood, SS appliances,eat in area & a separate pantry! The eat-in area overlooks a hummingbird sanctuary!The formal dining has an unexpected open floor plan feel w/ the expansive living rm. From the Garden/Patio view bricked floored Family rm,step out onto the half moon shaped patio ready for al fresco entertaining with Privacy/Peace.The primary suite w/full bath and lg. closet is inspired w/a walk out balcony w/a tree house view! Baths all upgraded w/ granite topped vanities & newer fixtures! The 3rd floor is finished with 2 bdrooms and a full bath! More to see! EZAccess to Rt.190/290,MA Pike
ADU Potential
Massachusetts allows one accessory dwelling unit by right in single-family zoning districts statewide (M.G.L. c. 40A §3; 760 CMR 71.00, effective Feb 2025). Estimated maximum ADU size for this property: 900 sq ft (the lesser of 900 sq ft or half the 2,970 sq ft principal dwelling). Lot size: 9,238 sq ft.
Based on listing data, which indicates the property type — not the zoning district. Local dimensional, septic (Title 5), and historic-district requirements still apply. Not legal advice — verify with the municipality.
Estimates — not financial advice
These figures are illustrative estimates for informational purposes only — not an appraisal, valuation, or guarantee of rent, income, or returns, and not financial, tax, or investment advice. Rent is either the figure reported on the MLS listing — in-place rent that may differ from market and is not verified against the actual leases — or, where the listing reports none, an estimate from HUD Small Area Fair Market Rents, a government benchmark that may differ from actual market rent. Each figure is labelled with its source. Cap rate, NOI, and returns depend on the assumptions shown, which you can change. MLS and other third-party data may be inaccurate or out of date. Verify all figures independently and consult your own financial, tax, and legal advisors before making any investment decision.
Property Details
Financials
Parking
Interior Specifications
Climate & Utilities
Building & Exterior
Property & Lot
Amenities & Appliances
Water Heater • Tankless Water Heater • Range • Dishwasher • Washer • Dryer
Neighborhood
Public Transportation • Shopping • Medical Facility • Laundromat • Conservation Area • Highway Access
Geography
Floorplan Breakdown
Structural Layout
Living Room
Lvl Main,FirstFlooring - Hardwood, Window(s) - Picture, French Doors, Exterior Access, Decorative Molding
Dining Room
Lvl Main,FirstCeiling Fan(s), Flooring - Hardwood, Window(s) - Picture, Chair Rail, Exterior Access, Wainscoting, Decorative Molding
Kitchen
Lvl Main,FirstFlooring - Hardwood, Window(s) - Picture, Dining Area, Pantry, Countertops - Stone/Granite/Solid, Kitchen Island, Cabinets - Upgraded, Exterior Access, Stainless Steel Appliances, Lighting - Overhead
Family Room
Lvl Main,FirstFlooring - Stone/Ceramic Tile, French Doors, Slider
Primary Bedroom
Lvl SecondBathroom - Full, Walk-In Closet(s), Flooring - Wall to Wall Carpet, Balcony / Deck, Balcony - Exterior
Bedroom 2
Lvl SecondBedroom 3
Lvl SecondCloset, Lighting - Overhead, Window Seat
Bedroom 4
Lvl SecondCloset, Flooring - Hardwood, Lighting - Overhead
Bathroom 1
Lvl FirstBathroom - Half, Flooring - Stone/Ceramic Tile, Cabinets - Upgraded
Bathroom 2
Lvl Main,SecondBathroom - Full, Bathroom - With Shower Stall, Countertops - Stone/Granite/Solid, Countertops - Upgraded
Bathroom 3
Lvl SecondBathroom - Full, Bathroom - Tiled With Tub & Shower, Flooring - Stone/Ceramic Tile, Cabinets - Upgraded
Property History
$649,999
Was $724,999
Jul 23, 2026
MLS® 73514681
$724,999
May 7, 2026
MLS® 73514681
Listing Agent: Gail Mahoney
Listing Office: Keller Williams Pinnacle Central
MLS® Number: 73514681