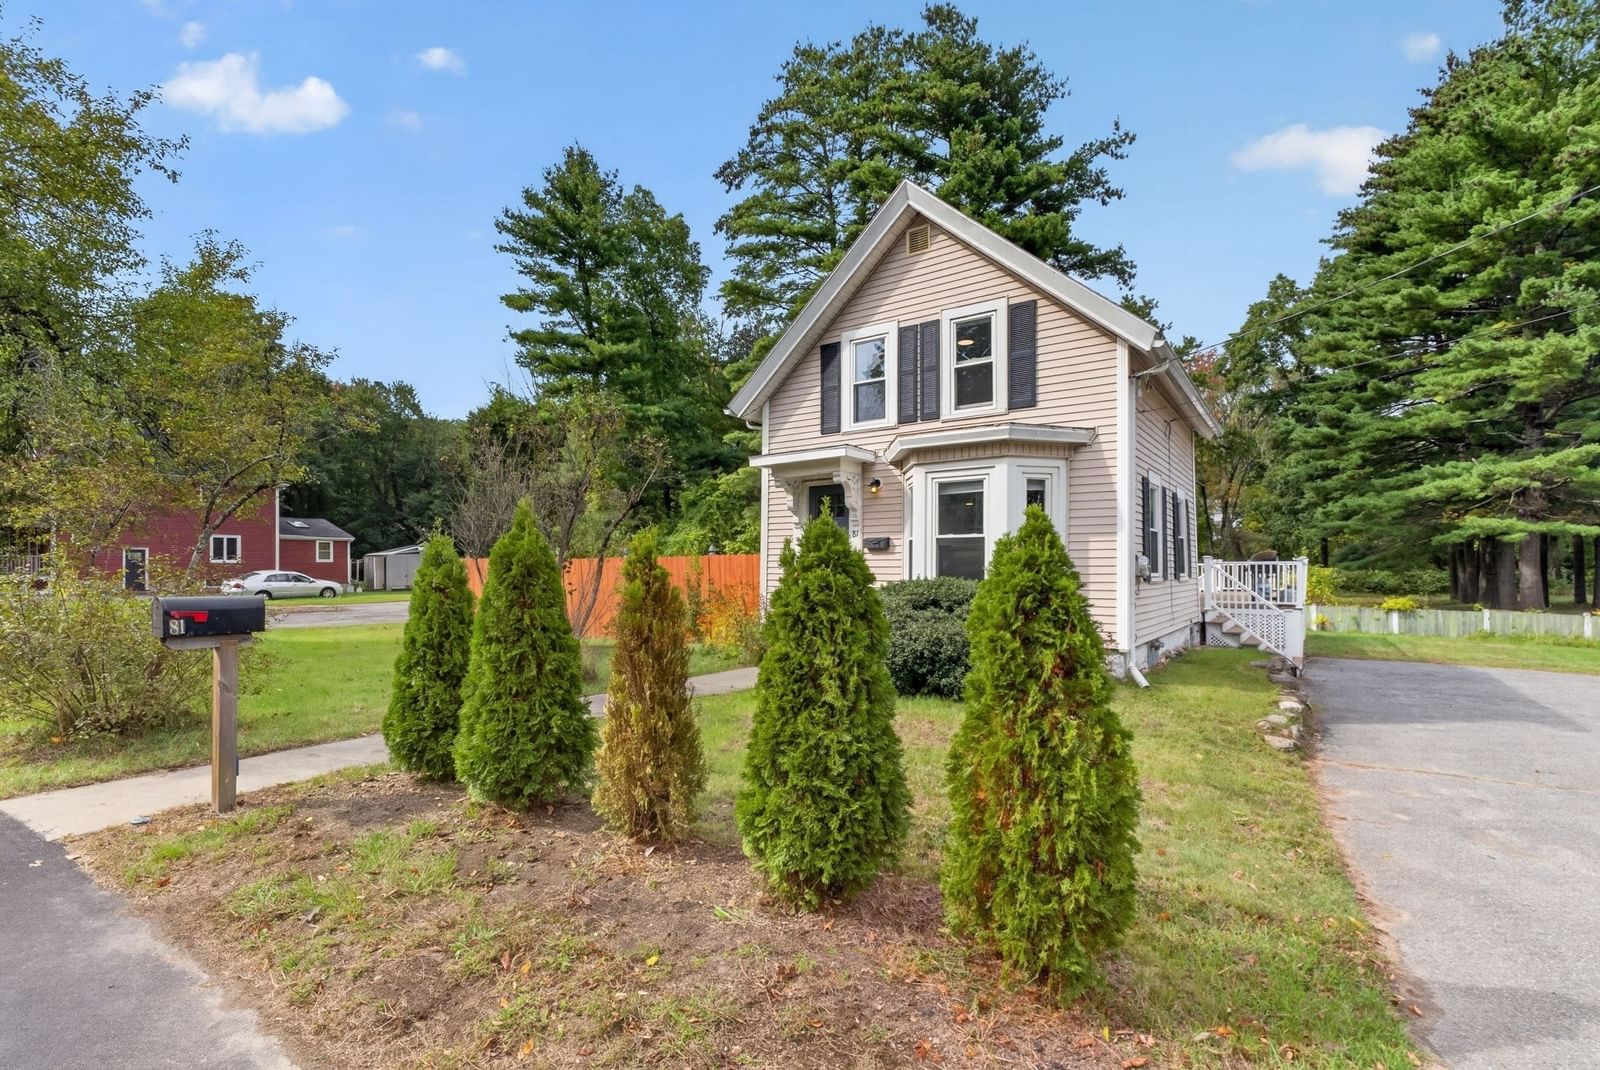
81 Littleton Rd Chelmsford — Photo 1 of 41
$519,900
Investment Analysis — 81 Littleton Rd
Chelmsford, MA 01824
Based on HUD Small Area Fair Market Rent for Boston-Cambridge-Quincy, MA-NH HUD Metro FMR Area, a 2-bedroom in 01824 carries an estimated $2,900/mo in gross rent — about a 3.83% cap rate and $19,890/yr in estimated NOI at the $519,900 list price. Adjust every assumption in the calculator below.
Beds
2
Baths
1
SqFt
999
Style
Single Family
Built
1900
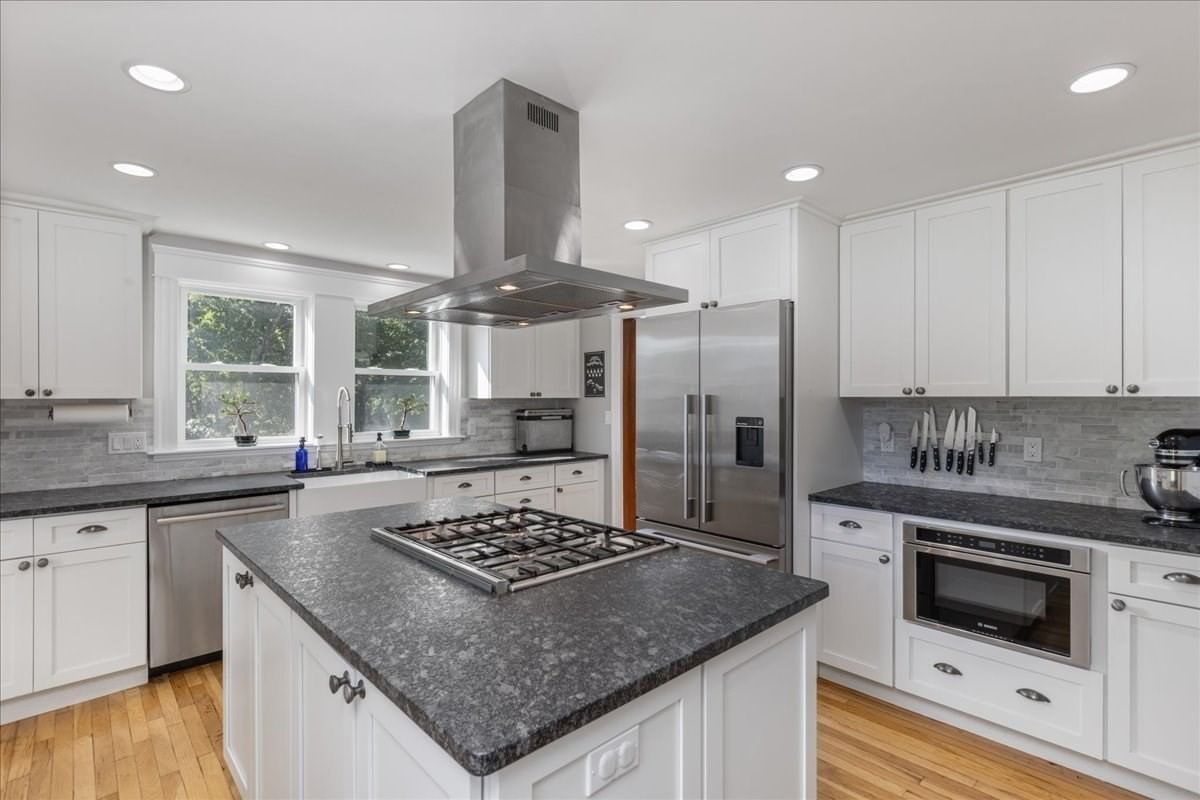
Finally! An affordable, move-in-ready SINGLE-FAMILY home in a convenient location! This charming farmhouse Colonial offers a rare combination of value, character with modern updates, manageable size, amazing outdoor space, privacy and the possibilities of a large double lot. Perfectly situated for commuters, with easy access to major routes including Rte 110, Rte 3 and I-495, as well as LRTA fare-free buses to Lowell. This location is also surprisingly walkable to Chelmsford Center, with its restaurants, cafes, bars, Arts Center and Town Common. For outdoor enthusiasts, the Bruce Freeman Rail Trail is just a short walk away, making it easy to enjoy walking, running and biking. Other favorite local outdoor spots, including Lyme Quarry Forest Reservation and Heart Pond, are just minutes away as well. Extensively renovated since 2020, this well-maintained home is ready for you to simply move right in! The main floor features an open and flexible floor plan, excellent natural light, beautiful floors and fresh paint throughout. The gorgeous kitchen features a large island with breakfast bar, stainless steel appliances including a gas range, ample cabinet space and tile backsplash. The renovated full bath offers a tub/shower, tile floors, upgraded vanity and convenient first-floor laundry. When it's time to rest, escape to the upstairs bedrooms. The primary bedroom offers a good-sized room with closet and eaves storage, while the second bedroom is perfect for a home office, guest room or child's room. The unfinished basement, with bulkhead and sump pump, provides great additional storage or workshop space. Outside, the oversized deck extends your living space and creates a wonderful private setting for entertaining, relaxing or enjoying the spacious, level, fenced-in backyard. There's still room for a garden, and parking is plentiful! Two separate driveways provide plenty of room for multiple vehicles, including trucks, a boat or RV. The generous 0.24-acre lot offers potential for a shed, garage, pool or other improvements in the future, subject to applicable approvals. Don't miss this rare opportunity to own an updated single-family home in a beautiful and convenient location with a large fenced backyard, huge deck, lots of off-street parking and room for improvements—all for the cost of a condo, without the HOA fees, rules and regulations!
ADU Potential
Massachusetts allows one accessory dwelling unit by right in single-family zoning districts statewide (M.G.L. c. 40A §3; 760 CMR 71.00, effective Feb 2025). Estimated maximum ADU size for this property: 500 sq ft (the lesser of 900 sq ft or half the 999 sq ft principal dwelling). Lot size: 10,672 sq ft.
Based on listing data, which indicates the property type — not the zoning district. Local dimensional, septic (Title 5), and historic-district requirements still apply. Not legal advice — verify with the municipality.
Estimates — not financial advice
These figures are illustrative estimates for informational purposes only — not an appraisal, valuation, or guarantee of rent, income, or returns, and not financial, tax, or investment advice. Rent is either the figure reported on the MLS listing — in-place rent that may differ from market and is not verified against the actual leases — or, where the listing reports none, an estimate from HUD Small Area Fair Market Rents, a government benchmark that may differ from actual market rent. Each figure is labelled with its source. Cap rate, NOI, and returns depend on the assumptions shown, which you can change. MLS and other third-party data may be inaccurate or out of date. Verify all figures independently and consult your own financial, tax, and legal advisors before making any investment decision.
Immersive Experience
Open Houses
Property Details
Financials
Parking
Interior Specifications
Climate & Utilities
Building & Exterior
Property & Lot
Amenities & Appliances
Gas Water Heater • Water Heater • Range • Dishwasher • Disposal • Microwave • Refrigerator • Washer • Dryer
Neighborhood
Public Transportation • Shopping • Pool • Tennis Court(s) • Park • Walk/Jog Trails
Geography
Floorplan Breakdown
Structural Layout
Living Room
Lvl Main,FirstFlooring - Wood, Window(s) - Bay/Bow/Box, Cable Hookup, Exterior Access, High Speed Internet Hookup, Open Floorplan, Recessed Lighting
Kitchen
Lvl Main,FirstFlooring - Wood, Dining Area, Countertops - Stone/Granite/Solid, Countertops - Upgraded, Kitchen Island, Cabinets - Upgraded, Exterior Access, Open Floorplan, Recessed Lighting, Stainless Steel Appliances, Gas Stove, Lighting - Pendant
Primary Bedroom
Lvl SecondCloset, Flooring - Wall to Wall Carpet, Attic Access, Lighting - Overhead
Bedroom 2
Lvl SecondBathroom 1
Lvl Main,FirstBathroom - Full, Bathroom - With Tub & Shower, Flooring - Stone/Ceramic Tile, Dryer Hookup - Electric, Remodeled, Washer Hookup, Lighting - Overhead
Listing Agent: Wilson Group
Listing Office: Keller Williams Realty
MLS® Number: 73585631