9 Lennon Ct #13 Boston — Photo 1 of 16
$699,000
Investment Analysis — 9 Lennon Ct #13
Boston, MA 02127 — South Boston's Castle Island
Based on HUD Small Area Fair Market Rent for Boston-Cambridge-Quincy, MA-NH HUD Metro FMR Area, a 3-bedroom in 02127 carries an estimated $4,540/mo in gross rent — about a 4.02% cap rate and $28,082/yr in estimated NOI at the $699,000 list price. Adjust every assumption in the calculator below.
Beds
3
Baths
1
SqFt
914
Style
Condominium
Built
1939
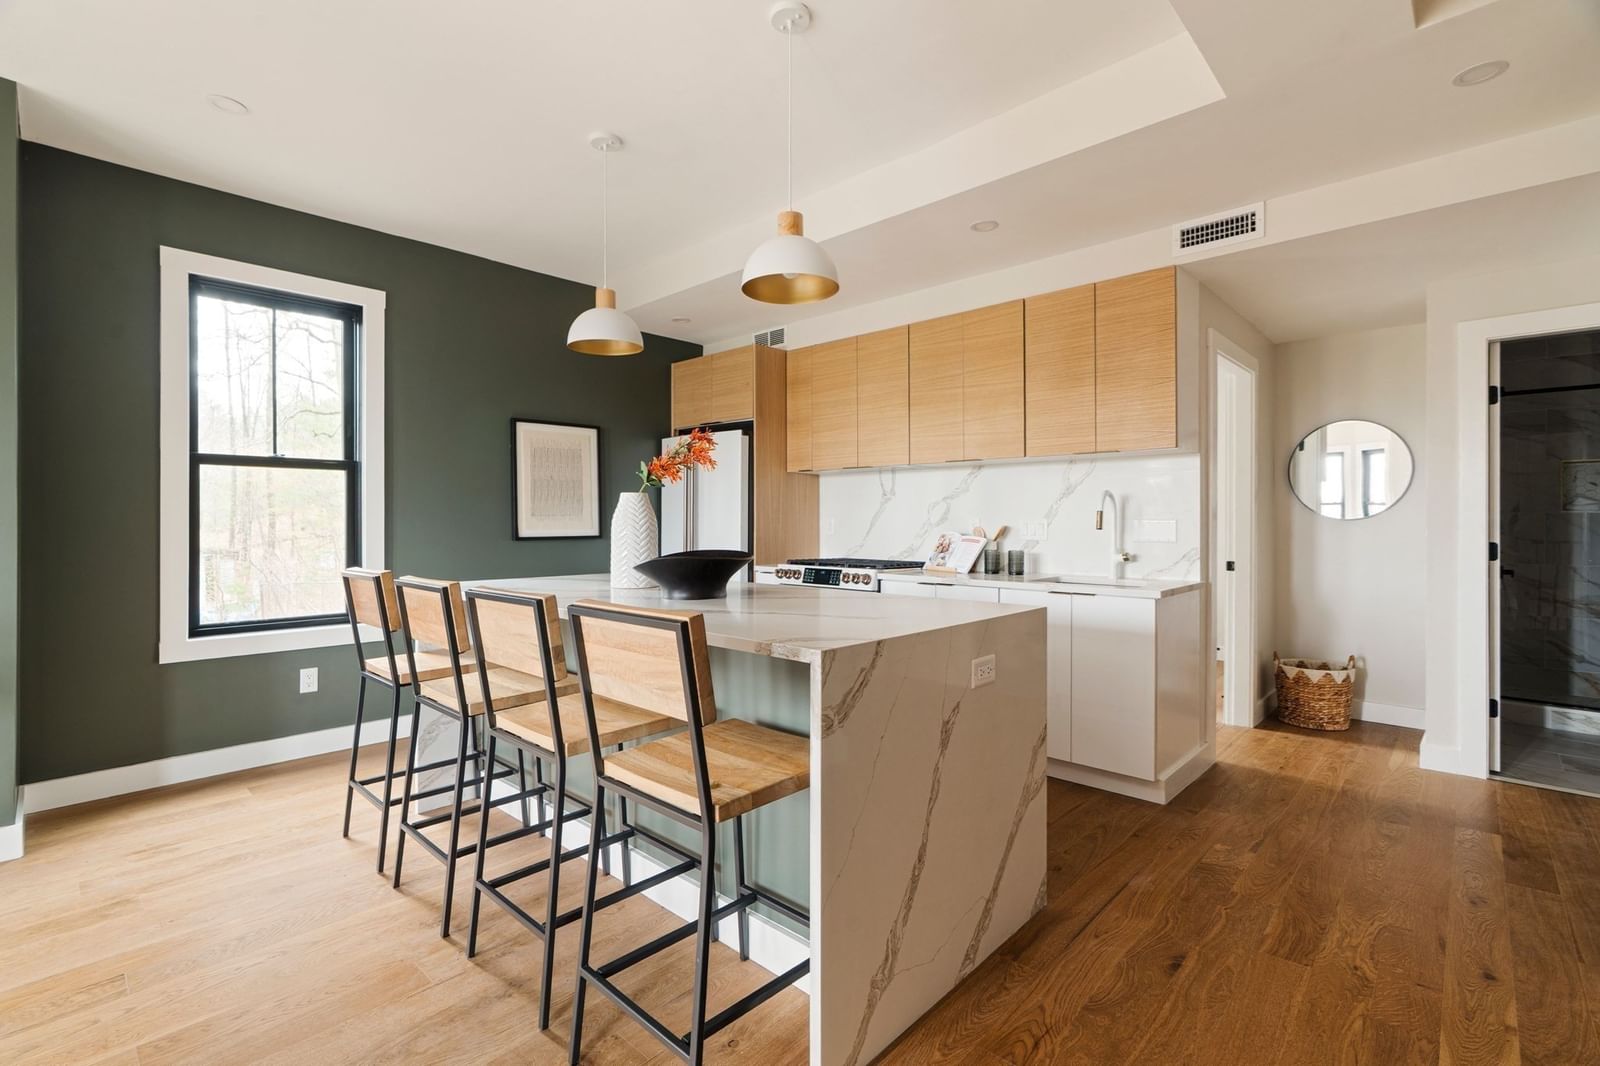
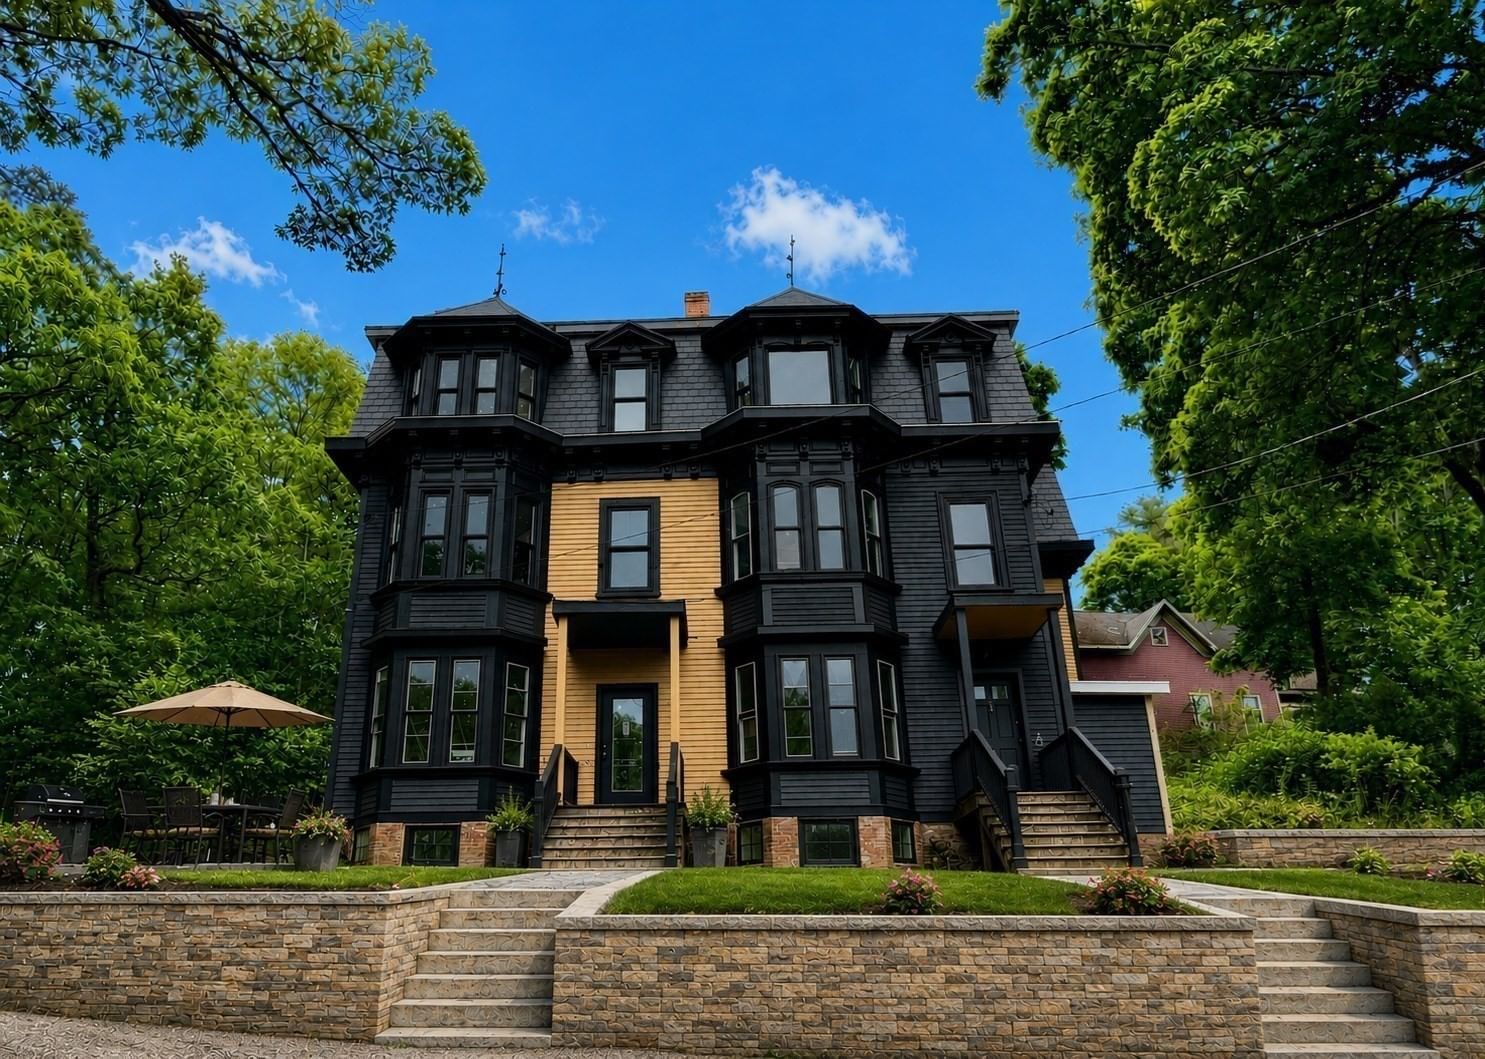
Welcome to South Boston’s highly sought-after City Point neighborhood. This beautifully updated 914 square foot, top floor Unit offers three bedrooms and one full bathroom with an ideal layout for comfortable city living. The home features large living room, designated dining room and modern kitchen. Hardwood floors throughout, and abundant natural light and water views. Dedicated off-Street parking is available on a first-come-first-serve basis. The Condo Fee includes heat and hot water. The Unit has a large private storage unit in the basement and common laundry.Perfectly situated just steps from the public beach, this Unit offers the best of city living with easy access to Castle Island, local restaurants, parks and all that South Boston has to offer. Enjoy the charm of City Point’s tree-lined streets and waterfront lifestyle while remaining conveniently close to downtown Boston. A rare opportunity to own a move-in ready home in one of South Boston’s most desirable neighborhood
Estimates — not financial advice
These figures are illustrative estimates for informational purposes only — not an appraisal, valuation, or guarantee of rent, income, or returns, and not financial, tax, or investment advice. Rent is either the figure reported on the MLS listing — in-place rent that may differ from market and is not verified against the actual leases — or, where the listing reports none, an estimate from HUD Small Area Fair Market Rents, a government benchmark that may differ from actual market rent. Each figure is labelled with its source. Cap rate, NOI, and returns depend on the assumptions shown, which you can change. MLS and other third-party data may be inaccurate or out of date. Verify all figures independently and consult your own financial, tax, and legal advisors before making any investment decision.
Property Details
Financials
Parking
Interior Specifications
Climate & Utilities
Building & Exterior
Property & Lot
Amenities & Appliances
Range • Dishwasher • Disposal • Refrigerator
Neighborhood
Public Transportation • Park • Highway Access • Public School
Geography
Floorplan Breakdown
Structural Layout
Living Room
Lvl FirstKitchen
Lvl FirstPrimary Bedroom
Lvl FirstBedroom 2
Lvl FirstBedroom 3
Lvl FirstProperty History
$699,000
Sep 30, 2026
MLS® 73584727
$719,000
Aug 28, 2026
MLS® 73533142
$719,000
Jun 10, 2026
MLS® 73533142
Listing Agent: Francis Adams
Listing Office: Joyce Lebedew Real Estate
MLS® Number: 73584727