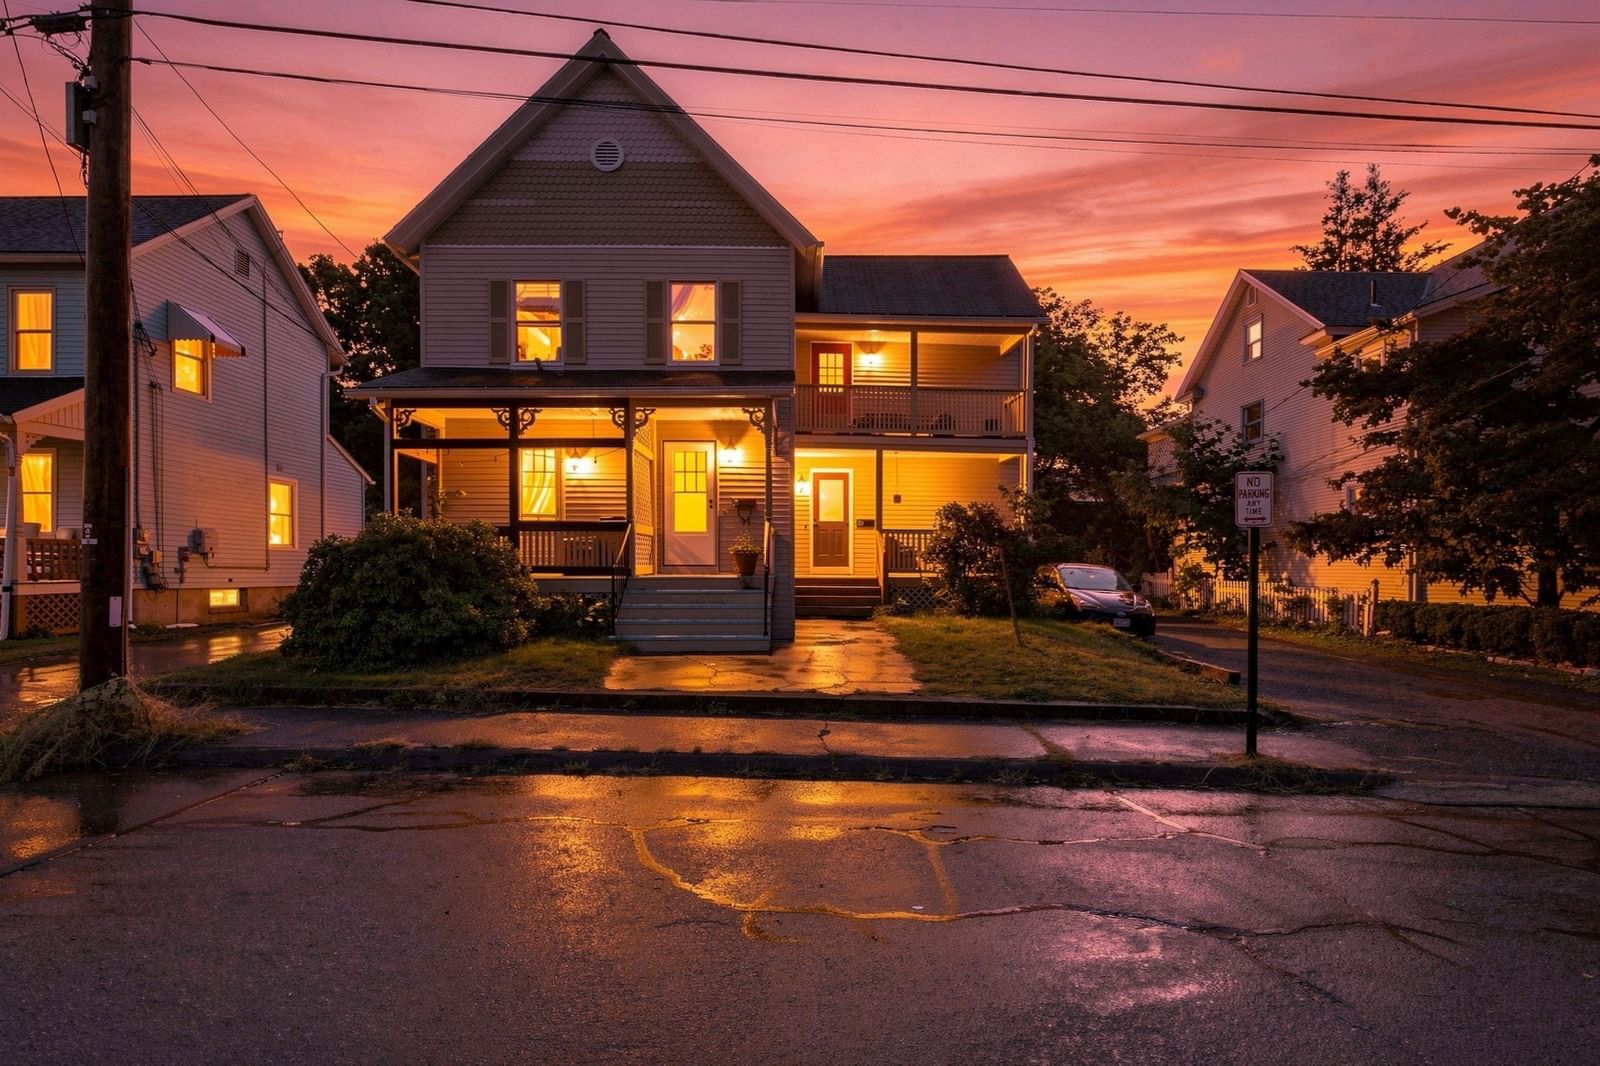
73 Bridge St #6 Northampton — Photo 1 of 42
Recent Drop: $2,000
$317,000
Investment Analysis — 73 Bridge St #6
Northampton, MA 01039
Based on HUD Small Area Fair Market Rent for Amherst Town-Northampton, MA MSA, a 2-bedroom in 01039 carries an estimated $2,520/mo in gross rent — about a 4.72% cap rate and $14,949/yr in estimated NOI at the $317,000 list price. Adjust every assumption in the calculator below.
Beds
2
Baths
1.5
SqFt
950
Style
Condominium
Built
1968
An inviting home base convenient to downtown shops and dining, the rail trail, and nearby parks, this updated two-bedroom townhome is very well situated in an established, quiet condo complex. Inside, the thoughtfully arranged living space includes 1.5 baths, updated flooring, a refreshed kitchen with updated appliances, and an updated full bath. A private patio extends the living space outdoors, while two assigned parking spaces just outside the front door add everyday ease. The basement, not included in the listed square footage, offers washer/dryer hookups and valuable additional space. From morning coffee and independent shops to dinner, live music, galleries, and the arts, downtown Northampton is just moments away. Comfortable, and refreshingly low-maintenance, this is an appealing opportunity to enjoy one of the area's most vibrant destinations.
Estimates — not financial advice
These figures are illustrative estimates for informational purposes only — not an appraisal, valuation, or guarantee of rent, income, or returns, and not financial, tax, or investment advice. Rent is either the figure reported on the MLS listing — in-place rent that may differ from market and is not verified against the actual leases — or, where the listing reports none, an estimate from HUD Small Area Fair Market Rents, a government benchmark that may differ from actual market rent. Each figure is labelled with its source. Cap rate, NOI, and returns depend on the assumptions shown, which you can change. MLS and other third-party data may be inaccurate or out of date. Verify all figures independently and consult your own financial, tax, and legal advisors before making any investment decision.
Immersive Experience
Property Details
Financials
Parking
Interior Specifications
Climate & Utilities
Building & Exterior
Property & Lot
Amenities & Appliances
Range • Dishwasher • Disposal • Microwave • Refrigerator
Neighborhood
Public Transportation • Shopping • Park • Walk/Jog Trails • Medical Facility • Bike Path
Geography
Floorplan Breakdown
Structural Layout
Living Room
Lvl FirstFlooring - Hardwood
Kitchen
Lvl FirstCeiling Fan(s), Flooring - Vinyl, Flooring - Wood, Dining Area, Pantry, Countertops - Stone/Granite/Solid, Exterior Access, Recessed Lighting, Slider, Stainless Steel Appliances, Lighting - Overhead
Primary Bedroom
Lvl SecondCeiling Fan(s), Closet, Flooring - Wall to Wall Carpet, Lighting - Overhead
Bedroom 2
Lvl SecondBathroom 1
Lvl FirstBathroom - Half, Flooring - Laminate
Bathroom 2
Lvl SecondBathroom - Half, Bathroom - Tiled With Tub & Shower
Property History
$317,000
Was $319,000
Sep 16, 2026
MLS® 73567245
$319,000
Aug 24, 2026
MLS® 73567245
Listing Agent: Margie Berg
Listing Office: William Raveis R.E. & Home Services
MLS® Number: 73567245