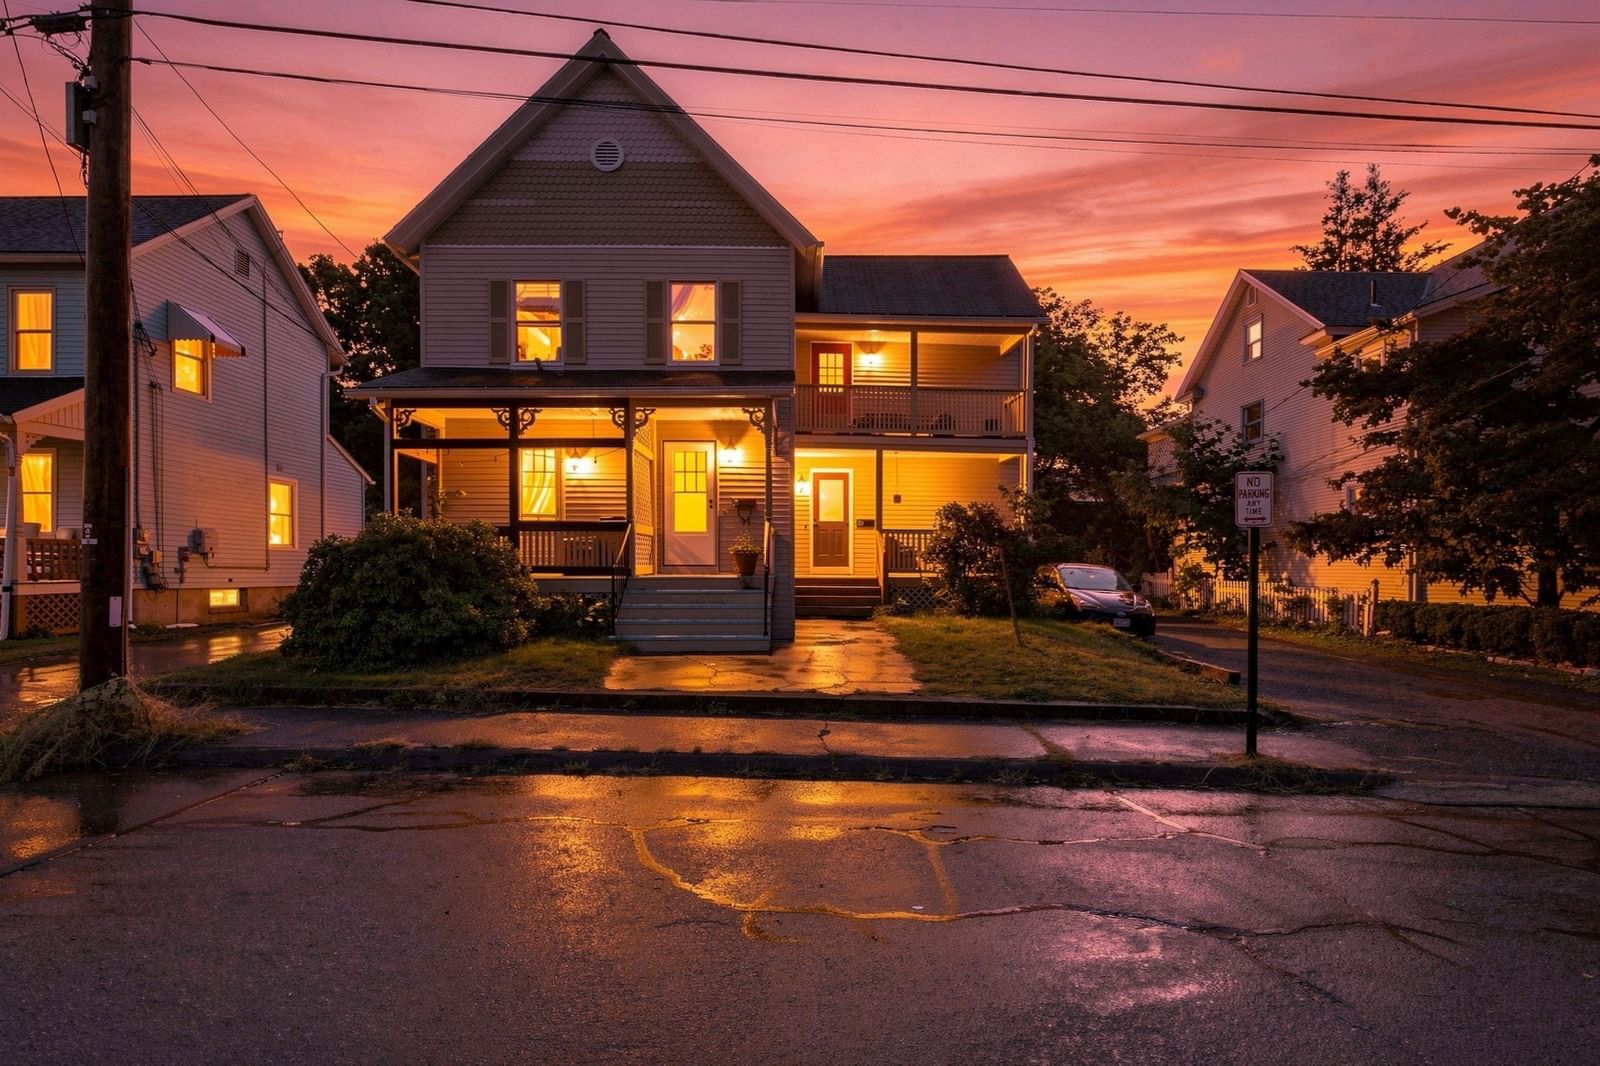
266 Grove St #2 Northampton — Photo 1 of 37
$330,000
Investment Analysis — 266 Grove St #2
Northampton, MA 01060
Based on HUD Small Area Fair Market Rent for Amherst Town-Northampton, MA MSA, a 2-bedroom in 01060 carries an estimated $2,260/mo in gross rent — about a 3.94% cap rate and $13,009/yr in estimated NOI at the $330,000 list price. Adjust every assumption in the calculator below.
Beds
2
Baths
1.5
SqFt
1,100
Style
Condominium
Built
1991
Enjoy the ease of condo living in desirable Meadowland Condominiums! Extensively renovated in 2023, this beautifully maintained 2 bedroom, 1.5 bath unit offers a fresh, move-in ready interior paired with a peaceful setting. The refreshed kitchen features newer appliances and flows comfortably into the main living areas, where luxury vinyl plank flooring provides a clean, cohesive look. Both bathrooms have been renovated, while fresh paint throughout adds to the bright and inviting feel. Upstairs, two generously sized bedrooms feature plush wall-to-wall carpeting, with additional finished living space in the lower level offering wonderful flexibility for a family room, home office, gym or hobby space. Enjoy outdoor relaxation or entertaining on your private deck overlooking the meticulously maintained grounds. A newly paved driveway and two dedicated parking spaces conveniently located directly in front of the unit add everyday ease. Ideally situated to enjoy excellent walkability and close proximity to downtown Northampton and Smith College while still appreciating the quiet, rural feel that makes this location so desirable! Showings begin 9/21!
Estimates — not financial advice
These figures are illustrative estimates for informational purposes only — not an appraisal, valuation, or guarantee of rent, income, or returns, and not financial, tax, or investment advice. Rent is either the figure reported on the MLS listing — in-place rent that may differ from market and is not verified against the actual leases — or, where the listing reports none, an estimate from HUD Small Area Fair Market Rents, a government benchmark that may differ from actual market rent. Each figure is labelled with its source. Cap rate, NOI, and returns depend on the assumptions shown, which you can change. MLS and other third-party data may be inaccurate or out of date. Verify all figures independently and consult your own financial, tax, and legal advisors before making any investment decision.
Property Details
Financials
Parking
Interior Specifications
Climate & Utilities
Building & Exterior
Property & Lot
Amenities & Appliances
Range • Dishwasher • Disposal • Microwave • Refrigerator • Washer • Dryer
Neighborhood
Shopping • Walk/Jog Trails • Bike Path • University
Geography
Floorplan Breakdown
Structural Layout
Living Room
Lvl Main,FirstFlooring - Vinyl, Exterior Access
Kitchen
Lvl Main,FirstCeiling Fan(s), Flooring - Vinyl, Dining Area, Pantry, Remodeled, Slider
Family Room
Lvl BasementCloset, Flooring - Wall to Wall Carpet
Primary Bedroom
Lvl SecondCloset, Flooring - Wall to Wall Carpet
Bedroom 2
Lvl SecondBathroom 1
Lvl Main,FirstBathroom - Half, Ceiling Fan(s), Closet, Flooring - Vinyl, Remodeled
Bathroom 2
Lvl SecondBathroom - Full, Bathroom - With Tub & Shower, Ceiling Fan(s), Closet, Flooring - Vinyl, Remodeled
Listing Agent: Kathleen Brenner
Listing Office: William Raveis R.E. & Home Services
MLS® Number: 73577230