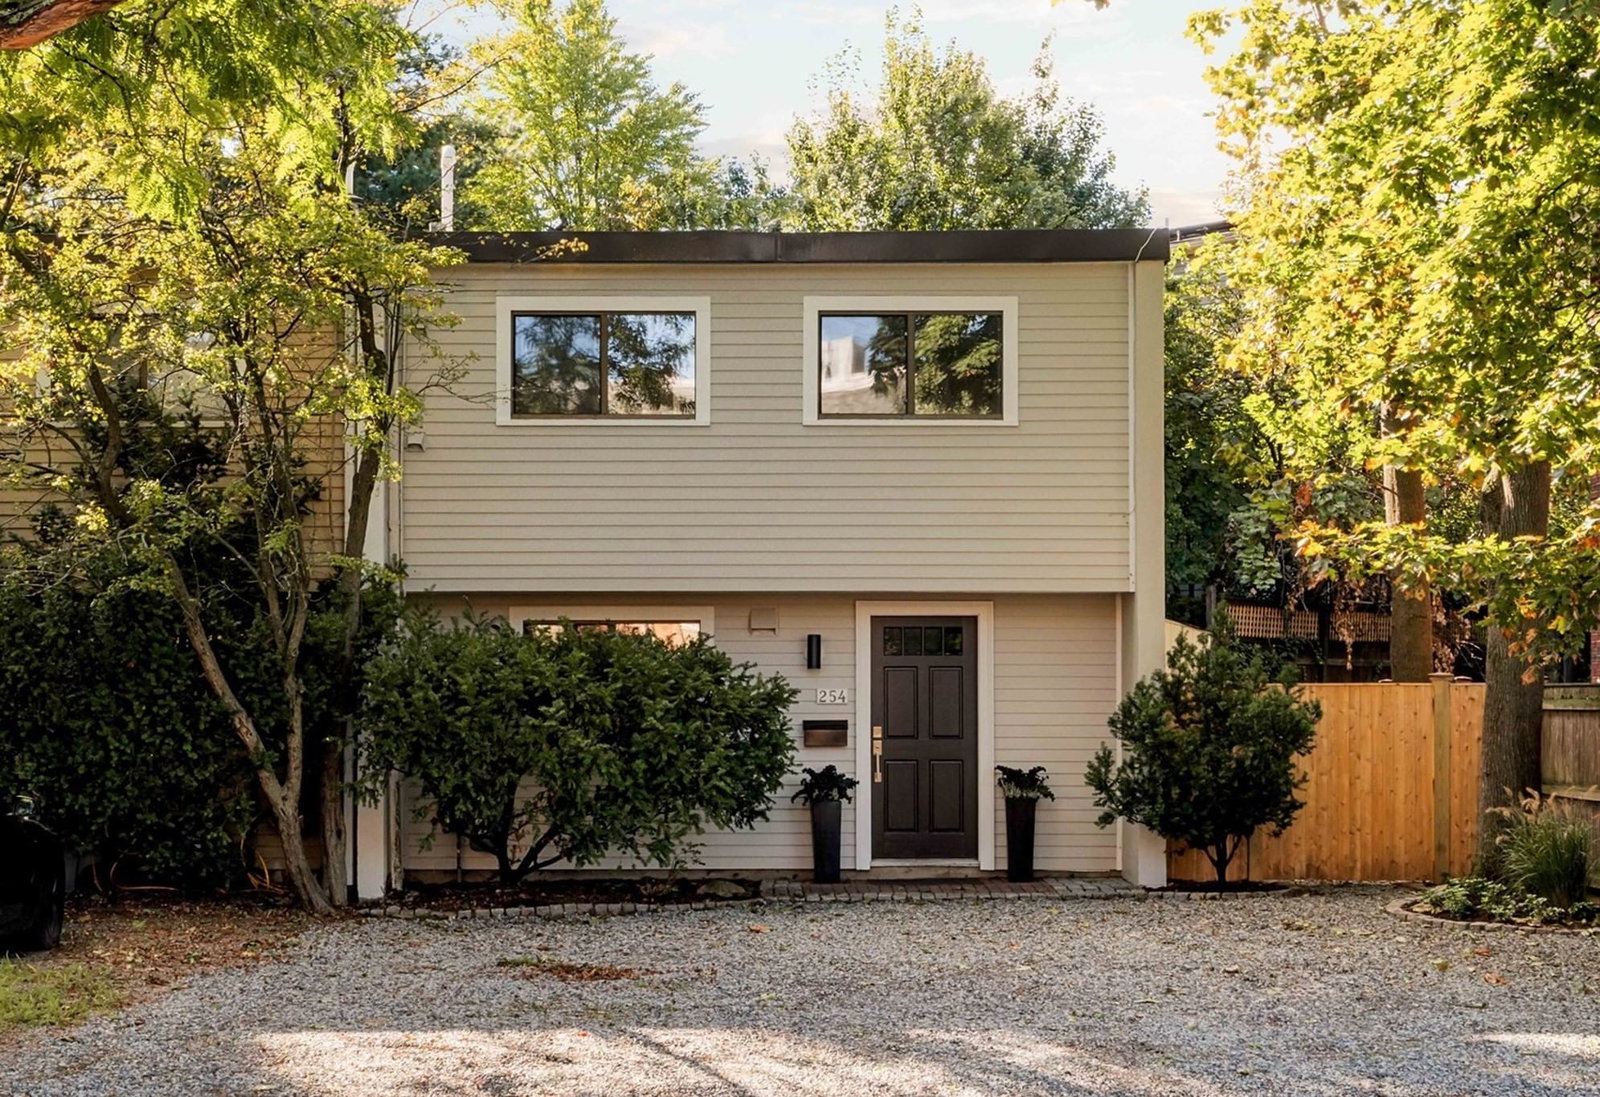
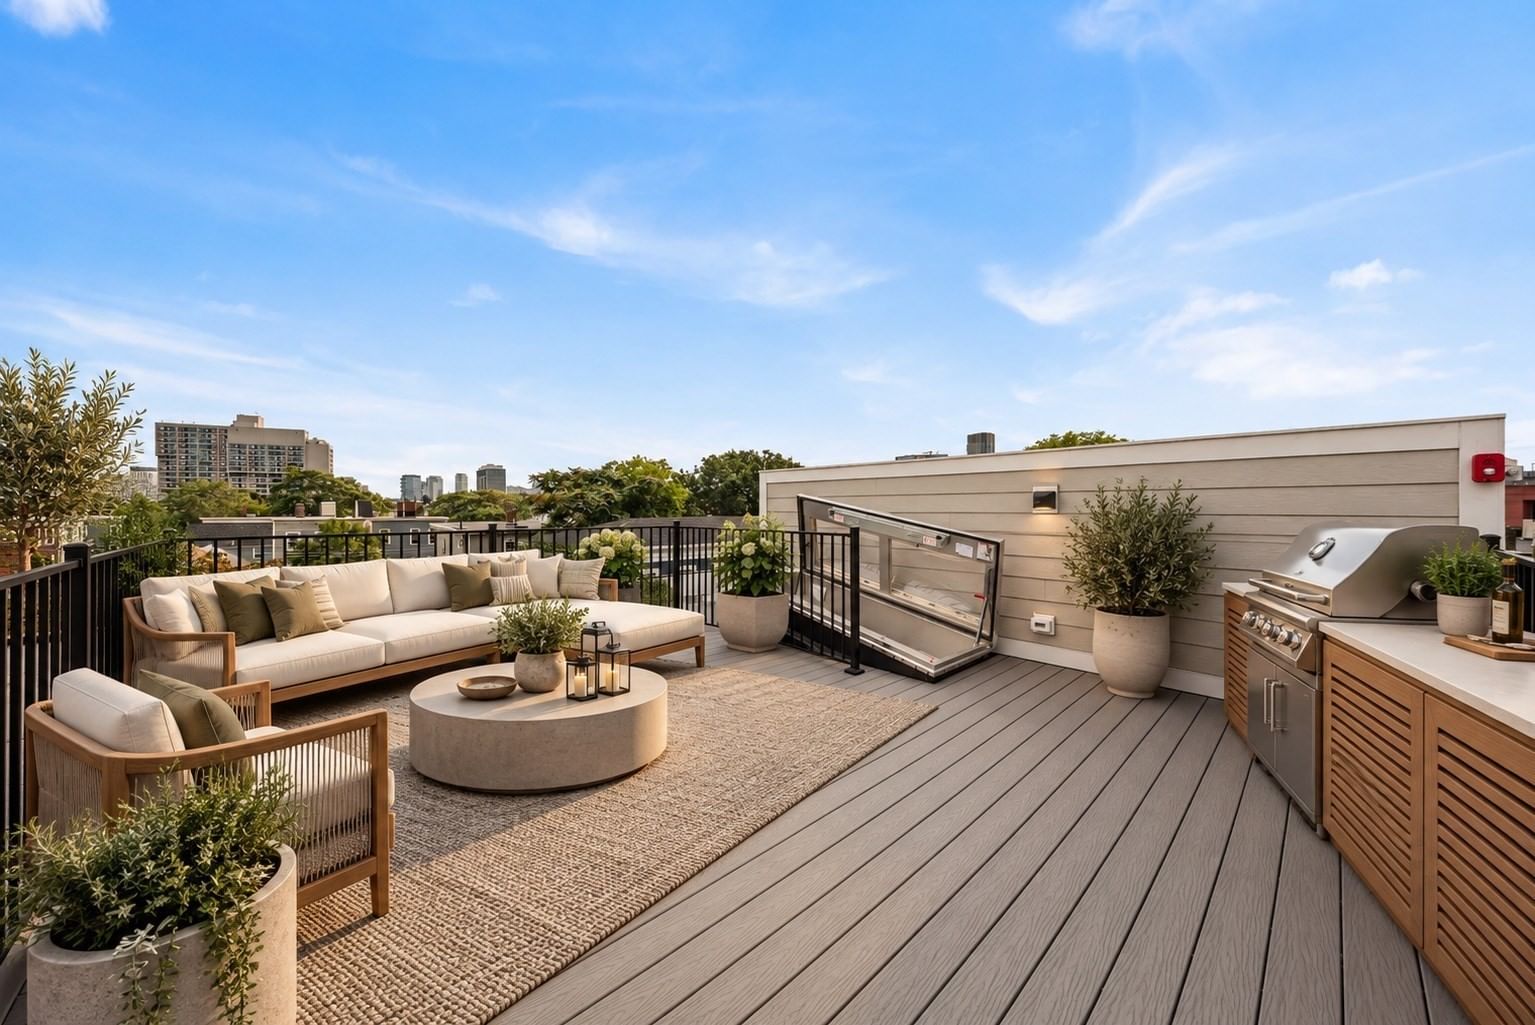
950 Massachusetts Avenue #CB3 Cambridge — Photo 1 of 18
$1,200,000
Investment Analysis — 950 Massachusetts Avenue #CB3
Cambridge, MA 02139 — Harvard Square
Based on HUD Small Area Fair Market Rent for Boston-Cambridge-Quincy, MA-NH HUD Metro FMR Area, a 2-bedroom in 02139 carries an estimated $4,000/mo in gross rent — about a 1.17% cap rate and $14,085/yr in estimated NOI at the $1,200,000 list price. Adjust every assumption in the calculator below.
Beds
2
Baths
2
SqFt
1,306
Style
Condominium
Built
1989
Moments from Harvard Square, behind your own private door: a two-bedroom that allows your choice to skip shared hallway entirely, opening straight off a landscaped courtyard. Inside, 1,306 square feet stretch out under tray ceilings, white oak floors running the full length as light pours into the living area through oversized windows. The kitchen is built to be used just as much as it is a showpiece. You have high-gloss cabinetry, stone counters, subway tile, a full Viking appliance package, and a breakfast bar that handles a casual weeknight and a full dinner party with equal ease. Both baths are finished in Carrara marble with glass showers. A fireplace anchors the living area, and nine custom closets keep everything tucked out of sight. Two garage spaces (one deeded, one seller-rented for two years), in-unit laundry, and a full-service building with seasonal pool, gym, sauna, elevator, and concierge. The Red Line and the river are minutes away. Homes this close to the Square, finished to this level, don't surface often. Ask agent about seller credit toward the condo fee and come see in person!
Estimates — not financial advice
These figures are illustrative estimates for informational purposes only — not an appraisal, valuation, or guarantee of rent, income, or returns, and not financial, tax, or investment advice. Rent is either the figure reported on the MLS listing — in-place rent that may differ from market and is not verified against the actual leases — or, where the listing reports none, an estimate from HUD Small Area Fair Market Rents, a government benchmark that may differ from actual market rent. Each figure is labelled with its source. Cap rate, NOI, and returns depend on the assumptions shown, which you can change. MLS and other third-party data may be inaccurate or out of date. Verify all figures independently and consult your own financial, tax, and legal advisors before making any investment decision.
Property Details
Financials
Parking
Interior Specifications
Climate & Utilities
Building & Exterior
Property & Lot
Amenities & Appliances
Range • Oven • Dishwasher • Disposal • Microwave • Refrigerator • Freezer • Washer/Dryer • Range Hood
Neighborhood
Public Transportation • Shopping • Pool • Park • Walk/Jog Trails • Private School
Geography
Floorplan Breakdown
Structural Layout
Living Room
Lvl FirstCeiling Fan(s), Flooring - Hardwood, Window(s) - Picture, Cable Hookup, Exterior Access, Open Floorplan, Recessed Lighting
Dining Room
Lvl FirstCeiling Fan(s), Flooring - Hardwood, Recessed Lighting
Kitchen
Lvl FirstCloset, Closet/Cabinets - Custom Built, Flooring - Hardwood, Countertops - Stone/Granite/Solid, Breakfast Bar / Nook, Open Floorplan, Recessed Lighting, Lighting - Pendant
Primary Bedroom
Lvl FirstBathroom - Full, Ceiling Fan(s), Closet - Linen, Walk-In Closet(s), Closet, Flooring - Hardwood, Recessed Lighting
Bedroom 2
Lvl FirstBathroom 1
Lvl FirstBathroom - Full, Closet - Linen, Flooring - Marble, Countertops - Stone/Granite/Solid, Double Vanity, Recessed Lighting, Pocket Door
Bathroom 2
Lvl FirstListing Agent: Team Brusil
Listing Office: Keller Williams Realty Boston-Metro | Back Bay
MLS® Number: 73554808