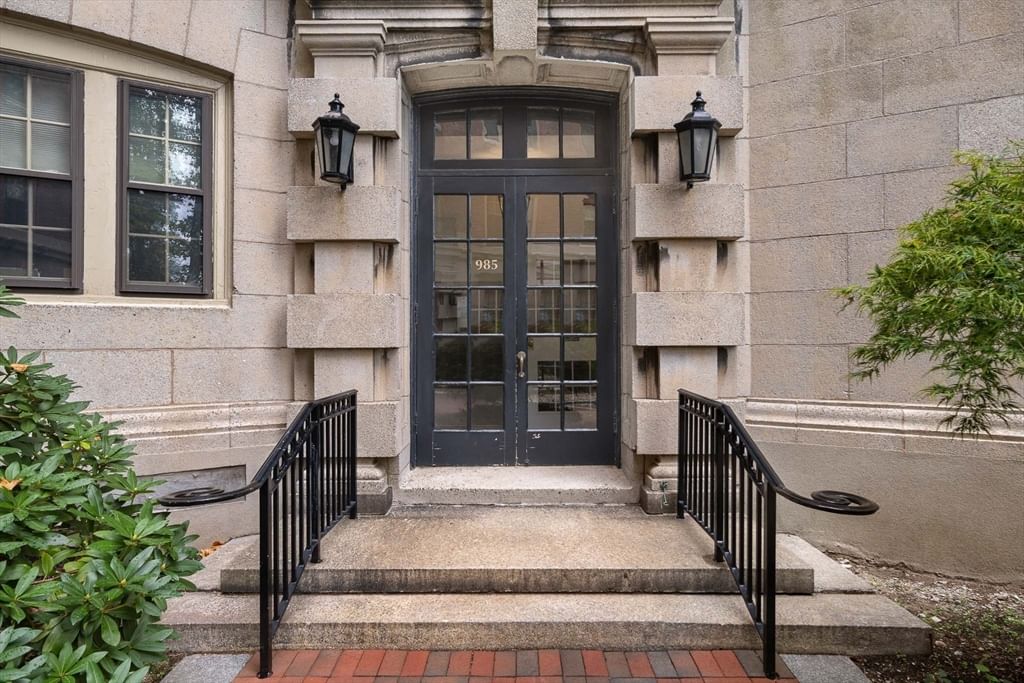
985 Memorial Drive #401 Cambridge — Photo 1 of 23
$1,295,000
Investment Analysis — 985 Memorial Drive #401
Cambridge, MA 02138 — Harvard Square
Based on HUD Small Area Fair Market Rent for Boston-Cambridge-Quincy, MA-NH HUD Metro FMR Area, a 2-bedroom in 02138 carries an estimated $4,230/mo in gross rent — about a -0.11% cap rate and $-1,483/yr in estimated NOI at the $1,295,000 list price. Adjust every assumption in the calculator below.
Beds
2
Baths
2
SqFt
1,340
Style
Stock Cooperative
Built
1916
This fully renovated 2-bedroom, 2-bath residence at Longview blends timeless character with modern comfort overlooking the Charles. New windows frame river views and fill the home with natural light. The spacious living room features a fireplace, detailed millwork, and hardwood floors. The carefully designed, fully renovated kitchen opens directly to the dining room, creating an easy flow for entertaining. Glass-front cabinets and transom windows preserve the home’s period character, while custom cabinetry and a built-in window seat add function and charm. A bookcase-lined study provides an inviting home office or quiet retreat. Both bedrooms feature oversized closets, and the property has central air conditioning. Longview is home to a rare kind of community cultivated through private garden parties and monthly gatherings hosted in residents’ homes—continuing the building’s tradition of neighbors coming together. This elevator building is 100% owner-occupied. Co-op amenities include an exercise room, private storage, a live-in superintendent, and laundry. Fees include taxes and heat.
Estimates — not financial advice
These figures are illustrative estimates for informational purposes only — not an appraisal, valuation, or guarantee of rent, income, or returns, and not financial, tax, or investment advice. Rent is either the figure reported on the MLS listing — in-place rent that may differ from market and is not verified against the actual leases — or, where the listing reports none, an estimate from HUD Small Area Fair Market Rents, a government benchmark that may differ from actual market rent. Each figure is labelled with its source. Cap rate, NOI, and returns depend on the assumptions shown, which you can change. MLS and other third-party data may be inaccurate or out of date. Verify all figures independently and consult your own financial, tax, and legal advisors before making any investment decision.
Property Details
Financials
Parking
Interior Specifications
Climate & Utilities
Building & Exterior
Property & Lot
Amenities & Appliances
Range • Dishwasher • Disposal • Microwave • Refrigerator • Freezer
Neighborhood
Public Transportation • Shopping • Tennis Court(s) • Park • Walk/Jog Trails • Medical Facility
Geography
Listing Agent: Rob Ramsdell
Listing Office: Gibson Sotheby's International Realty
MLS® Number: 73568462