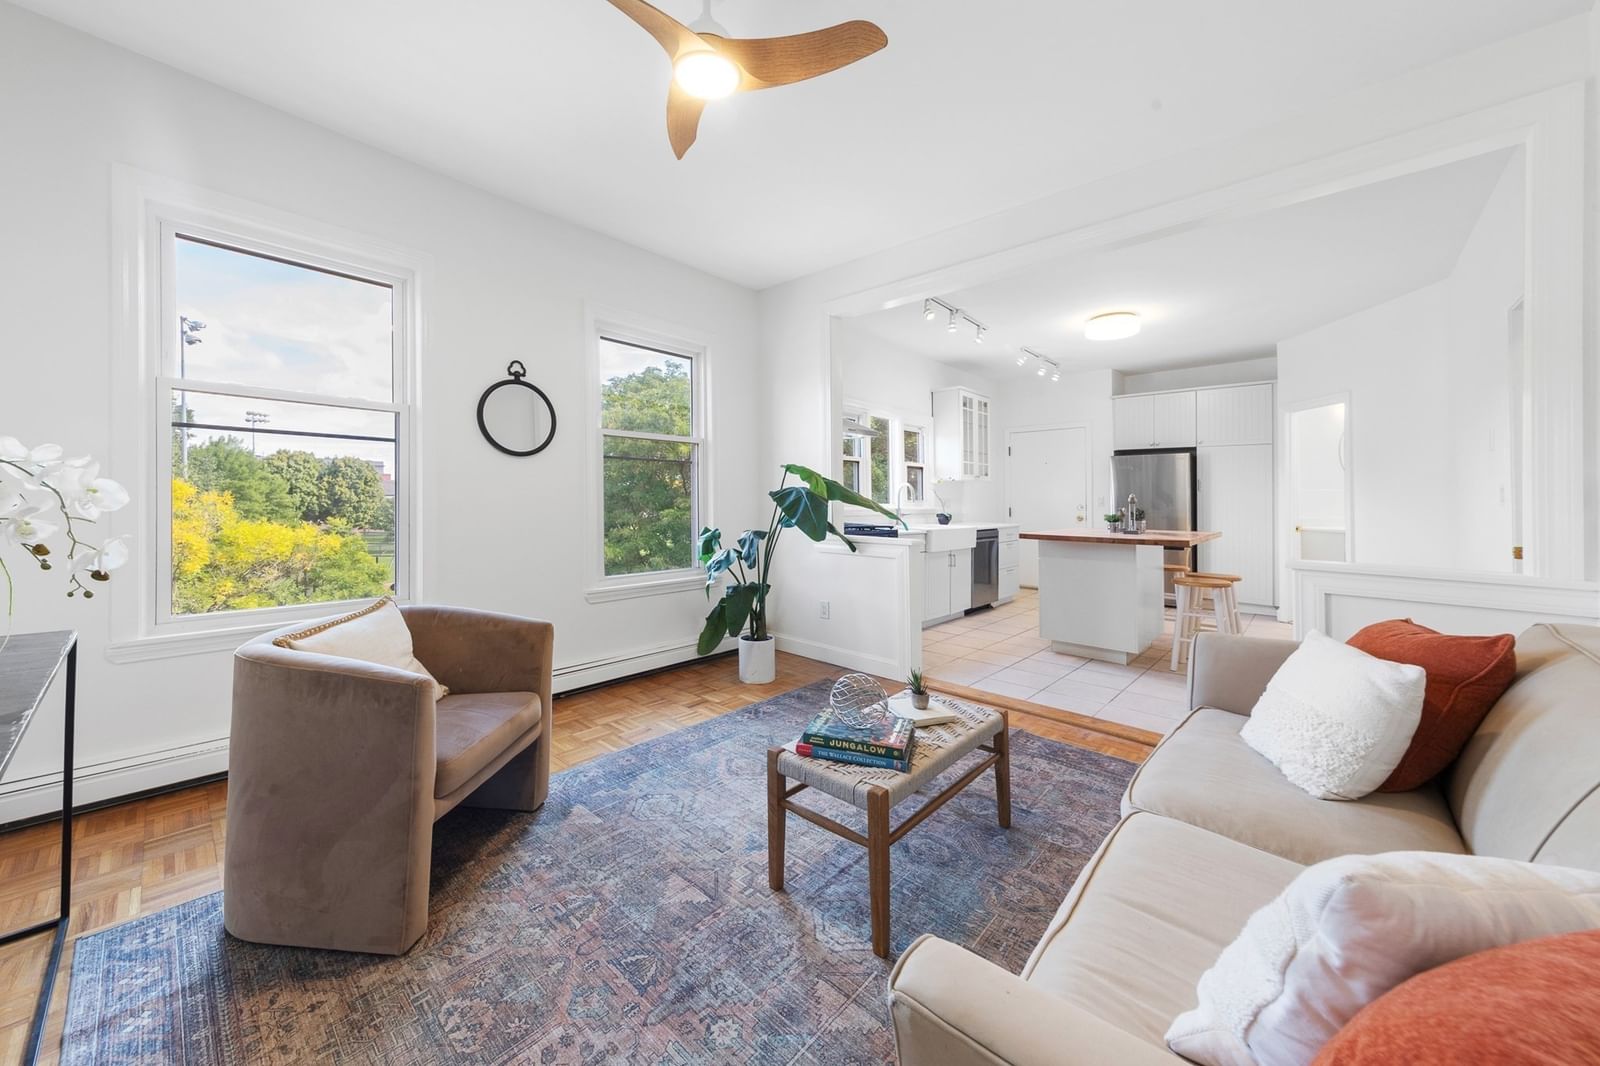
993 Memorial Drive #603 Cambridge — Photo 1 of 25
$1,695,000
Investment Analysis — 993 Memorial Drive #603
Cambridge, MA 02138 — Harvard Square
Based on HUD Small Area Fair Market Rent for Boston-Cambridge-Quincy, MA-NH HUD Metro FMR Area, a 3-bedroom in 02138 carries an estimated $5,070/mo in gross rent — about a 0.91% cap rate and $15,497/yr in estimated NOI at the $1,695,000 list price. Adjust every assumption in the calculator below.
Beds
3
Baths
2
SqFt
1,631
Style
Condominium
Built
1900
Every castle should have a room at the top. On the sixth and highest floor of Strathcona on the Charles, this classically elegant Cambridge home feels a little like one. Step off the elevator and your front door is directly ahead. Open it to a beautiful wood paneled entry where dark wood, old glass and deep trim frame the world outside. The Charles lies to the south, Ash Street stretches north, and views east and west follow the river in both directions.Inside, the rooms have the proportions and presence of an earlier Cambridge. A proper living room with fireplace opens to a generous dining room, with warm wood floors, beautiful millwork and light from multiple directions. Three bedrooms, or two plus an office, two full baths and in unit laundry create a gracious and remarkably flexible home.The wonderfully vintage kitchen, with its original cabinetry, hardware and fabulous old range, has a midcentury confidence all its own.Outside, the Charles and its paths are at your doorstep, with the historic houses and tree lined streets surrounding Brattle Street in the other direction. Harvard Square, with its restaurants, shops, cultural life and Red Line station, is close by.Strathcona itself is part of the story, its handsome brick architecture lending a sense of permanence and place. At the very top, this special home captures an older Cambridge through beautiful proportions, extraordinary light, far reaching views and enduring character.
Estimates — not financial advice
These figures are illustrative estimates for informational purposes only — not an appraisal, valuation, or guarantee of rent, income, or returns, and not financial, tax, or investment advice. Rent is either the figure reported on the MLS listing — in-place rent that may differ from market and is not verified against the actual leases — or, where the listing reports none, an estimate from HUD Small Area Fair Market Rents, a government benchmark that may differ from actual market rent. Each figure is labelled with its source. Cap rate, NOI, and returns depend on the assumptions shown, which you can change. MLS and other third-party data may be inaccurate or out of date. Verify all figures independently and consult your own financial, tax, and legal advisors before making any investment decision.
Property Details
Financials
Parking
Interior Specifications
Climate & Utilities
Building & Exterior
Property & Lot
Amenities & Appliances
Range • Dishwasher • Refrigerator • Washer • Dryer
Geography
Floorplan Breakdown
Structural Layout
Living Room
Lvl First13 x 22
Closet, Closet/Cabinets - Custom Built, Flooring - Wood, Window(s) - Bay/Bow/Box, Recessed Lighting
Dining Room
Lvl First12 x 17
Beamed Ceilings, Flooring - Hardwood, Lighting - Pendant
Kitchen
Lvl First14 x 9
Flooring - Wood, Lighting - Overhead
Primary Bedroom
Lvl First14 x 13
Bathroom - Full, Closet, Flooring - Wood
Bedroom 2
Lvl First13 x 17
Bedroom 3
Lvl First14 x 13
Closet, Flooring - Wood
Bathroom 1
Lvl First6 x 11
Bathroom - Full, Bathroom - Tiled With Tub & Shower, Flooring - Stone/Ceramic Tile
Bathroom 2
Lvl First6 x 9
Bathroom - Full, Bathroom - Tiled With Shower Stall, Flooring - Stone/Ceramic Tile
Property History
$1,695,000
Oct 1, 2026
MLS® 73585116
$1,035,000
Dec 29, 2010
MLS® 71151453
$1,150,000
Oct 15, 2010
MLS® 71151453
Listing Agent: The May Group
Listing Office: Gibson Sotheby's International Realty
MLS® Number: 73585116