60 Dudley St #32 Chelsea — Photo 1 of 33
Recent Drop: $21,000
$499,000
60 Dudley St #32, Chelsea, MA 02150
Chelsea, MA 02150
Beds
1
Baths
1
SqFt
1,030
Style
Condominium
Built
1919
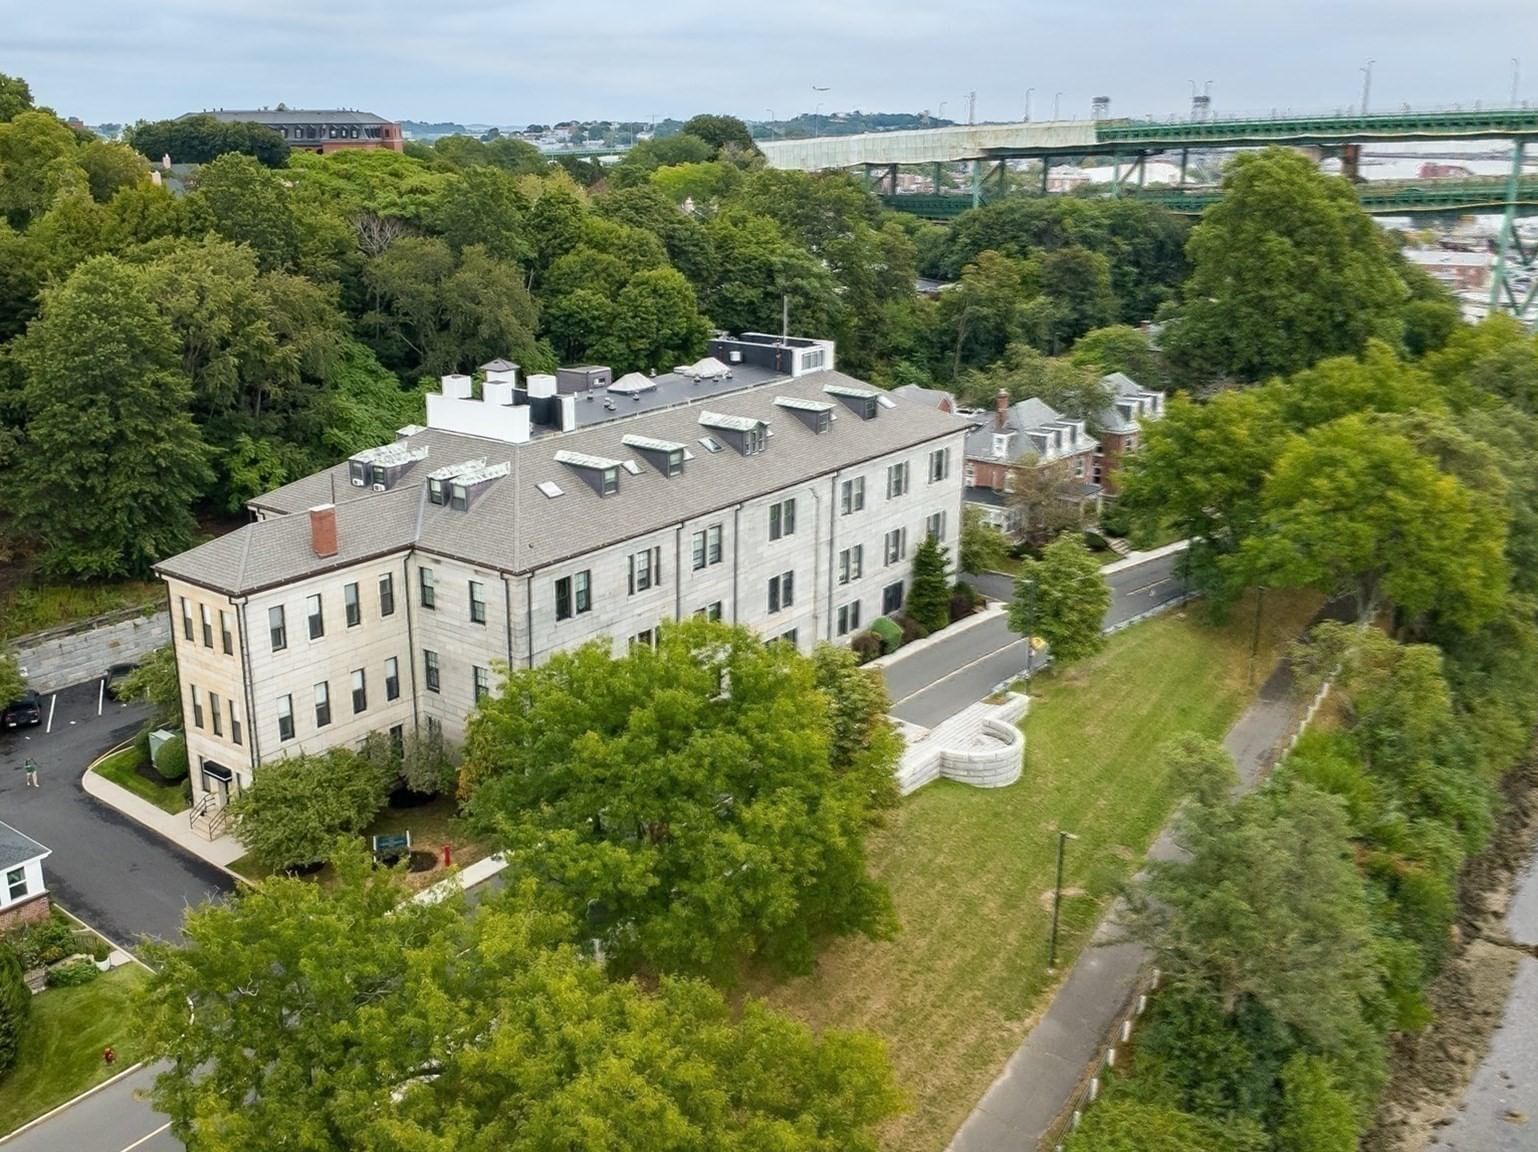
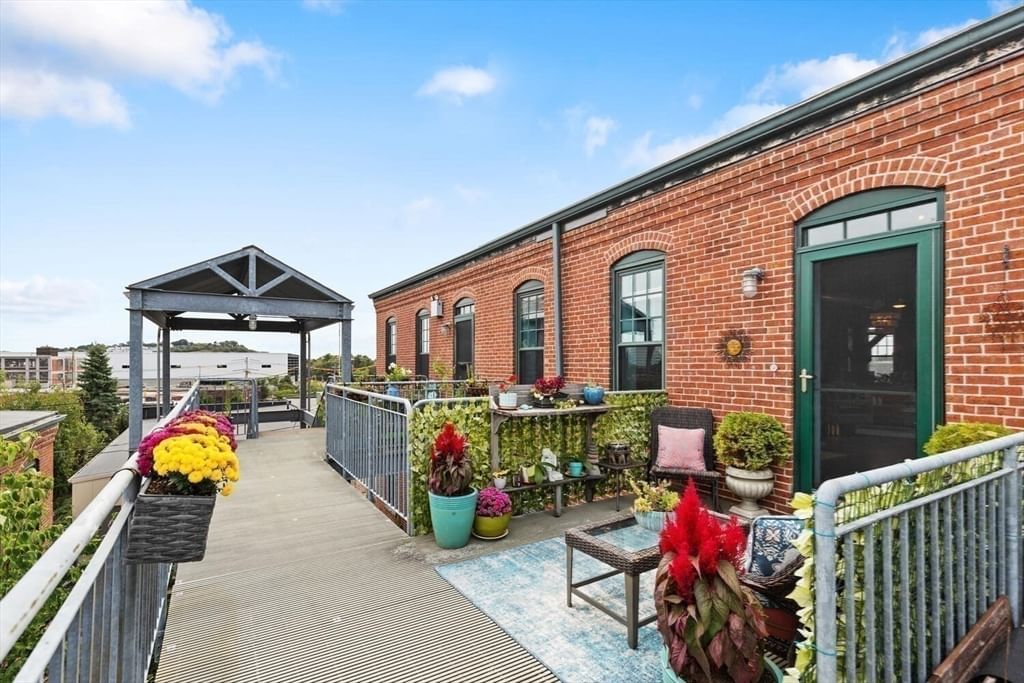
Tired of RENTING..??? Time to BUY..!!! Spencer Lofts Building E 3rd floor walk-up. Penthouse with private entrance & outside space. Freshly painted. Front & back windows & skylight flood home with natural light. Original milled oak trussed beams. 12 foot ceilings. Beautiful granite/stainless kitchen with expansive dining area. Gas range, undermount sink. Renovated Spa like bath w/ walk-in shower. Custom tile w/glass tile accents. In-unit laundry. Triple IKEA closet provides ample storage. Flexible floor plan allows you to create defined office & sleeping areas. Heat HVAC A/C (2024). Common roof deck (2019). Workout room. Spencer Lofts Art Gallery. Ciao, Newbridge Café & Chelsea Station, Starbucks, Market Basket, & CVS. 2-3 miles to Boston. Multiple commuter options (Silver Line, Commuter Rail – 1 stop to North Station, MBTA (#111 bus 15 min to Haymarket). Convenient to Logan Airport. Ted Williams, MA Pike & Rte 1. One (1) deeded Off-Street parking space #28.
Key facts
It was listed on March 26, 2026. The price has come down from an original $540,000 to $499,000 across 2 changes, most recently on May 27, 2026. The annual property taxes are $1,642 (2026 tax year). The condo fee is $480 per month, which includes water.
Immersive Experience
Market Value Analysis
* Analysis is based on 24 actively listed and recently sold comparable properties strictly within Chelsea, MA.
Property Details
Financials
Parking
Interior Specifications
Climate & Utilities
Building & Exterior
Property & Lot
Amenities & Appliances
Range • Dishwasher • Disposal • Microwave • Refrigerator • Freezer • Washer • Dryer
Neighborhood
Public Transportation • Shopping • Park • Bike Path • Highway Access • House of Worship
Geography
Floorplan Breakdown
Structural Layout
Living Room
Lvl Main,Third16 x 11
Skylight, Beamed Ceilings, Flooring - Laminate, Balcony - Exterior, Exterior Access, Open Floorplan, Gas Stove, Lighting - Overhead, Closet - Double
Kitchen
Lvl Main,Third16 x 22
Beamed Ceilings, Flooring - Laminate, Dining Area, Countertops - Stone/Granite/Solid, Exterior Access, Open Floorplan, Stainless Steel Appliances, Gas Stove, Lighting - Pendant
Primary Bedroom
Lvl Main,Third8 x 22
Beamed Ceilings, Closet, Flooring - Laminate, Lighting - Overhead, Closet - Double
Bathroom 1
Lvl Main,ThirdBathroom - Full, Bathroom - Tiled With Shower Stall, Flooring - Stone/Ceramic Tile, Countertops - Upgraded, Dryer Hookup - Electric, Washer Hookup
Property History
$499,000
Was $520,000
May 27, 2026
MLS® 73492087
$520,000
Was $540,000
May 12, 2026
MLS® 73492087
$540,000
Mar 26, 2026
MLS® 73492087
$2,600
Jan 31, 2026
MLS® 73457435
$540,000
Dec 15, 2025
MLS® 73429446
$2,600
Nov 24, 2025
MLS® 73457435
$540,000
Sep 11, 2025
MLS® 73429446
Questions about this home
When was 60 Dudley St #32, Chelsea listed?
60 Dudley St #32, Chelsea was listed on March 26, 2026.
Has the price of 60 Dudley St #32, Chelsea changed?
The price has come down from an original $540,000 to $499,000 across 2 changes, most recently on May 27, 2026.
What are the property taxes for 60 Dudley St #32, Chelsea?
The annual property taxes for 60 Dudley St #32, Chelsea are $1,642 (2026 tax year).
What is the condo fee at 60 Dudley St #32, Chelsea?
The condo fee is $480 per month, which includes water.
What is the status of 60 Dudley St #32, Chelsea?
60 Dudley St #32, Chelsea is actively listed for sale.
Population
39,908
U.S. Census Bureau, ACS 2024 5-Year Estimates (B01003)
Median Household Income
$72K
U.S. Census Bureau, ACS 2024 5-Year Estimates (B19013)
Renter-Occupied Homes
74.0%
U.S. Census Bureau, ACS 2024 5-Year Estimates (B25003)
New Construction Permits — Suffolk County
2,337 housing units permitted in the last 12 months (+13% vs the prior 12 months) — 2,062 in 5+ unit buildings
U.S. Census Bureau, Building Permits Survey (through Jul '26)
Listing Agent: The Reardon Team
Listing Office: William Raveis R.E. & Home Services
MLS® Number: 73492087