60 Dudley St #32 Chelsea — Photo 1 of 33
Recent Drop: $21,000
$499,000
Investment Analysis — 60 Dudley St #32
Chelsea, MA 02150
Based on HUD Small Area Fair Market Rent for Boston-Cambridge-Quincy, MA-NH HUD Metro FMR Area, a 1-bedroom in 02150 carries an estimated $2,210/mo in gross rent — about a 2.56% cap rate and $12,753/yr in estimated NOI at the $499,000 list price. Adjust every assumption in the calculator below.
Beds
1
Baths
1
SqFt
1,030
Style
Condominium
Built
1919
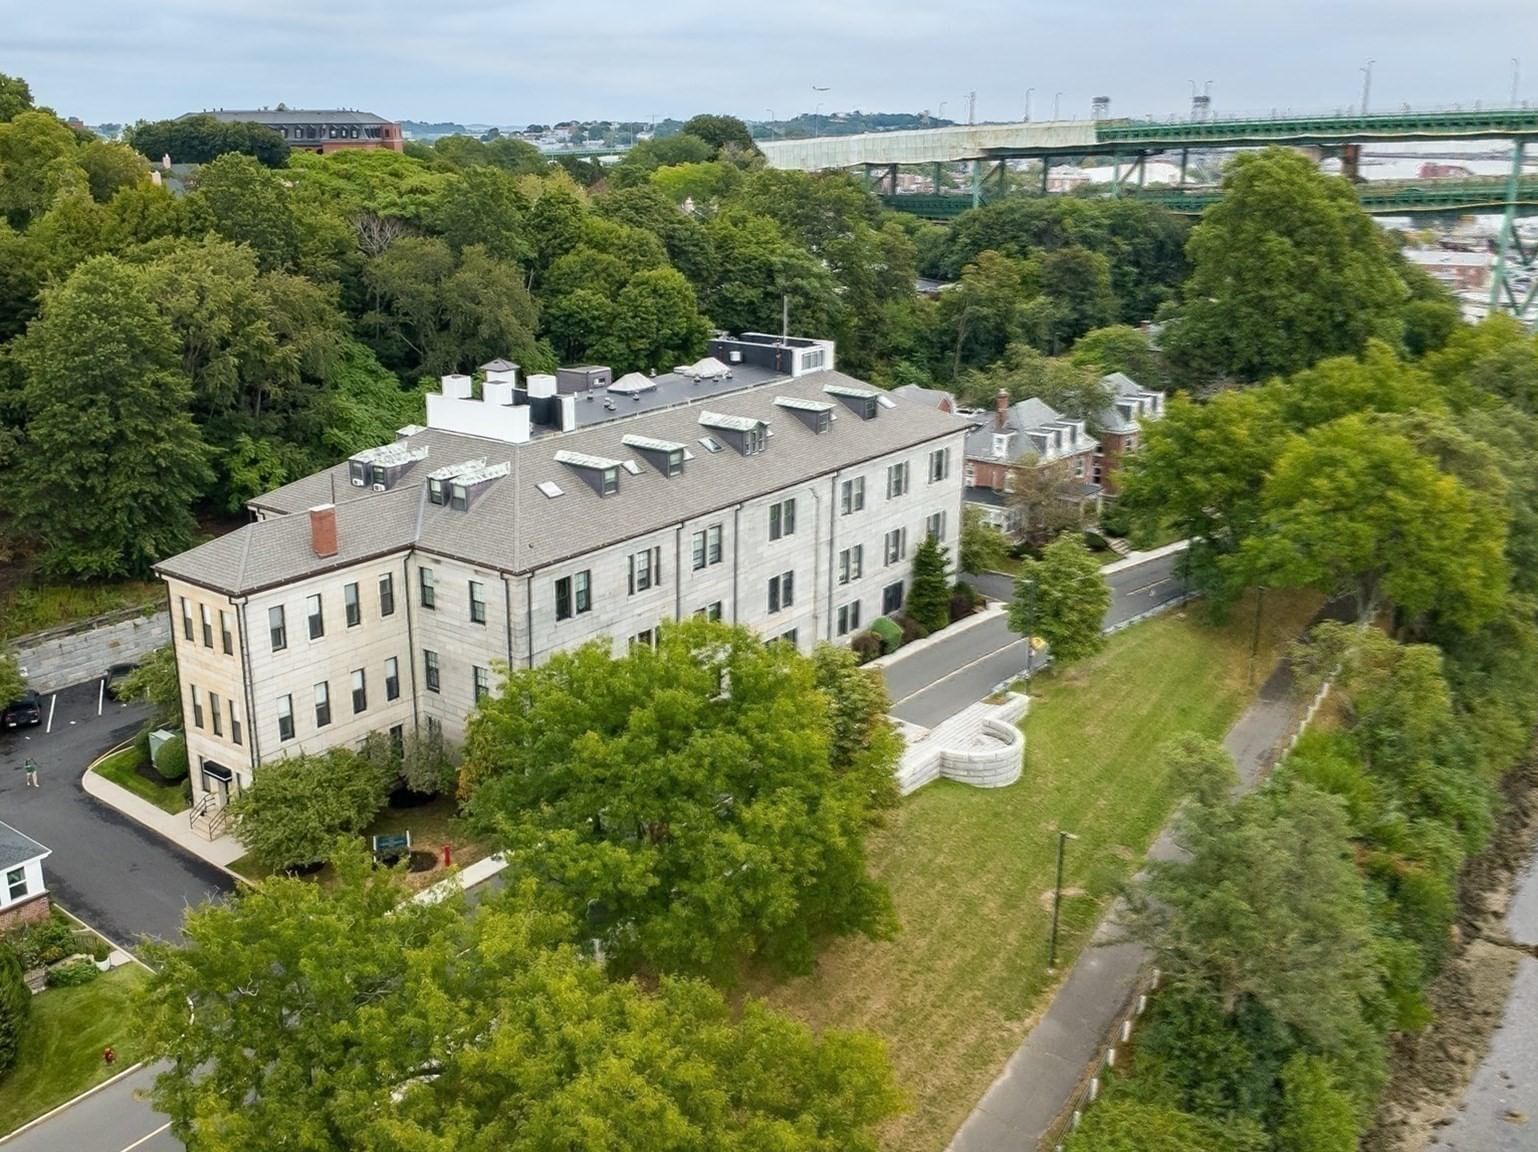
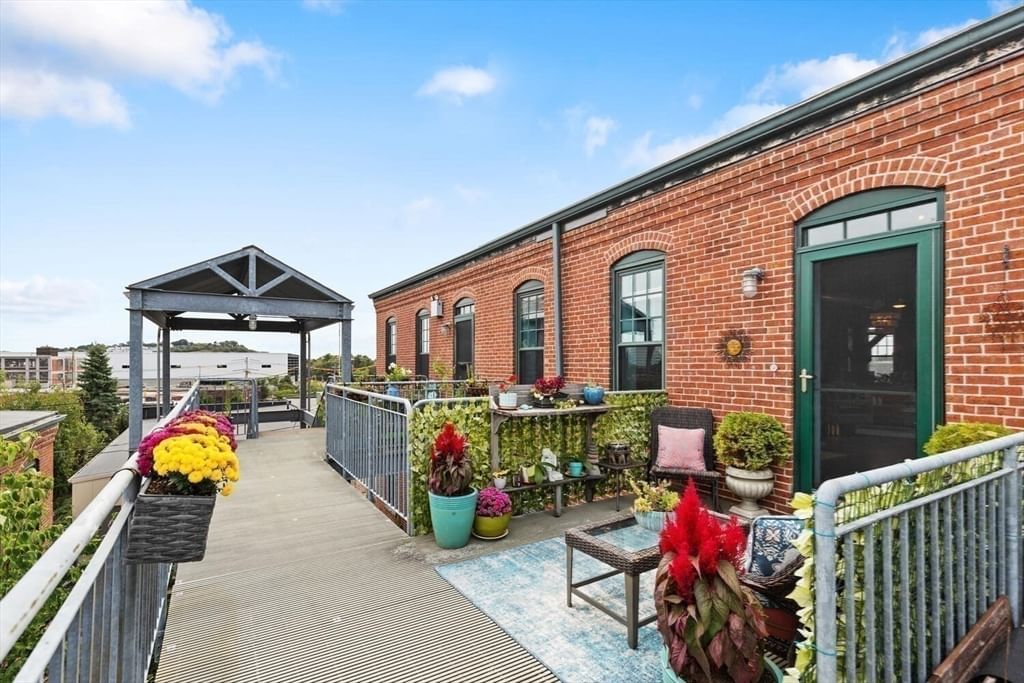
Tired of RENTING..??? Time to BUY..!!! Spencer Lofts Building E 3rd floor walk-up. Penthouse with private entrance & outside space. Freshly painted. Front & back windows & skylight flood home with natural light. Original milled oak trussed beams. 12 foot ceilings. Beautiful granite/stainless kitchen with expansive dining area. Gas range, undermount sink. Renovated Spa like bath w/ walk-in shower. Custom tile w/glass tile accents. In-unit laundry. Triple IKEA closet provides ample storage. Flexible floor plan allows you to create defined office & sleeping areas. Heat HVAC A/C (2024). Common roof deck (2019). Workout room. Spencer Lofts Art Gallery. Ciao, Newbridge Café & Chelsea Station, Starbucks, Market Basket, & CVS. 2-3 miles to Boston. Multiple commuter options (Silver Line, Commuter Rail – 1 stop to North Station, MBTA (#111 bus 15 min to Haymarket). Convenient to Logan Airport. Ted Williams, MA Pike & Rte 1. One (1) deeded Off-Street parking space #28.
Estimates — not financial advice
These figures are illustrative estimates for informational purposes only — not an appraisal, valuation, or guarantee of rent, income, or returns, and not financial, tax, or investment advice. Rent is either the figure reported on the MLS listing — in-place rent that may differ from market and is not verified against the actual leases — or, where the listing reports none, an estimate from HUD Small Area Fair Market Rents, a government benchmark that may differ from actual market rent. Each figure is labelled with its source. Cap rate, NOI, and returns depend on the assumptions shown, which you can change. MLS and other third-party data may be inaccurate or out of date. Verify all figures independently and consult your own financial, tax, and legal advisors before making any investment decision.
Immersive Experience
Property Details
Financials
Parking
Interior Specifications
Climate & Utilities
Building & Exterior
Property & Lot
Amenities & Appliances
Range • Dishwasher • Disposal • Microwave • Refrigerator • Freezer • Washer • Dryer
Neighborhood
Public Transportation • Shopping • Park • Bike Path • Highway Access • House of Worship
Geography
Floorplan Breakdown
Structural Layout
Living Room
Lvl Main,Third16 x 11
Skylight, Beamed Ceilings, Flooring - Laminate, Balcony - Exterior, Exterior Access, Open Floorplan, Gas Stove, Lighting - Overhead, Closet - Double
Kitchen
Lvl Main,Third16 x 22
Beamed Ceilings, Flooring - Laminate, Dining Area, Countertops - Stone/Granite/Solid, Exterior Access, Open Floorplan, Stainless Steel Appliances, Gas Stove, Lighting - Pendant
Primary Bedroom
Lvl Main,Third8 x 22
Beamed Ceilings, Closet, Flooring - Laminate, Lighting - Overhead, Closet - Double
Bathroom 1
Lvl Main,ThirdBathroom - Full, Bathroom - Tiled With Shower Stall, Flooring - Stone/Ceramic Tile, Countertops - Upgraded, Dryer Hookup - Electric, Washer Hookup
Property History
$499,000
Was $520,000
May 27, 2026
MLS® 73492087
$520,000
Was $540,000
May 12, 2026
MLS® 73492087
$540,000
Mar 26, 2026
MLS® 73492087
$2,600
Jan 31, 2026
MLS® 73457435
$540,000
Dec 15, 2025
MLS® 73429446
$2,600
Nov 24, 2025
MLS® 73457435
$540,000
Sep 11, 2025
MLS® 73429446
Listing Agent: The Reardon Team
Listing Office: William Raveis R.E. & Home Services
MLS® Number: 73492087