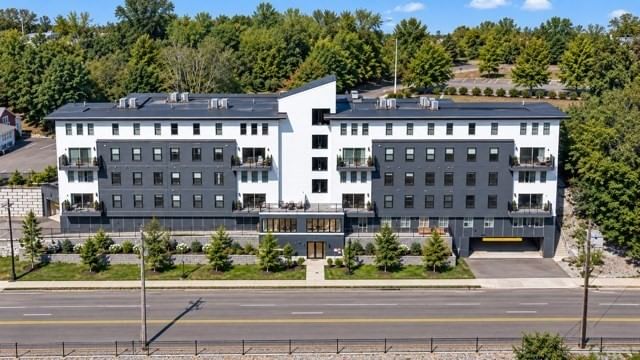
1 Cutter Ln #1 Quincy — Photo 1 of 42
Recent Drop: $50,000
$1,048,000
Investment Analysis — 1 Cutter Ln #1
Quincy, MA 02171 — Marina Bay
Based on HUD Small Area Fair Market Rent for Boston-Cambridge-Quincy, MA-NH HUD Metro FMR Area, a 2-bedroom in 02171 carries an estimated $3,030/mo in gross rent — about a 0.50% cap rate and $5,215/yr in estimated NOI at the $1,048,000 list price. Adjust every assumption in the calculator below.
Beds
2
Baths
3
SqFt
1,714
Style
Condominium
Built
1985
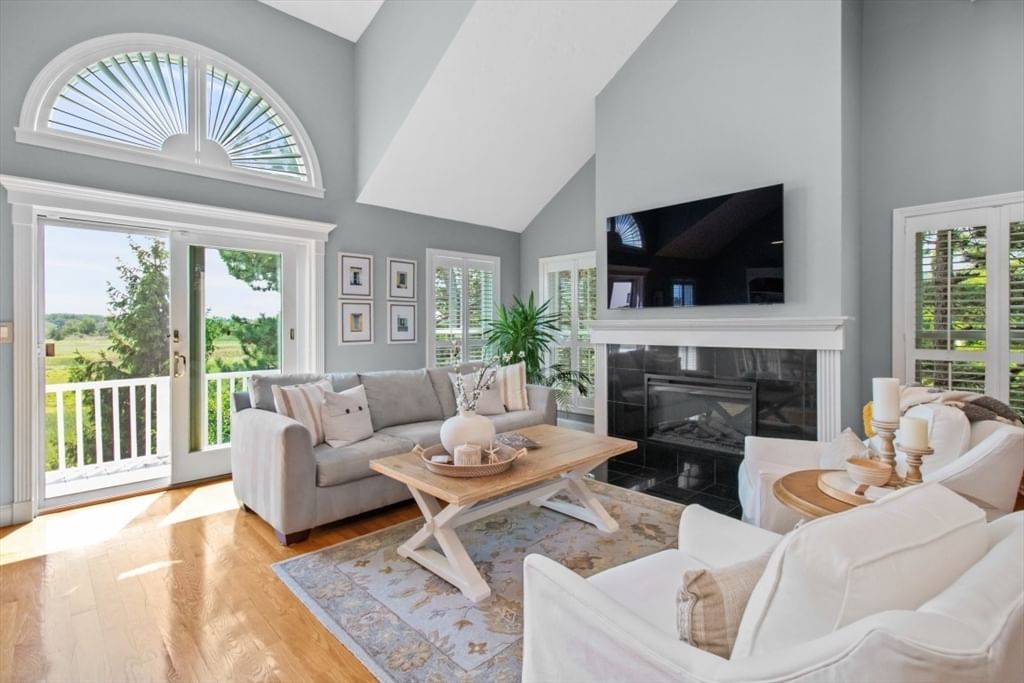
Welcome to 1 Cutter Lane at Marina Bay, epitome of coastal elegance! This immensely private end unit offers beautiful water views, multiple decks and has the best floorplan in Harbourside! No expense was spared in this top to bottom renovation which includes kitchen that has white cabinetry, quartz countertops, stainless steel appliances, recessed lighting and breakfast bar. The vaulted ceiling living room has a versatile layout with fireplace and opens directly to a private deck, perfect for enjoying the sea air. The lofted space is great as a dining area, den or office space and includes its own half bath with possibility to convert it to a third bedroom. The spacious primary suite features a walk-in closet and top quality bath, while a generous second bedroom and additional renovated full bath complete the home. Both bedrooms offer sliders to a private deck. Additional highlights include new windows, hardwood floors throughout, central air, 1 car garage and 1 outdoor space. Enjoy Marina Bay's restaurants, shops, marina, pool and waterfront boardwalk, plus easy access to Boston by highway, ferry or public transit. There is nothing to do here but move in!
Estimates — not financial advice
These figures are illustrative estimates for informational purposes only — not an appraisal, valuation, or guarantee of rent, income, or returns, and not financial, tax, or investment advice. Rent is either the figure reported on the MLS listing — in-place rent that may differ from market and is not verified against the actual leases — or, where the listing reports none, an estimate from HUD Small Area Fair Market Rents, a government benchmark that may differ from actual market rent. Each figure is labelled with its source. Cap rate, NOI, and returns depend on the assumptions shown, which you can change. MLS and other third-party data may be inaccurate or out of date. Verify all figures independently and consult your own financial, tax, and legal advisors before making any investment decision.
Property Details
Financials
Parking
Interior Specifications
Climate & Utilities
Building & Exterior
Property & Lot
Neighborhood
Public Transportation • Shopping • Pool • Tennis Court(s) • Park • Walk/Jog Trails
Geography
Property History
$1,048,000
Was $1,098,000
Sep 16, 2026
MLS® 73569152
$1,098,000
Aug 27, 2026
MLS® 73569152
Listing Agent: Dynan Team
Listing Office: Seaport Realty Group
MLS® Number: 73569152