1 Nevins Hill Way #507 Boston — Photo 1 of 37
Recent Drop: $2,000
$858,000
Investment Analysis — 1 Nevins Hill Way #507
Boston, MA 02135 — Brighton
Based on HUD Small Area Fair Market Rent for Boston-Cambridge-Quincy, MA-NH HUD Metro FMR Area, a 1-bedroom in 02135 carries an estimated $2,740/mo in gross rent — about a 1.33% cap rate and $11,385/yr in estimated NOI at the $858,000 list price. Adjust every assumption in the calculator below.
Beds
1
Baths
1
SqFt
849
Style
Condominium
Built
2024
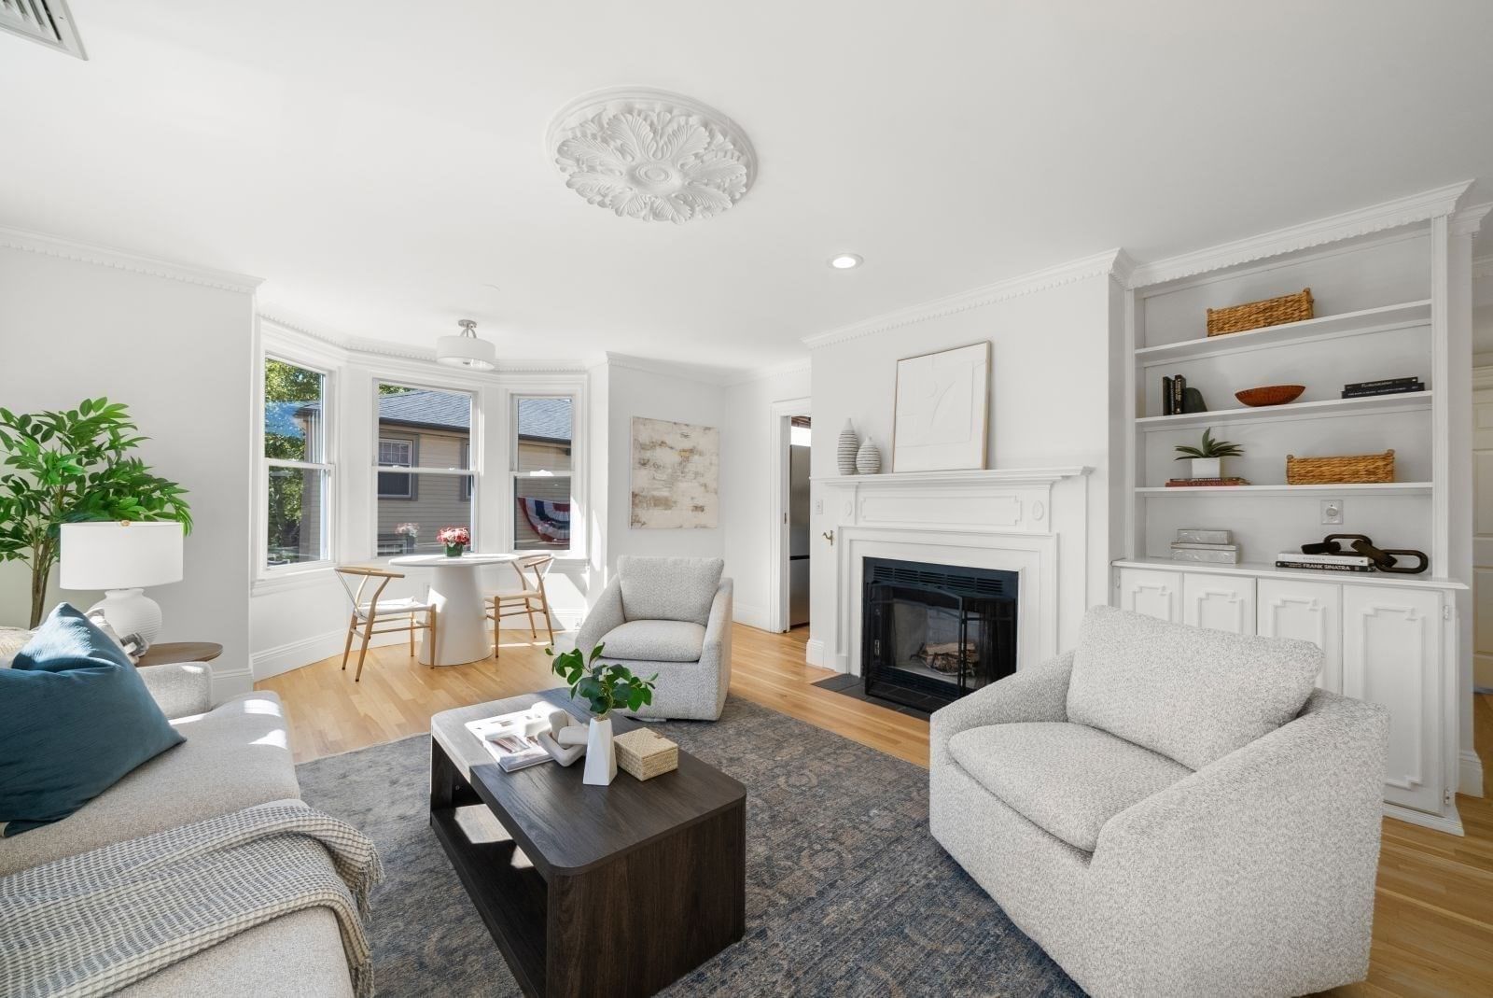
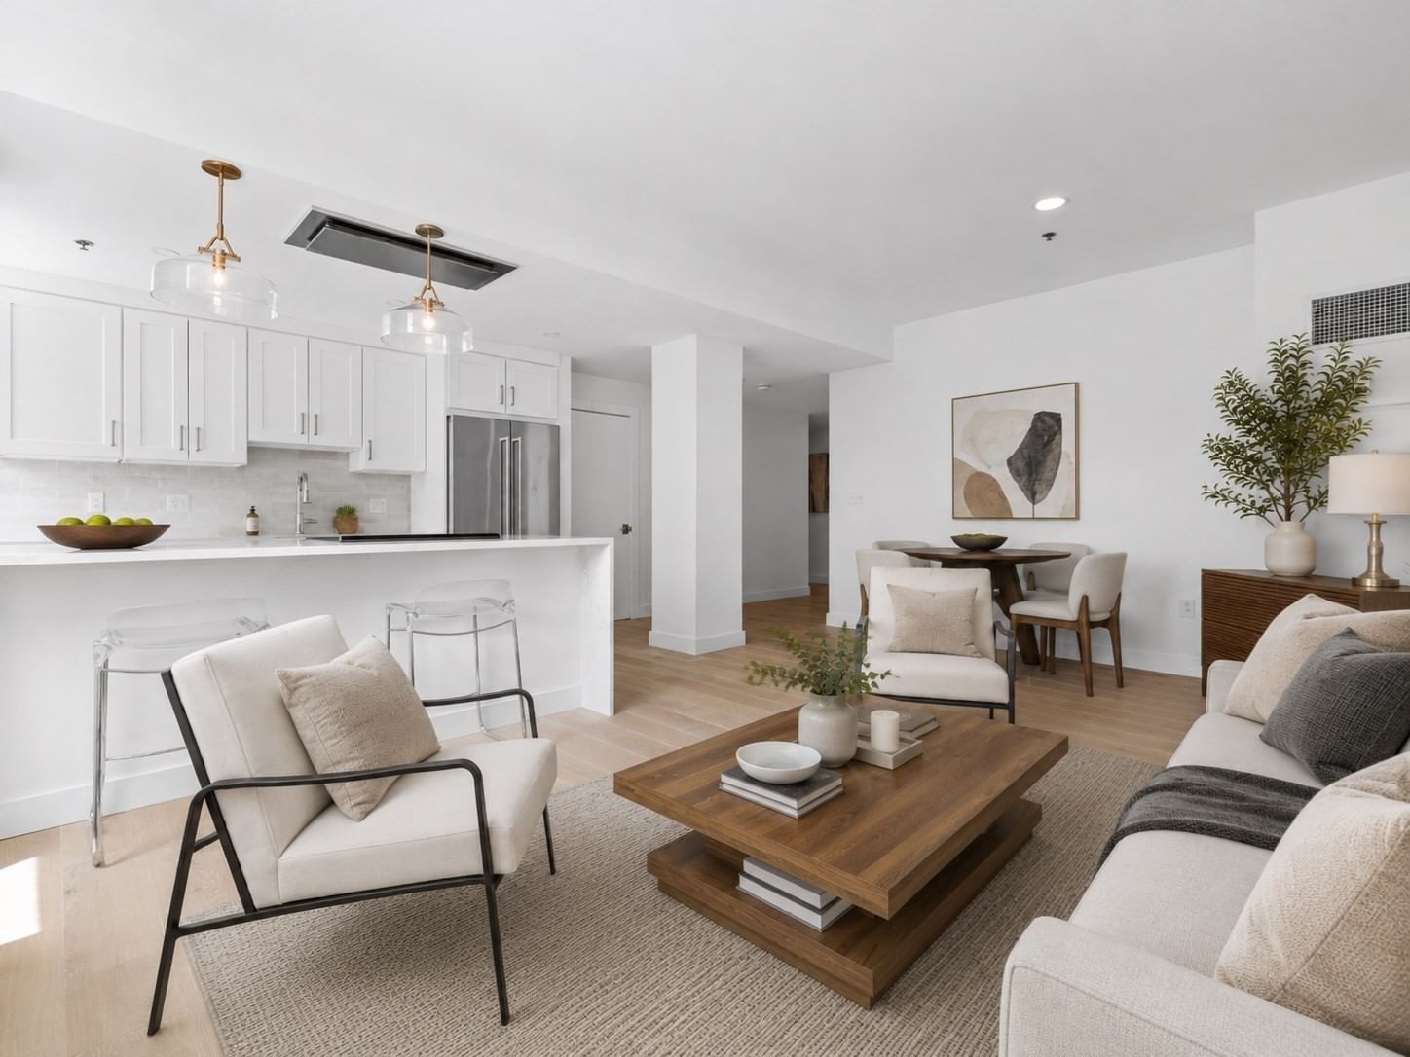
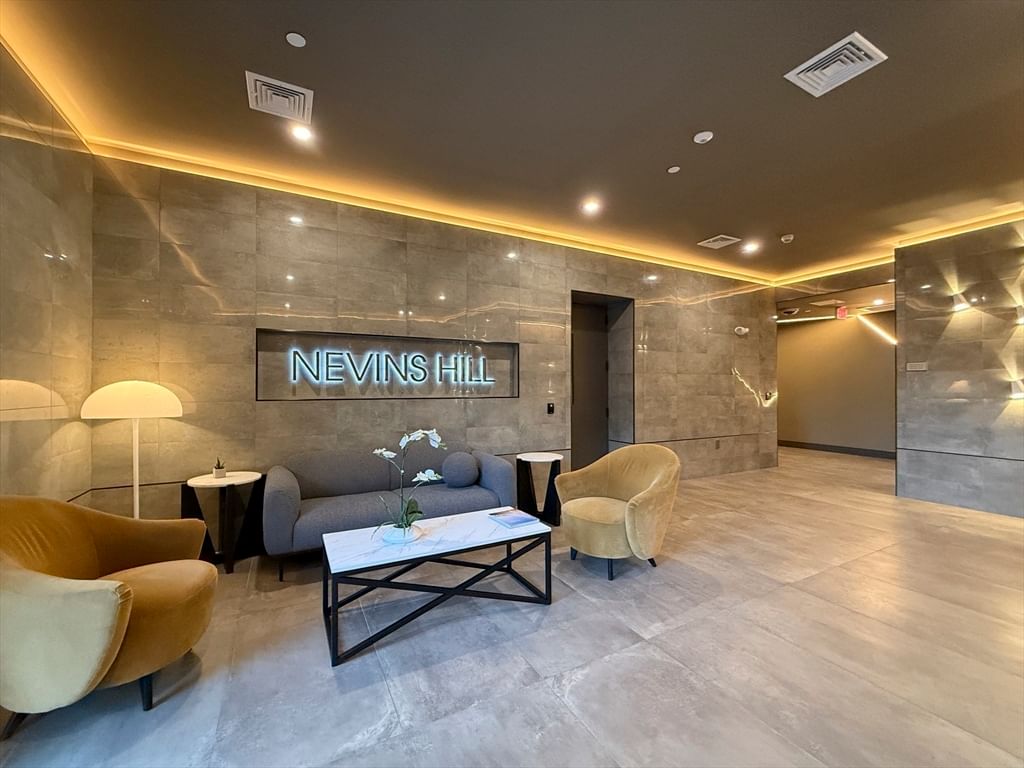
Welcoming owner occupants&Rental Investors alike! Discover contemporary city living in this modern 1BR+Den with Private Balcony&Garage Parking at Nevins Hill Luxury Residences, a 2024 newly constructed boutique community of 55 beautifully designed homes in one of Boston’s most desirable neighborhoods. Interiors are outfitted w/ premier finishes, incl. custom cabinetry, sleek quartz countertops&high-end European Miele appliances ft. gas cooktops w/exterior venting. Spacious walk-in closets, in-unit washer/dryer, recessed lighting& elegant oak floors throughout complete the home. Residents enjoy an array of exceptional amenities designed for modern living: fitness center, resident co-working space w/private work pods, common terrace w/grills & rooftop terrace with stunning skyline views. For pet lovers, there’s a dedicated pet spa. Experience luxury, comfort & convenience at Nevins Hill. Nearby Whole Foods, MBTA Green Line&acclaimed dining. Easy access to Brookline&Downtown Boston
Estimates — not financial advice
These figures are illustrative estimates for informational purposes only — not an appraisal, valuation, or guarantee of rent, income, or returns, and not financial, tax, or investment advice. Rent is either the figure reported on the MLS listing — in-place rent that may differ from market and is not verified against the actual leases — or, where the listing reports none, an estimate from HUD Small Area Fair Market Rents, a government benchmark that may differ from actual market rent. Each figure is labelled with its source. Cap rate, NOI, and returns depend on the assumptions shown, which you can change. MLS and other third-party data may be inaccurate or out of date. Verify all figures independently and consult your own financial, tax, and legal advisors before making any investment decision.
Property Details
Financials
Parking
Interior Specifications
Climate & Utilities
Building & Exterior
Property & Lot
Amenities & Appliances
Range • Oven • Disposal • Microwave • ENERGY STAR Qualified Refrigerator • ENERGY STAR Qualified Dryer • ENERGY STAR Qualified Dishwasher • ENERGY STAR Qualified Washer • Range Hood • Plumbed For Ice Maker
Neighborhood
Public Transportation • Shopping • Pool • Tennis Court(s) • Park • Walk/Jog Trails
Geography
Floorplan Breakdown
Structural Layout
Living Room
Lvl Main161 x 113
Balcony - Exterior, Cable Hookup, High Speed Internet Hookup, Open Floorplan, Recessed Lighting, Flooring - Engineered Hardwood
Kitchen
Lvl Main99 x 88
Countertops - Stone/Granite/Solid, Countertops - Upgraded, Kitchen Island, Cabinets - Upgraded, Open Floorplan, Recessed Lighting, Stainless Steel Appliances, Gas Stove, Lighting - Pendant, Flooring - Engineered Hardwood
Primary Bedroom
Lvl Main1310 x 111
Walk-In Closet(s), Window(s) - Picture, Cable Hookup, High Speed Internet Hookup, Recessed Lighting, Flooring - Engineered Hardwood
Bathroom 1
Lvl Main111 x 74
Bathroom - Full, Bathroom - Tiled With Shower Stall, Closet - Linen, Closet/Cabinets - Custom Built, Flooring - Stone/Ceramic Tile, Countertops - Upgraded, Recessed Lighting, Lighting - Sconce
Property History
$858,000
Was $860,000
Jul 4, 2026
MLS® 73511847
$860,000
Was $870,000
Jun 14, 2026
MLS® 73511847
$870,000
May 3, 2026
MLS® 73511847
$3,400
Aug 28, 2025
MLS® 73420512
$3,400
Aug 20, 2025
MLS® 73420512
Listing Agent: Jennie & Eddie Luxury Living Boston Team
Listing Office: Regatta Realty
MLS® Number: 73511847