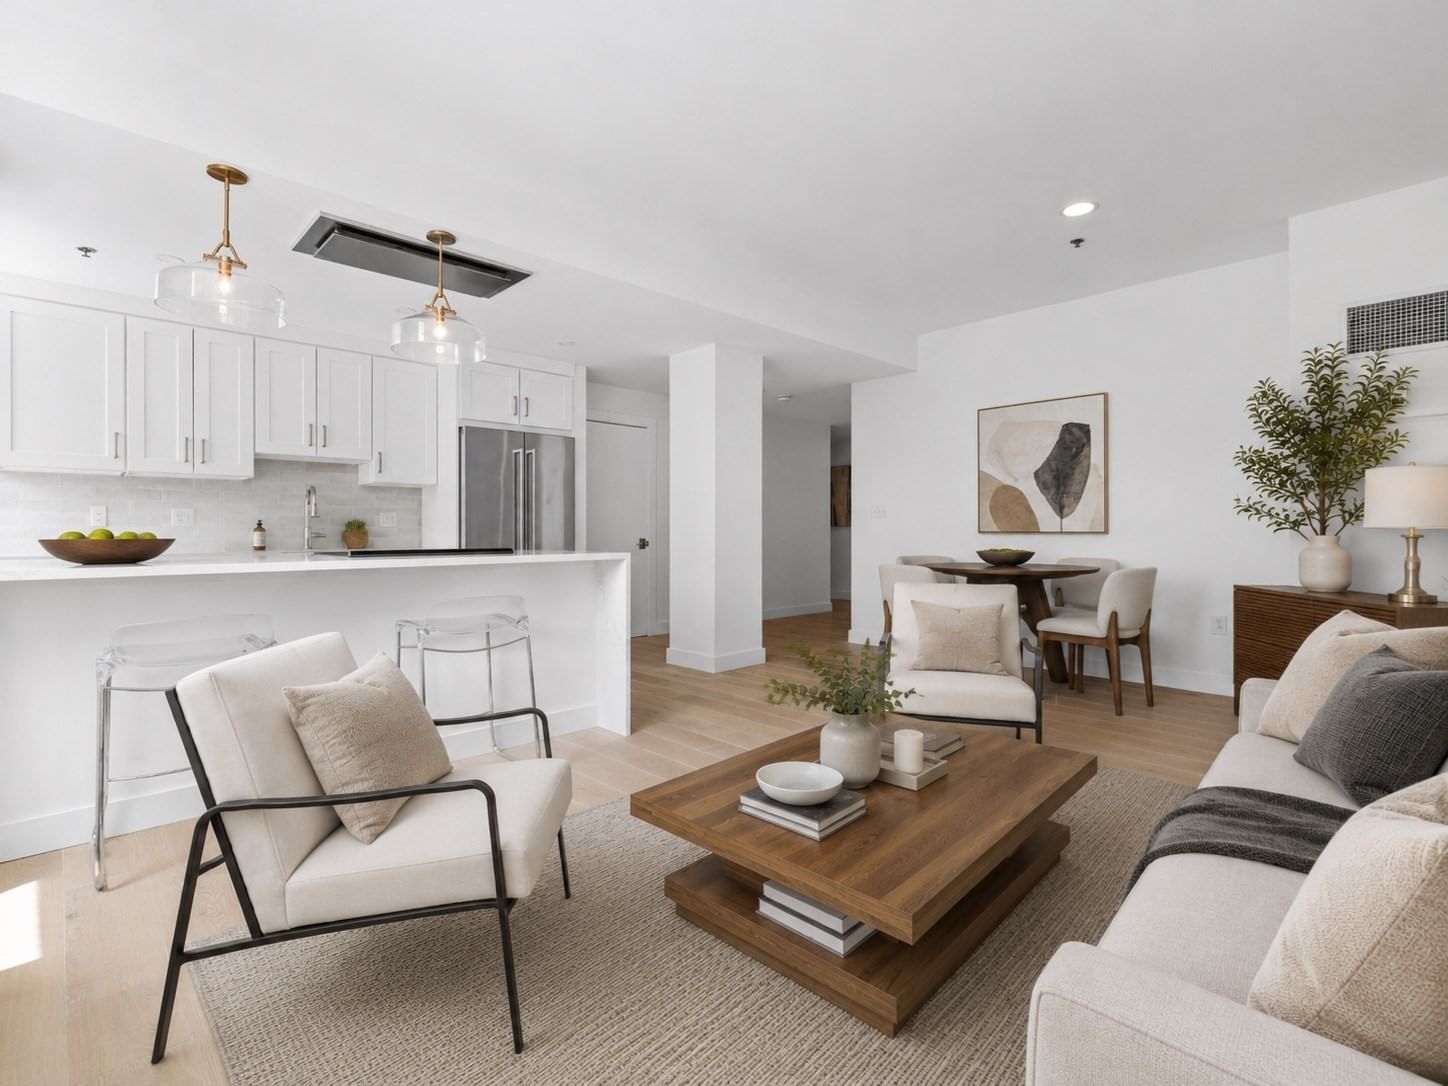
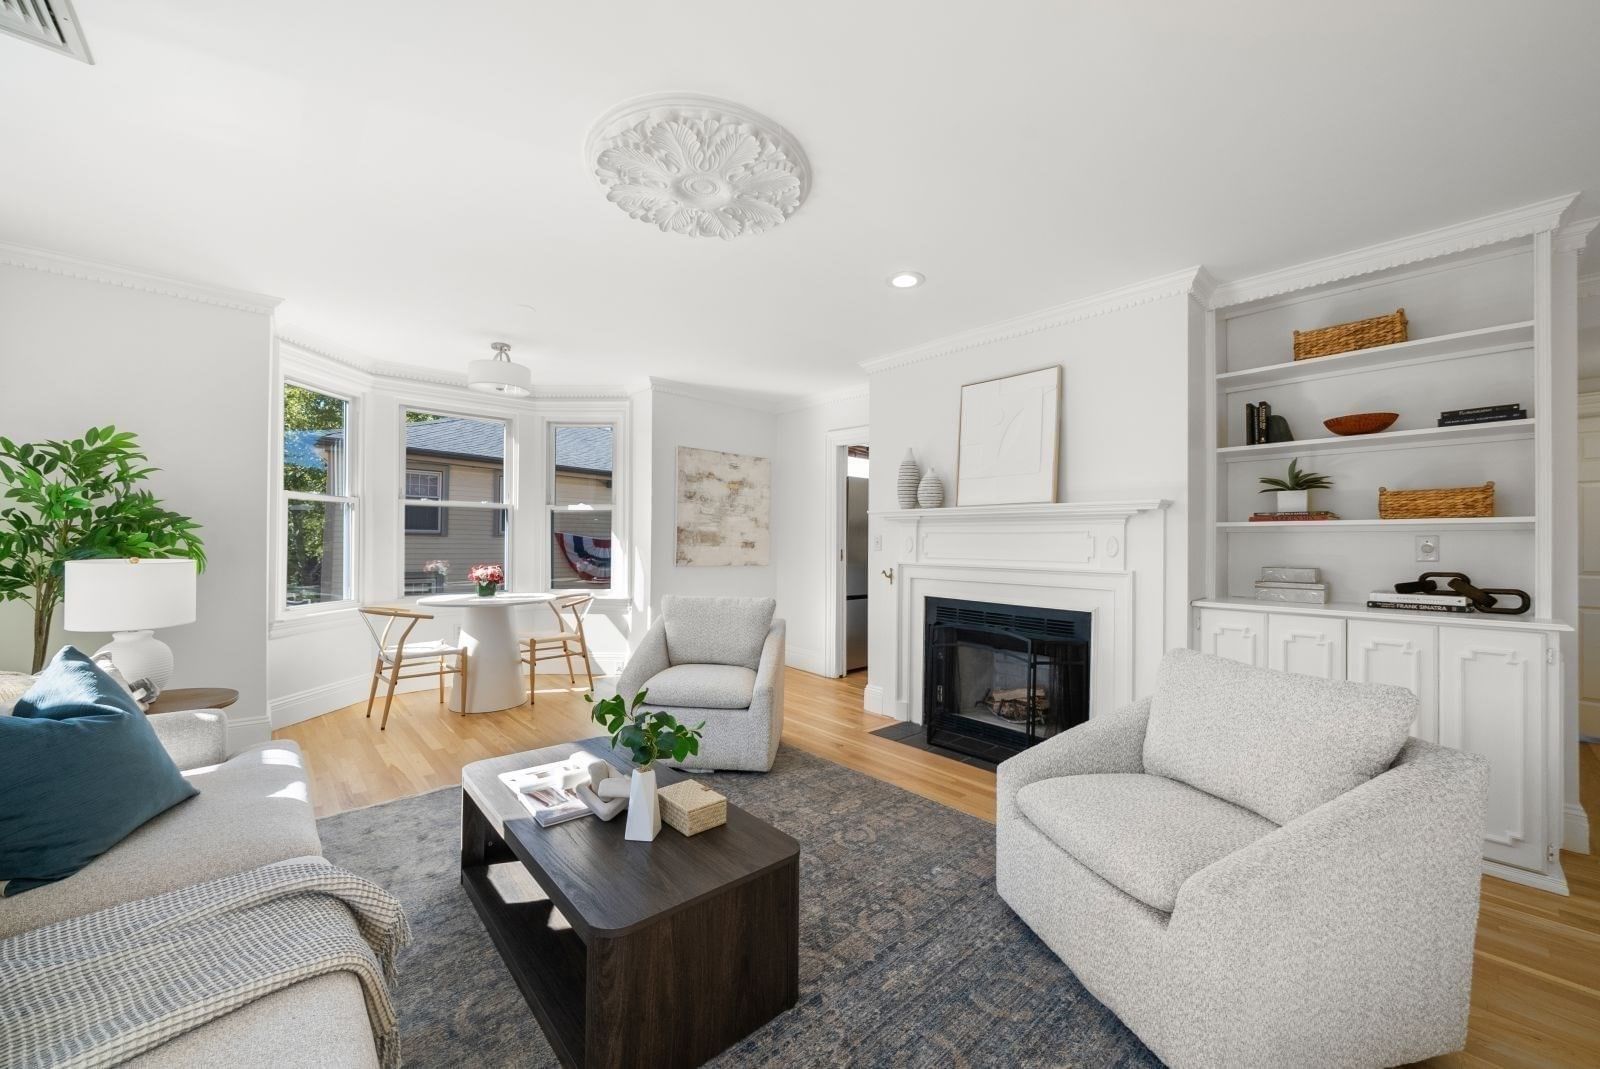
121-127 Portland St #304 Boston — Photo 1 of 28
$768,000
Investment Analysis — 121-127 Portland St #304
Boston, MA 02114
Based on HUD Small Area Fair Market Rent for Boston-Cambridge-Quincy, MA-NH HUD Metro FMR Area, a 1-bedroom in 02114 carries an estimated $3,710/mo in gross rent — about a 2.14% cap rate and $16,436/yr in estimated NOI at the $768,000 list price. Adjust every assumption in the calculator below.
Beds
1
Baths
1.5
SqFt
897
Style
Condominium
Built
2017
Be In Your New Home for the Upcoming Holiday Season!!! Seller offering to pay 1 year of condo fees at closing! Forecaster 121! Luxury Living At Its Best... Great Opportunity to own in the Centrally located Bulfinch Triangle Historic District just steps from Government Center, TD Garden, MGH, Faneuil Hall, the North End & Beacon Hill! This 1 bedroom, 1.5 bath unit is exceptional with its open floor plan, exposed brick, high ceilings, & impressive Plyboo flooring. This wonderful home offers an open kitchen fully equipped with ss Bosch appliances. new w/d in unit. Oversized windows catch the tranquil natural light along with wonderful views. Modern conveniences include auto control shades, wifi enabled lighting, new in unit laundry, central AC & high efficiency gas heating. Primary suite has a walk-in closet & en-suite bath. Separate Storage also included. Amazing Building has 24-hour concierge, fitness studio, bike storage, clubrm for events & elevator. Conv to Haymarket, North Station & Commuter Rail. Some photos virtually staged.
Estimates — not financial advice
These figures are illustrative estimates for informational purposes only — not an appraisal, valuation, or guarantee of rent, income, or returns, and not financial, tax, or investment advice. Rent is either the figure reported on the MLS listing — in-place rent that may differ from market and is not verified against the actual leases — or, where the listing reports none, an estimate from HUD Small Area Fair Market Rents, a government benchmark that may differ from actual market rent. Each figure is labelled with its source. Cap rate, NOI, and returns depend on the assumptions shown, which you can change. MLS and other third-party data may be inaccurate or out of date. Verify all figures independently and consult your own financial, tax, and legal advisors before making any investment decision.
Property Details
Financials
Parking
Interior Specifications
Climate & Utilities
Building & Exterior
Property & Lot
Amenities & Appliances
Range • Disposal • Trash Compactor • Microwave • Refrigerator • Washer • Dryer
Neighborhood
Public Transportation • Shopping • Medical Facility
Geography
Floorplan Breakdown
Structural Layout
Living Room
Lvl FirstVaulted Ceiling(s), Window(s) - Picture, Recessed Lighting
Kitchen
Lvl FirstCloset/Cabinets - Custom Built, Countertops - Stone/Granite/Solid, Kitchen Island, Open Floorplan, Stainless Steel Appliances, Gas Stove
Primary Bedroom
Lvl FirstBathroom - Full, Walk-In Closet(s), Closet/Cabinets - Custom Built
Bathroom 1
Lvl FirstBathroom - Full, Bathroom - Tiled With Shower Stall, Closet/Cabinets - Custom Built, Countertops - Stone/Granite/Solid
Bathroom 2
Lvl FirstBathroom - Half, Closet/Cabinets - Custom Built, Countertops - Stone/Granite/Solid
Property History
$768,000
Was $748,000
Sep 15, 2026
MLS® 73559275
$748,000
Was $748,304
Sep 5, 2026
MLS® 73559275
$748,304
Was $798,304
Sep 4, 2026
MLS® 73559275
$798,304
Aug 5, 2026
MLS® 73559275
$799,000
Sep 20, 2025
MLS® 73351731
$3,500
Aug 21, 2025
MLS® 73368222
$3,500
May 1, 2025
MLS® 73368222
$799,000
Mar 28, 2025
MLS® 73351731
$3,500
Mar 23, 2025
MLS® 73323651
$3,500
Jan 6, 2025
MLS® 73323651
Listing Agent: Jackie Forman
Listing Office: Century 21 North East
MLS® Number: 73559275