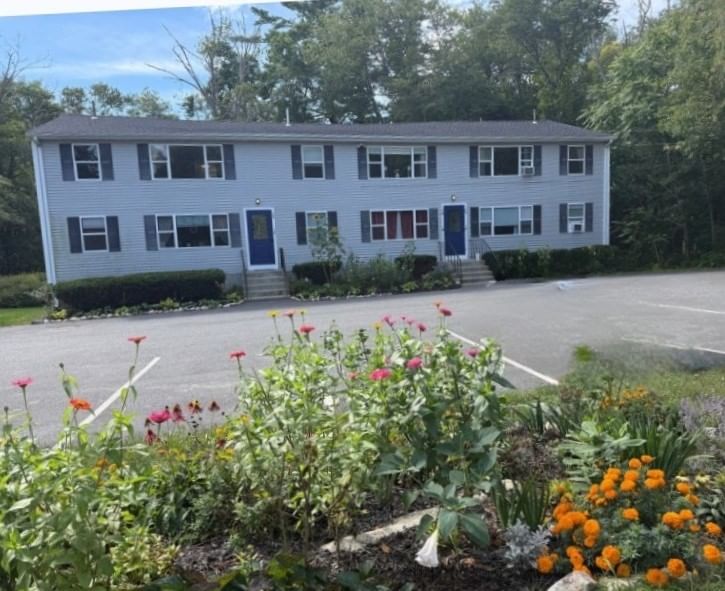
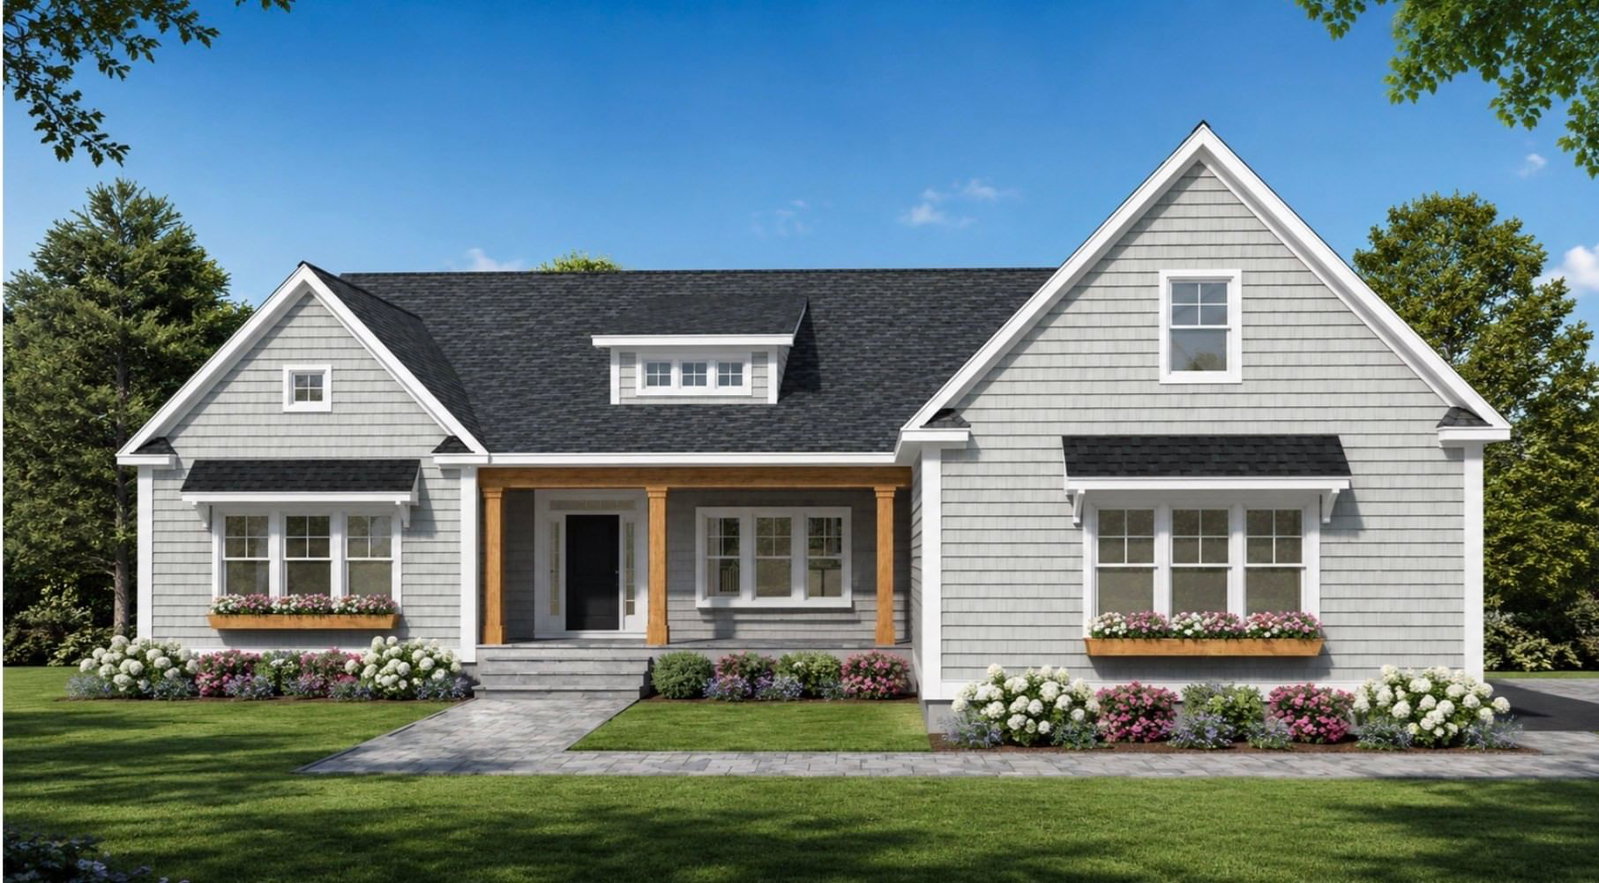
10 Elise Michelle Way Westport — Photo 1 of 24
$699,000
Investment Analysis — 10 Elise Michelle Way
Westport, MA 02790
Based on HUD Small Area Fair Market Rent for Providence-Fall River, RI-MA HUD Metro FMR Area, a 2-bedroom in 02790 carries an estimated $1,750/mo in gross rent — about a 1.38% cap rate and $9,666/yr in estimated NOI at the $699,000 list price. Adjust every assumption in the calculator below.
Beds
2
Baths
1
SqFt
936
Style
Single Family
Built
1994
Enjoy Waterfront living on beautiful Sawdy Pond located in the gated community of Devol Pond Estates! This charming 2 bedroom, 1 bath ranch offers a peaceful retreat in a private road setting with picturesque water views. The open concept living and kitchen area creates a comfortable, inviting space for everyday living and entertaining. Step outside onto the deck and take in the tranquil views of Sawdy Pond, the perfect setting for morning coffee, afternoon relaxation, or simply enjoying the beauty of the changing seasons. Enjoy all the pond has to offer, with opportunities for kayaking, paddle boarding, fishing, or simply relaxing by the water. With its easy, single-level layout and beautiful waterfront setting, this property offers a wonderful opportunity to embrace the natural beauty of Westport and enjoy a relaxed waterfront lifestyle. Select photos have been virtually staged to show the home's potential, there is no hardwood.
Estimates — not financial advice
These figures are illustrative estimates for informational purposes only — not an appraisal, valuation, or guarantee of rent, income, or returns, and not financial, tax, or investment advice. Rent is either the figure reported on the MLS listing — in-place rent that may differ from market and is not verified against the actual leases — or, where the listing reports none, an estimate from HUD Small Area Fair Market Rents, a government benchmark that may differ from actual market rent. Each figure is labelled with its source. Cap rate, NOI, and returns depend on the assumptions shown, which you can change. MLS and other third-party data may be inaccurate or out of date. Verify all figures independently and consult your own financial, tax, and legal advisors before making any investment decision.
Property Details
Financials
Parking
Interior Specifications
Climate & Utilities
Building & Exterior
Property & Lot
Amenities & Appliances
Range • Refrigerator • Washer • Dryer
Geography
Floorplan Breakdown
Structural Layout
Living Room
Lvl FirstCeiling Fan(s), Flooring - Wall to Wall Carpet, Balcony / Deck, Exterior Access, Open Floorplan
Kitchen
Lvl FirstCloset, Flooring - Vinyl, Dining Area, Dryer Hookup - Electric, Open Floorplan, Peninsula
Primary Bedroom
Lvl FirstCloset, Flooring - Wall to Wall Carpet
Bedroom 2
Lvl FirstBathroom 1
Lvl FirstBathroom - Full, Flooring - Vinyl
Property History
$699,000
Sep 28, 2026
MLS® 73583330
$699,000
Jun 21, 2026
MLS® 73463463
$699,000
Dec 22, 2025
MLS® 73463463
Listing Agent: Team Simas & Sbordone
Listing Office: Anne Whiting Real Estate
MLS® Number: 73583330