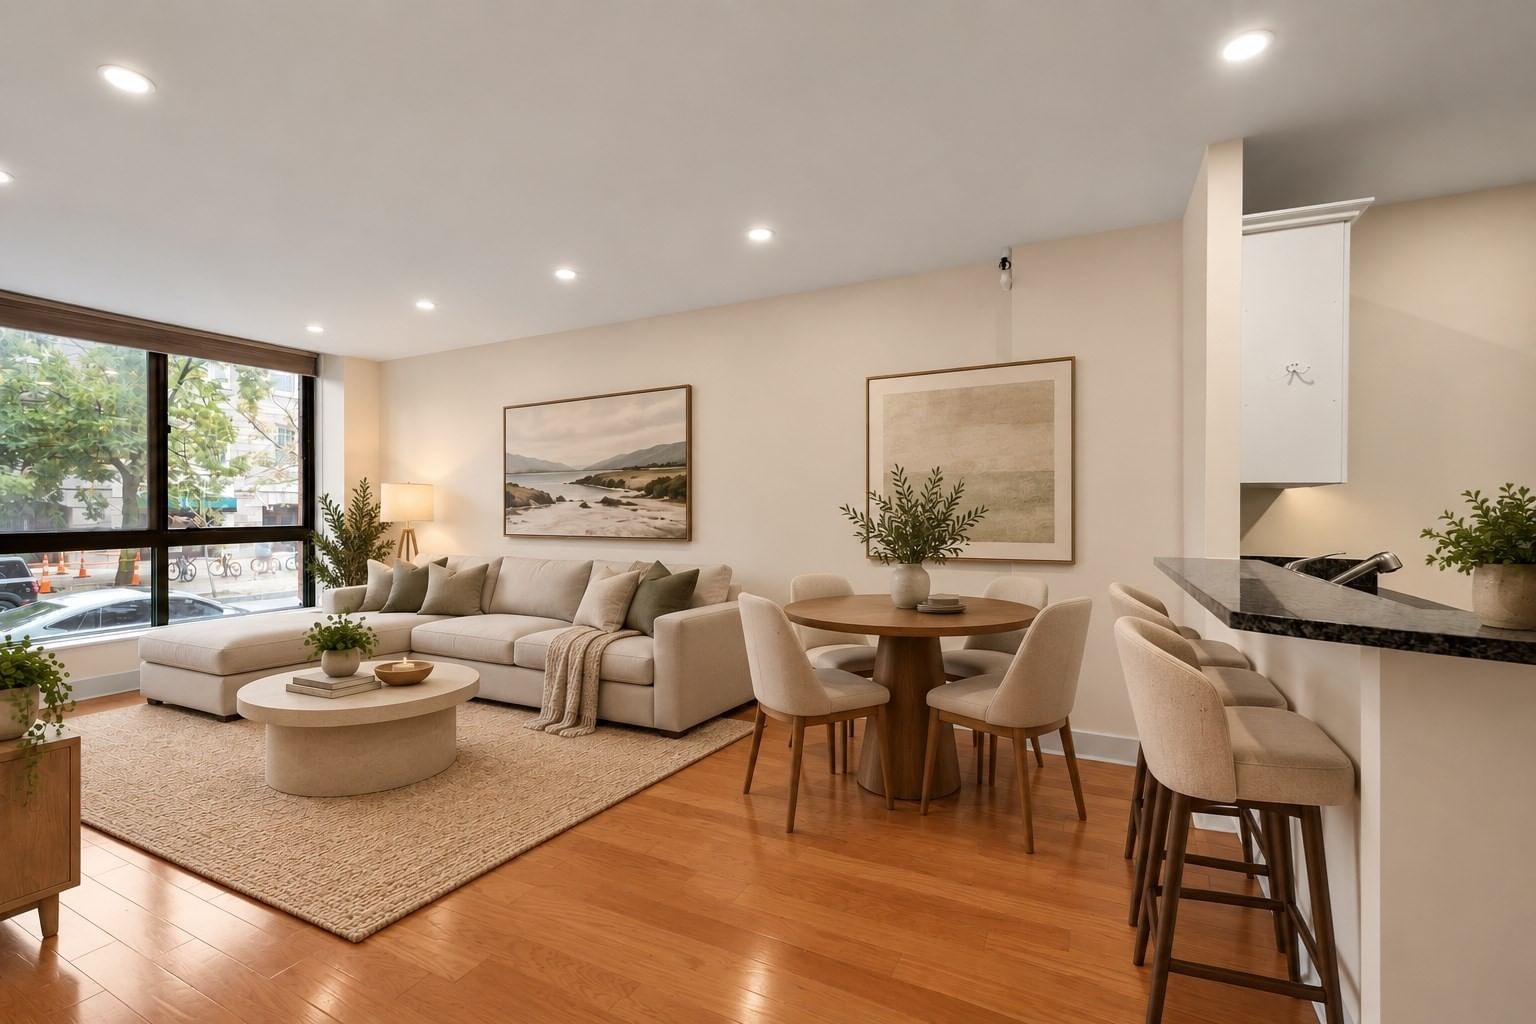
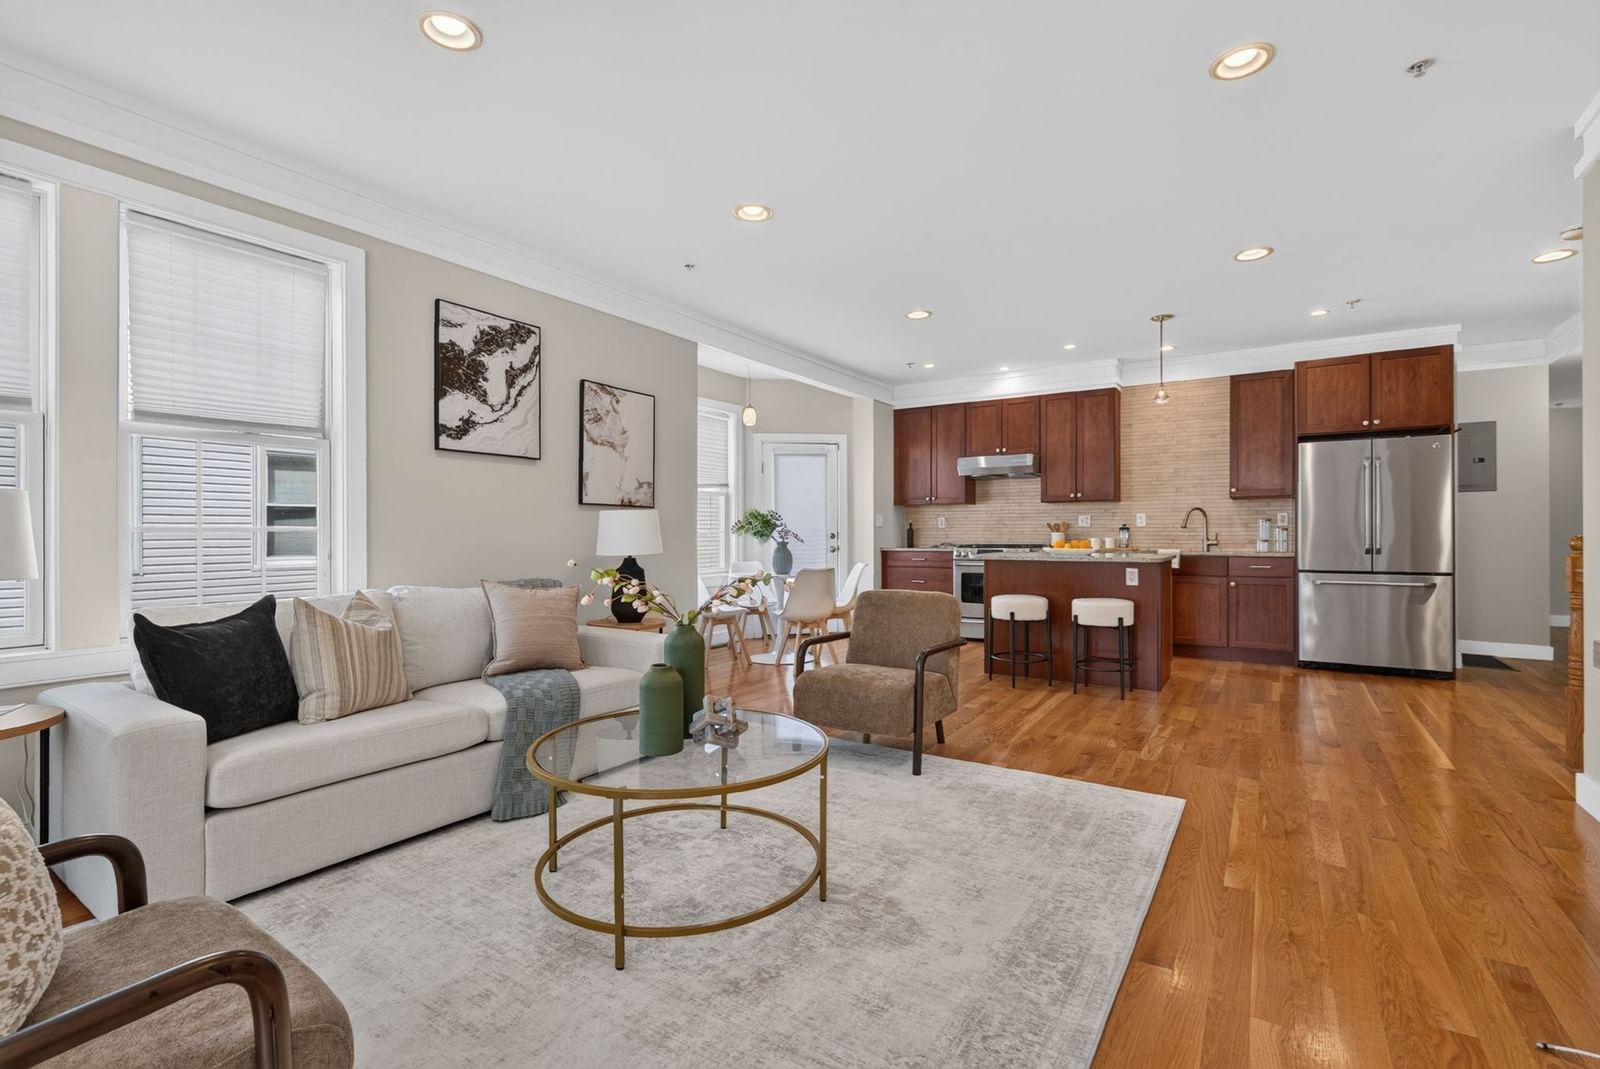
10 Everett #401 Boston — Photo 1 of 37
$749,000
Investment Analysis — 10 Everett #401
Boston, MA 02128 — East Boston
Based on HUD Small Area Fair Market Rent for Boston-Cambridge-Quincy, MA-NH HUD Metro FMR Area, a 2-bedroom in 02128 carries an estimated $2,740/mo in gross rent — about a 1.89% cap rate and $14,156/yr in estimated NOI at the $749,000 list price. Adjust every assumption in the calculator below.
Beds
2
Baths
2
SqFt
1,008
Style
Condominium
Built
2021
Welcome to 10 Everett! This penthouse corner unit features 2 bedrooms, 2 bathrooms, and a private balcony. Built in 2021, this modern condo offers 1,008 square feet of bright living space in the heart of Jeffries Point, with no neighbors above and easy access by elevator. Step into this bright home with oversized windows on multiple exposures bringing sunlight in all day. A rare skylight in the kitchen adds even more light to the main living space. The kitchen is the main focal point of this home, it features sleek countertops, stainless steel appliances, and a large center island. The primary suite includes its own spacious private bathroom with a double vanity and a walk-in glass enclosed shower, while the second bedroom offers flexibility for guests, or a home office. Central air keeps things comfortable year-round, in-unit laundry adds everyday convenience! This unit also includes two deeded garage parking spots which are a luxury in East Boston! Enjoy the best of the neighborhood right outside your door: the Harborwalk, Piers Park, local restaurants, and the Blue Line make it simple to get downtown or to Logan Airport. Come see why Jeffries Point is one of East Boston's most sought-after areas.
Estimates — not financial advice
These figures are illustrative estimates for informational purposes only — not an appraisal, valuation, or guarantee of rent, income, or returns, and not financial, tax, or investment advice. Rent is either the figure reported on the MLS listing — in-place rent that may differ from market and is not verified against the actual leases — or, where the listing reports none, an estimate from HUD Small Area Fair Market Rents, a government benchmark that may differ from actual market rent. Each figure is labelled with its source. Cap rate, NOI, and returns depend on the assumptions shown, which you can change. MLS and other third-party data may be inaccurate or out of date. Verify all figures independently and consult your own financial, tax, and legal advisors before making any investment decision.
Property Details
Financials
Parking
Interior Specifications
Climate & Utilities
Building & Exterior
Property & Lot
Amenities & Appliances
Range • Dishwasher • Microwave • Refrigerator • Freezer • Washer • Dryer
Neighborhood
Public Transportation • Shopping • Park
Geography
Listing Agent: The Gaines Group
Listing Office: Compass
MLS® Number: 73583943