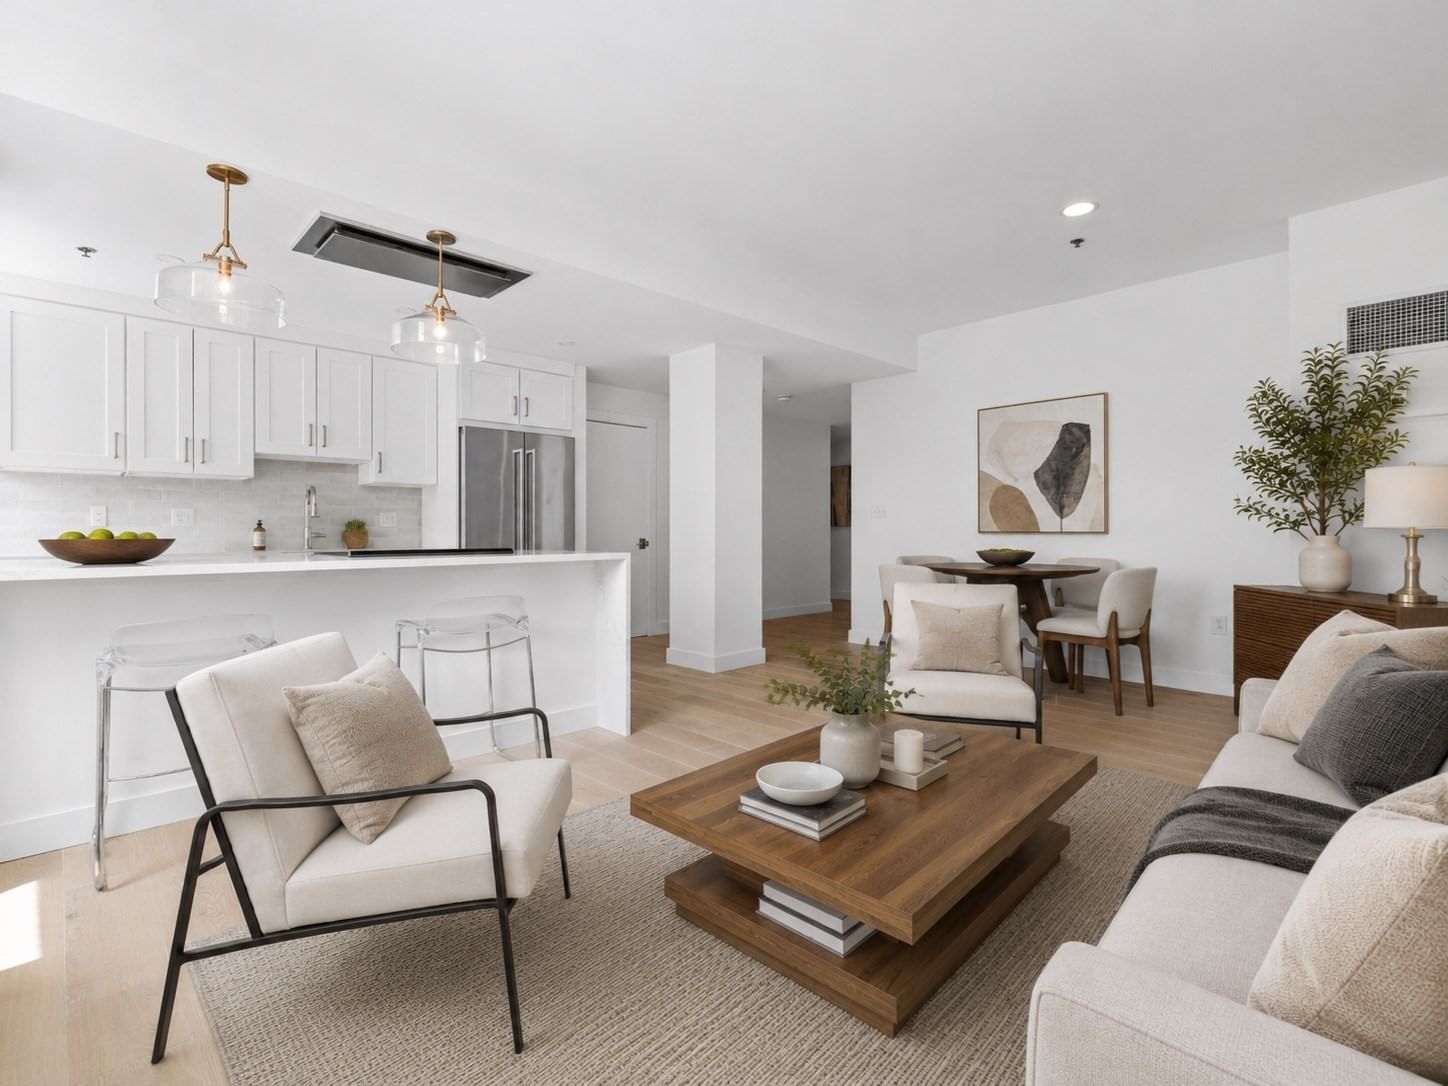
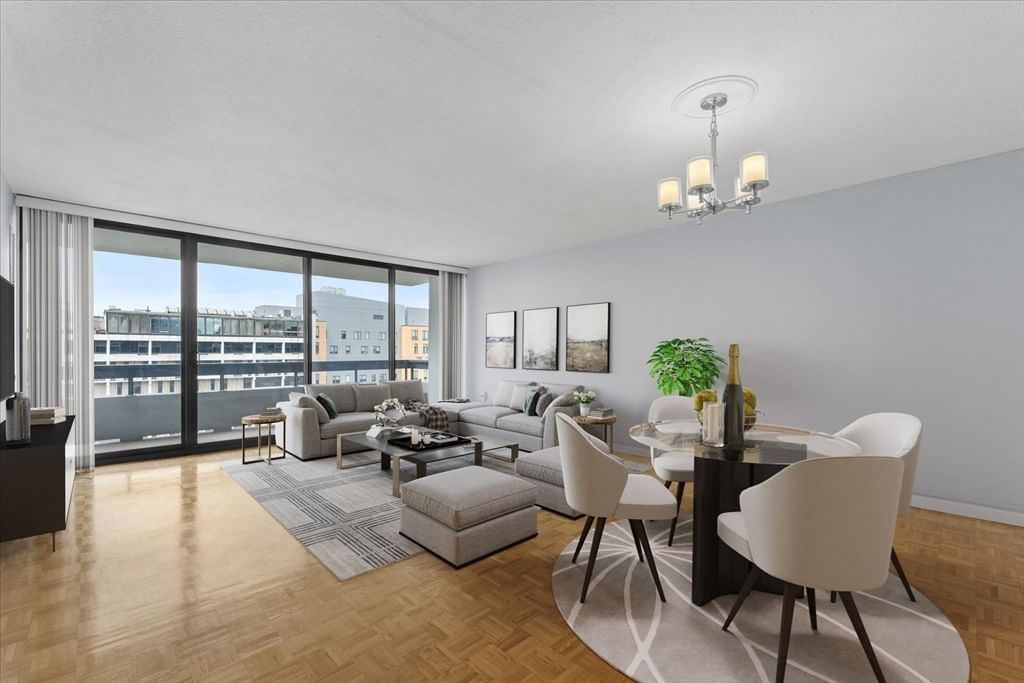
100 Lovejoy Wharf #5 N Boston — Photo 1 of 24
$769,000
Investment Analysis — 100 Lovejoy Wharf #5 N
Boston, MA 02114 — Waterfront
Based on HUD Small Area Fair Market Rent for Boston-Cambridge-Quincy, MA-NH HUD Metro FMR Area, a 1-bedroom in 02114 carries an estimated $3,710/mo in gross rent — about a 2.34% cap rate and $18,005/yr in estimated NOI at the $769,000 list price. Adjust every assumption in the calculator below.
Beds
1
Baths
1
SqFt
736
Style
Condominium
Built
2017
For starters, this home begins with a rare collection of thoughtful upgrades and custom enhancements from a discerning owner, highlighted by beautifully designed custom California Closets throughout. The bedroom has been transformed with custom built-ins that nearly triple the amount of closet space. Additional upgrades include motorized blinds and a filtered water system in the kitchen. A truly turnkey residence, 5N allows its next owner to simply move in and enjoy one of Boston’s premier waterfront buildings. Residence 5N is a beautifully appointed one-bedroom residence, featuring a spacious living-dining area, and an open kitchen with a large island, wine storage, Gaggenau and Bosch appliances, and a custom built-in pantry/closet. Beyond the convenience of 24-hour concierge and doorman service, this home is truly about living — embracing the energy of Boston’s Waterfront with over 10,000 square feet of amenities, including a lush rooftop garden terrace, pet spa, entertainment lounge, library lounge, and an Equinox-inspired fitness center. With easy access to the MBTA water taxi, commuter ferry service to the Seaport and North Station, and all that Boston Waterfront living has to offer, 5N offers the opportunity to experience the city at its finest.
Estimates — not financial advice
These figures are illustrative estimates for informational purposes only — not an appraisal, valuation, or guarantee of rent, income, or returns, and not financial, tax, or investment advice. Rent is either the figure reported on the MLS listing — in-place rent that may differ from market and is not verified against the actual leases — or, where the listing reports none, an estimate from HUD Small Area Fair Market Rents, a government benchmark that may differ from actual market rent. Each figure is labelled with its source. Cap rate, NOI, and returns depend on the assumptions shown, which you can change. MLS and other third-party data may be inaccurate or out of date. Verify all figures independently and consult your own financial, tax, and legal advisors before making any investment decision.
No longer available to tour
Property Details
Financials
Parking
Interior Specifications
Climate & Utilities
Building & Exterior
Property & Lot
Amenities & Appliances
Range • Dishwasher • Disposal • Microwave • Refrigerator • Washer • Dryer • ENERGY STAR Qualified Refrigerator • ENERGY STAR Qualified Dishwasher
Neighborhood
Public Transportation • Shopping • Park • Walk/Jog Trails • Medical Facility • Bike Path
Geography
Floorplan Breakdown
Structural Layout
Living Room
Lvl First12 x 19.5
Flooring - Wood, Cable Hookup, High Speed Internet Hookup, Open Floorplan
Dining Room
Lvl FirstFlooring - Hardwood
Kitchen
Lvl FirstPrimary Bedroom
Lvl Main,First11 x 124
Bathroom - Full, Walk-In Closet(s), Closet, Flooring - Wood
Bedroom 2
Lvl Main,FirstBathroom 1
Lvl nullBathroom - Full, Bathroom - Double Vanity/Sink, Bathroom - With Shower Stall, Bathroom - With Tub, Flooring - Marble, Recessed Lighting
Property History
$3,950
Sep 30, 2026
MLS® 73525686
$769,000
Jul 27, 2026
MLS® 73555341
$769,000
Jul 13, 2026
MLS® 73525684
$769,000
May 28, 2026
MLS® 73525684
$3,950
May 28, 2026
MLS® 73525686
$769,000
May 20, 2026
MLS® 73470160
$769,000
Jan 20, 2026
MLS® 73470160
$799,000
Jan 3, 2026
MLS® 73459032
$799,000
Dec 2, 2025
MLS® 73459032
$799,000
Nov 30, 2025
MLS® 73432607
$799,000
Sep 18, 2025
MLS® 73432607
$844,000
Sep 15, 2025
MLS® 73368374
$844,000
May 1, 2025
MLS® 73368374
Listing Agent: Barbara Mihalko
Listing Office: Gibson Sotheby's International Realty
MLS® Number: 73555341
No longer available to tour