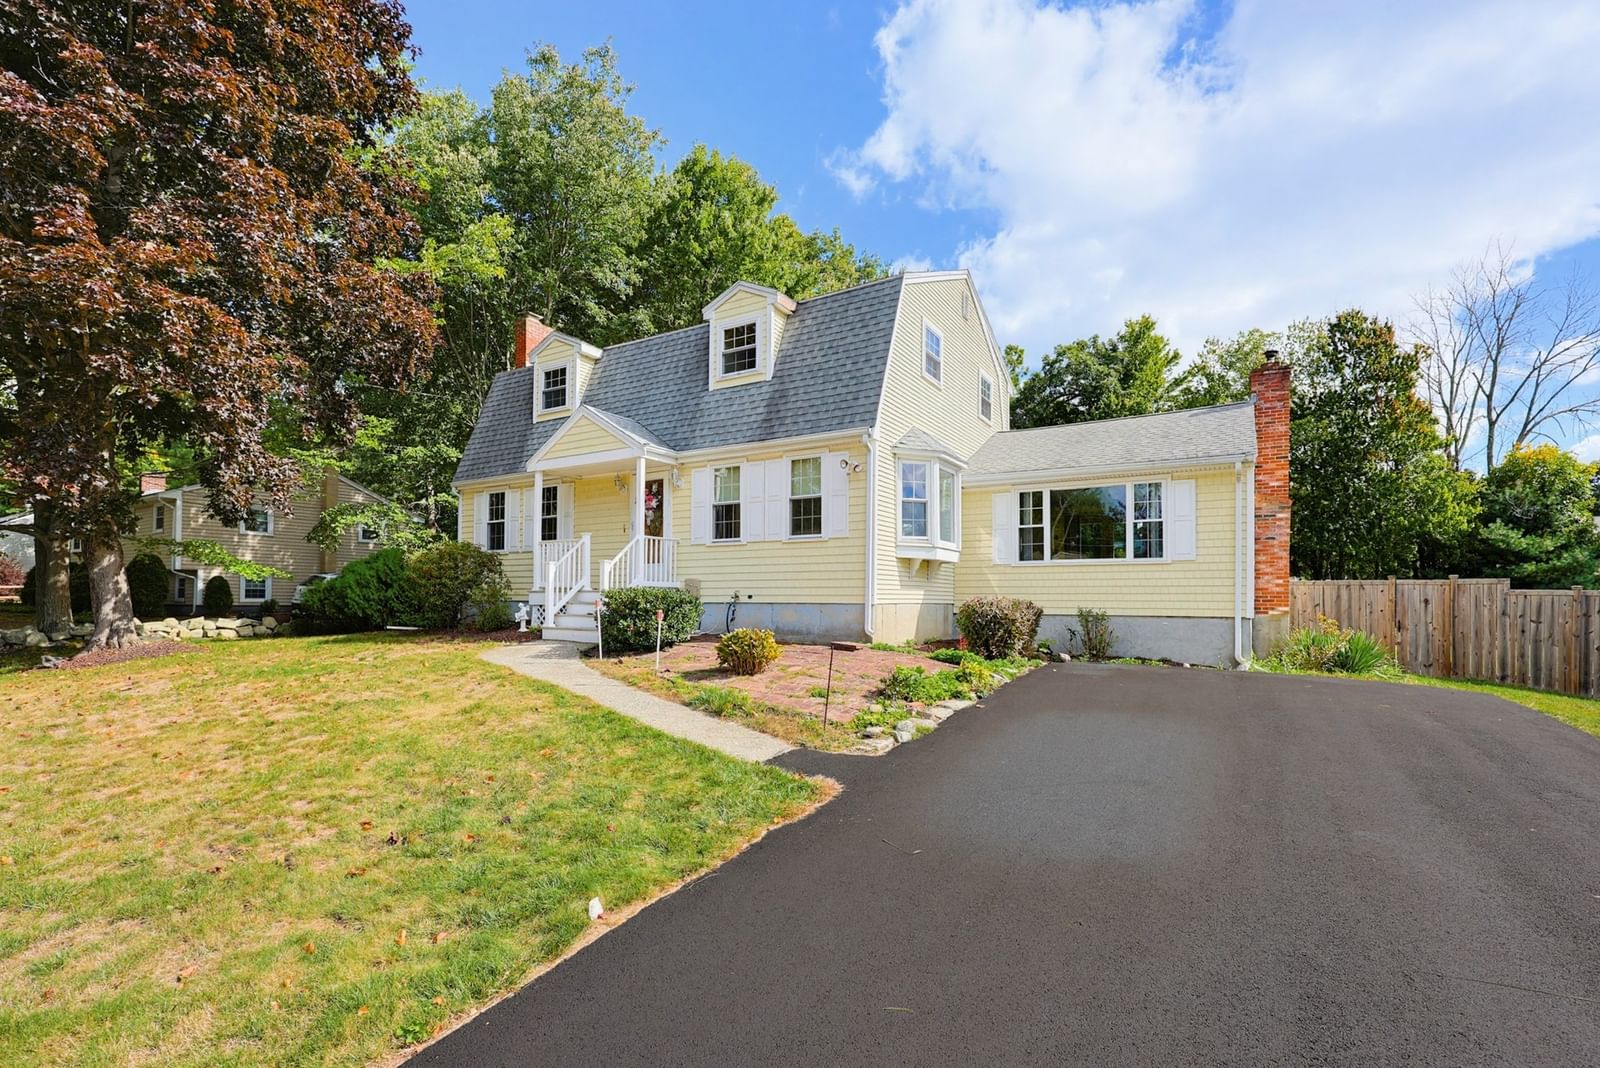
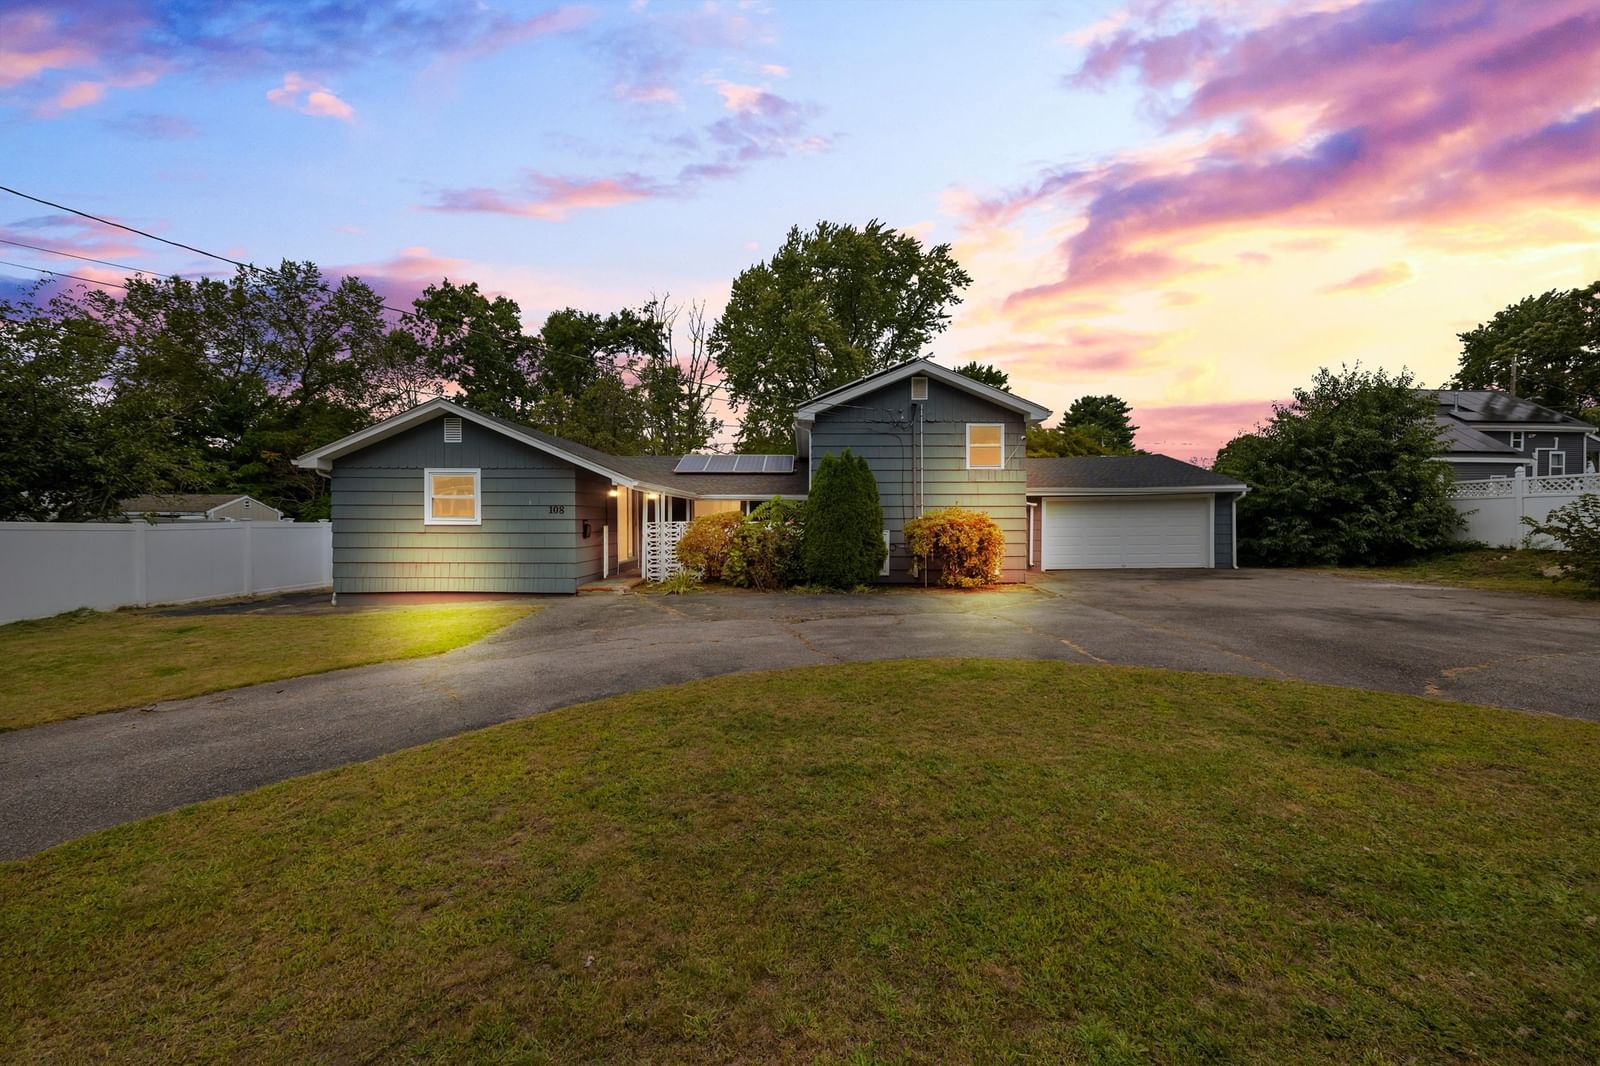
11 Longview Rd Brockton — Photo 1 of 39
Recent Drop: $15,400
$584,500
Investment Analysis — 11 Longview Rd
Brockton, MA 02301
Based on HUD Small Area Fair Market Rent for Brockton, MA HUD Metro FMR Area, a 3-bedroom in 02301 carries an estimated $2,800/mo in gross rent — about a 3.39% cap rate and $19,791/yr in estimated NOI at the $584,500 list price. Adjust every assumption in the calculator below.
Beds
3
Baths
2.5
SqFt
2,244
Style
Single Family
Built
1964
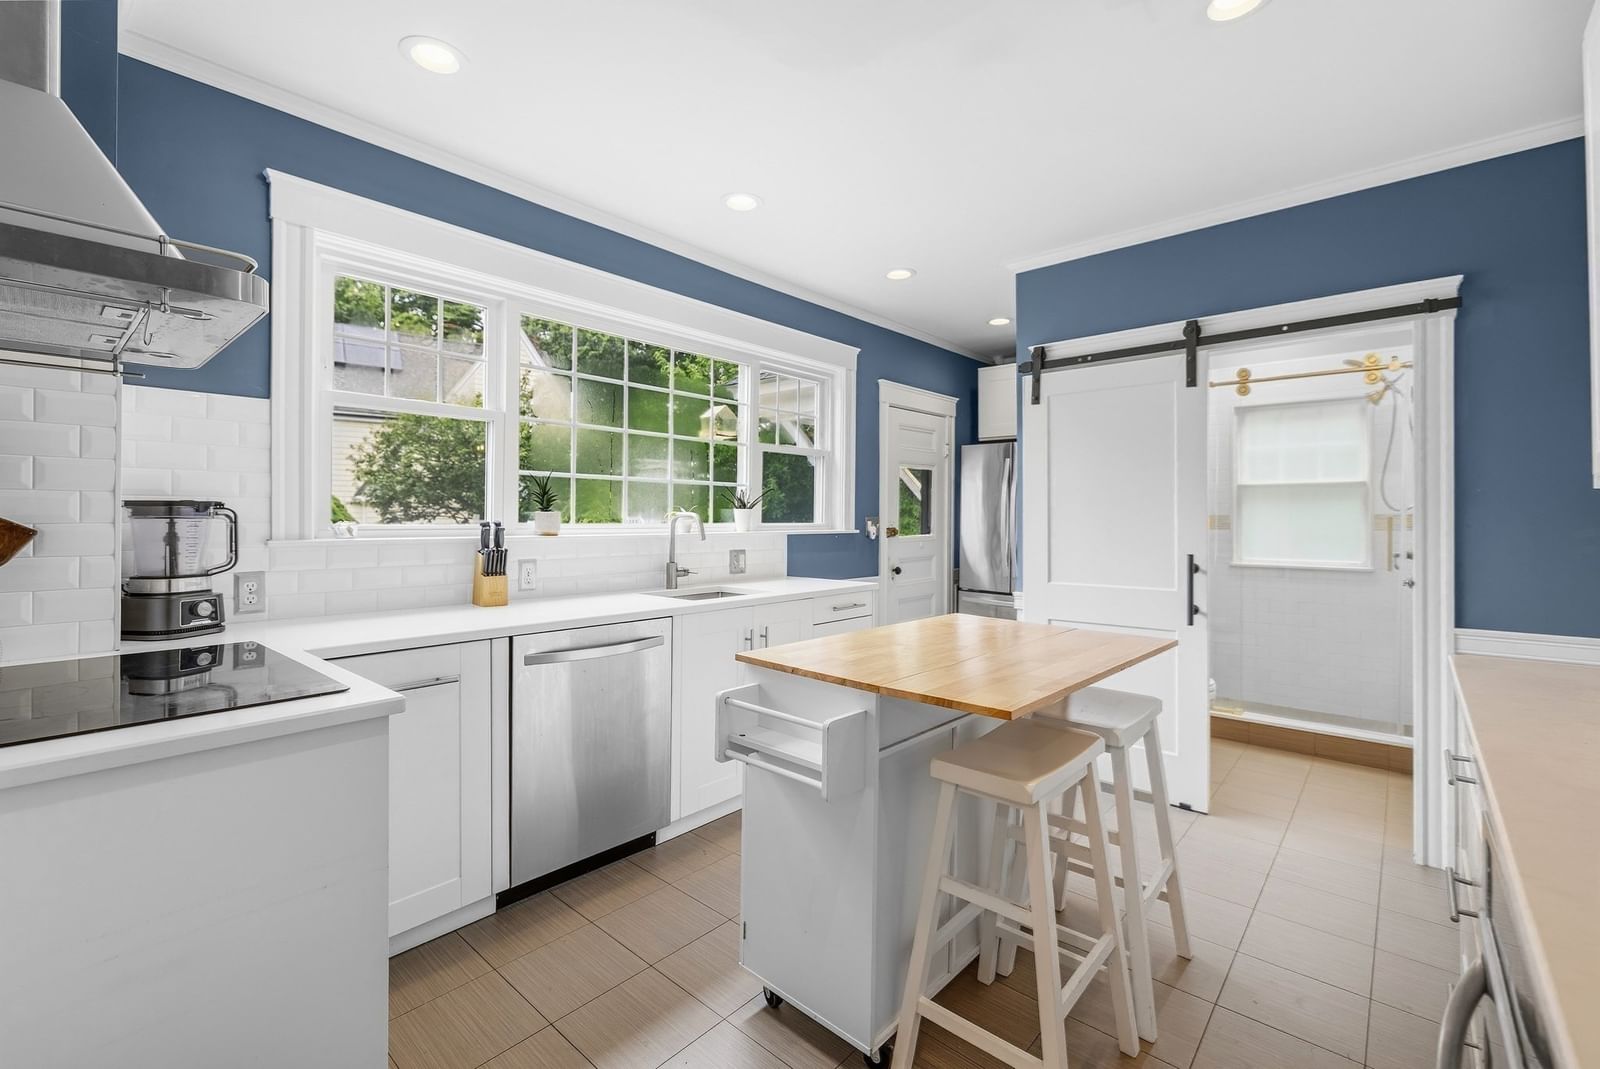
Discover an exceptional lifestyle opportunity at 11 Longview Rd, Brockton, MA, a beautifully maintained single-family residence built in 1964. This attractive property, spanning 2244 square feet of living area, offers a perfect blend of comfort and elegance. The heart of this home is undoubtedly the open-plan kitchen, seamlessly flowing into the living room. It features a convenient peninsula, complemented by sleek stainless-steel appliances and matching black appliances, creating an ideal space for both everyday living and entertaining. Step outside to your private sanctuary. The expansive private yard offers ample space for recreation, while the dedicated outdoor dining area promises delightful al fresco meals. Imagine spending warm afternoons by your very own private pool, a true highlight of this inviting property. With three well-appointed bedrooms and two full bathrooms, this residence provides comfortable accommodations for all. This remarkable property offers an unparalleled living experience. New Peerless Boiler 2025. Great location, ez access to Rt 24, Rt138, Rt123, Shopping & local restaurants. SALE IS SUBJECT TO SELLER FINDING SUITABLE HOUSING AND COORDINATEING CLOSING AND MOVING DATES AND TIMES. Seller has located a home and needs to sell.
ADU Potential
Massachusetts allows one accessory dwelling unit by right in single-family zoning districts statewide (M.G.L. c. 40A §3; 760 CMR 71.00, effective Feb 2025). Estimated maximum ADU size for this property: 900 sq ft (the lesser of 900 sq ft or half the 2,244 sq ft principal dwelling). Lot size: 8,843 sq ft.
Based on listing data, which indicates the property type — not the zoning district. Local dimensional, septic (Title 5), and historic-district requirements still apply. Not legal advice — verify with the municipality.
Estimates — not financial advice
These figures are illustrative estimates for informational purposes only — not an appraisal, valuation, or guarantee of rent, income, or returns, and not financial, tax, or investment advice. Rent is either the figure reported on the MLS listing — in-place rent that may differ from market and is not verified against the actual leases — or, where the listing reports none, an estimate from HUD Small Area Fair Market Rents, a government benchmark that may differ from actual market rent. Each figure is labelled with its source. Cap rate, NOI, and returns depend on the assumptions shown, which you can change. MLS and other third-party data may be inaccurate or out of date. Verify all figures independently and consult your own financial, tax, and legal advisors before making any investment decision.
Property Details
Financials
Parking
Interior Specifications
Climate & Utilities
Building & Exterior
Property & Lot
Amenities & Appliances
Gas Water Heater • Water Heater • Range • Disposal
Neighborhood
Public Transportation • Shopping • Pool • Tennis Court(s) • Park • Golf
Geography
Floorplan Breakdown
Structural Layout
Living Room
Lvl Main,First26 x 14
Cathedral Ceiling(s), Vaulted Ceiling(s), Flooring - Laminate, Open Floorplan
Dining Room
Lvl Main,FirstOpen Floorplan
Kitchen
Lvl Main,First11 x 16
Flooring - Laminate, Dining Area, Breakfast Bar / Nook, Open Floorplan
Family Room
Lvl Main,First16 x 14
Flooring - Laminate, Open Floorplan
Primary Bedroom
Lvl Main,First15 x 12
Ceiling Fan(s), Flooring - Wood
Bedroom 2
Lvl First13 x 13.5
Bedroom 3
Lvl First10 x 11
Closet, Flooring - Hardwood
Bathroom 1
Lvl FirstBathroom - Full
Bathroom 2
Lvl FirstBathroom - Half
Bathroom 3
Lvl BasementBathroom - Full
Property History
$584,500
Was $599,900
Aug 25, 2026
MLS® 73555198
$599,900
Was $612,500
Aug 11, 2026
MLS® 73555198
$612,500
Was $625,000
Aug 5, 2026
MLS® 73555198
$625,000
Jul 27, 2026
MLS® 73555198
Listing Agent: Larry Hassan
Listing Office: Keller Williams Realty
MLS® Number: 73555198