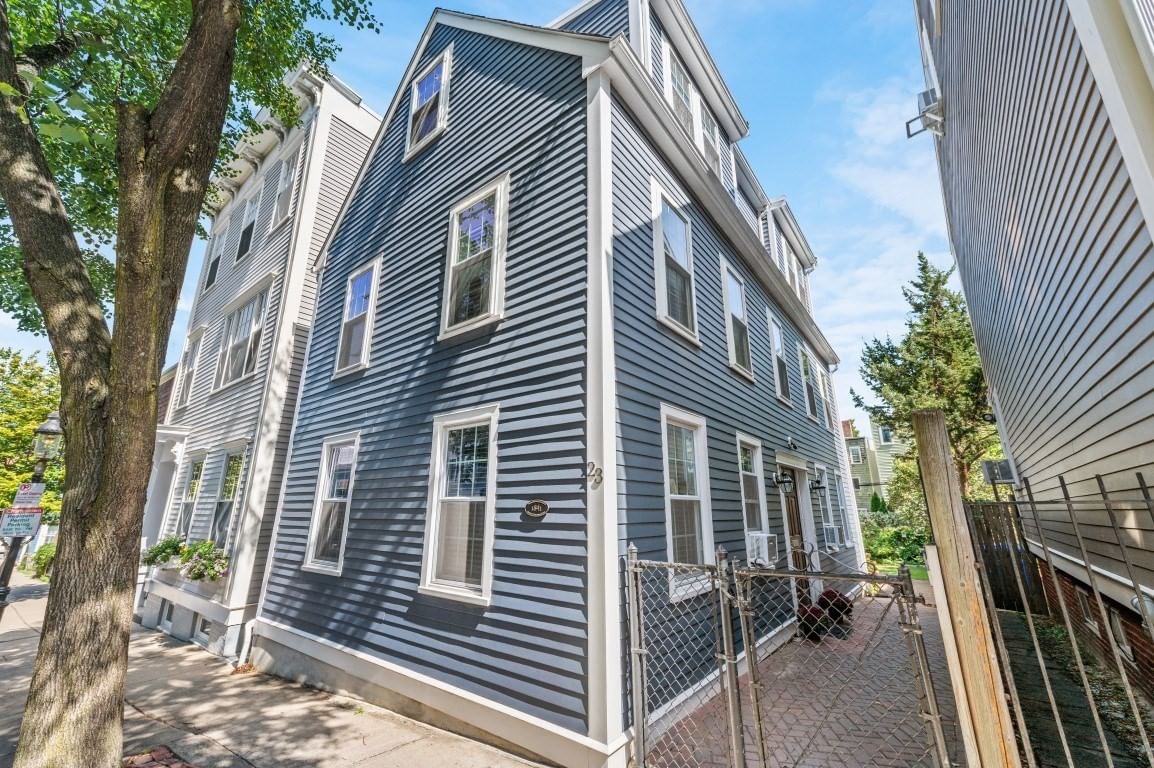
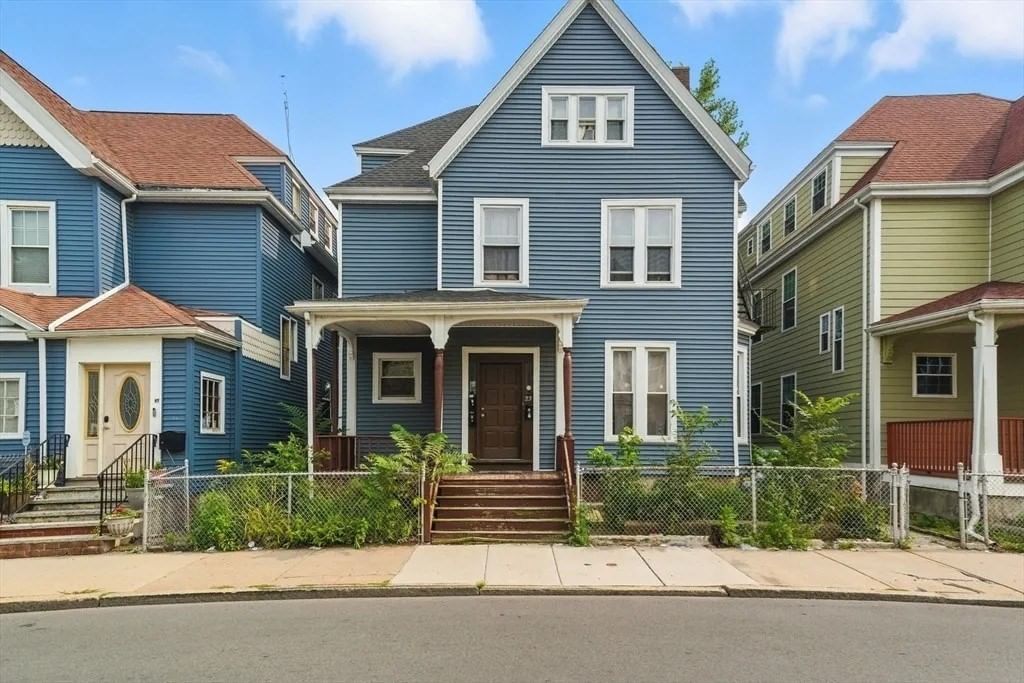
110 Appleton St Boston — Photo 1 of 42
Recent Drop: $350,000
$3,145,000
Investment Analysis — 110 Appleton St
Boston, MA 02116 — South End
Based on HUD Small Area Fair Market Rent for Boston-Cambridge-Quincy, MA-NH HUD Metro FMR Area, a 3-unit multi-family in 02116 carries an estimated $11,020/mo in gross rent — about a 2.21% cap rate and $69,374/yr in estimated NOI at the $3,145,000 list price. Adjust every assumption in the calculator below.
Beds
4
Baths
3.5
SqFt
3,518
Style
3 Family
Built
1886
A stunning three-unit bowfront rowhouse on Appleton Street, ideally located between Dartmouth and Clarendon Streets. The private-entry upper triplex opens to an extraordinary front-to-back double parlor featuring soaring ceilings, exquisite reproduction period plasterwork, hardwood floors, stained glass windows, a wet bar, and dramatic overmantel mirrors accenting two elegant marble fireplaces. The spacious kitchen and dining area flow seamlessly into an inviting sitting room with a fireplace and custom built-in bookcases, while a conveniently located half bath completes this level. Rich architectural detail is showcased throughout, including the beautifully preserved main staircase with intricate woodwork and a striking stained-glass skylight that fills the stair hall with colorful natural light. The upper floor offers two generously sized bedrooms and a beautifully appointed marble bathroom. Completing the property are two separate-entry rental units: a street-level one-bedroom and garden studio.
Estimates — not financial advice
These figures are illustrative estimates for informational purposes only — not an appraisal, valuation, or guarantee of rent, income, or returns, and not financial, tax, or investment advice. Rent is either the figure reported on the MLS listing — in-place rent that may differ from market and is not verified against the actual leases — or, where the listing reports none, an estimate from HUD Small Area Fair Market Rents, a government benchmark that may differ from actual market rent. Each figure is labelled with its source. Cap rate, NOI, and returns depend on the assumptions shown, which you can change. MLS and other third-party data may be inaccurate or out of date. Verify all figures independently and consult your own financial, tax, and legal advisors before making any investment decision.
Immersive Experience
Property Details
Financials
Parking
Interior Specifications
Climate & Utilities
Building & Exterior
Property & Lot
Neighborhood
Public Transportation • Shopping • Medical Facility • Bike Path • Highway Access • T-Station
Geography
Property History
$3,145,000
Was $3,495,000
May 31, 2026
MLS® 73516447
$3,495,000
May 11, 2026
MLS® 73516447
Listing Agent: Brian Tierney
Listing Office: Rondeau/Tierney Real Estate, LLC
MLS® Number: 73516447