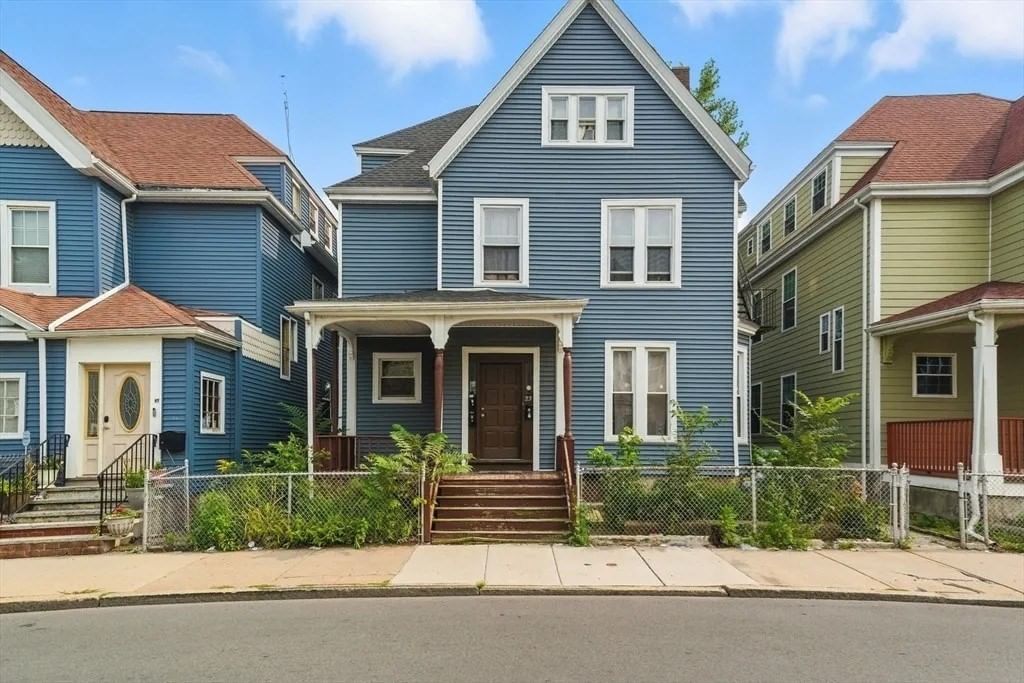
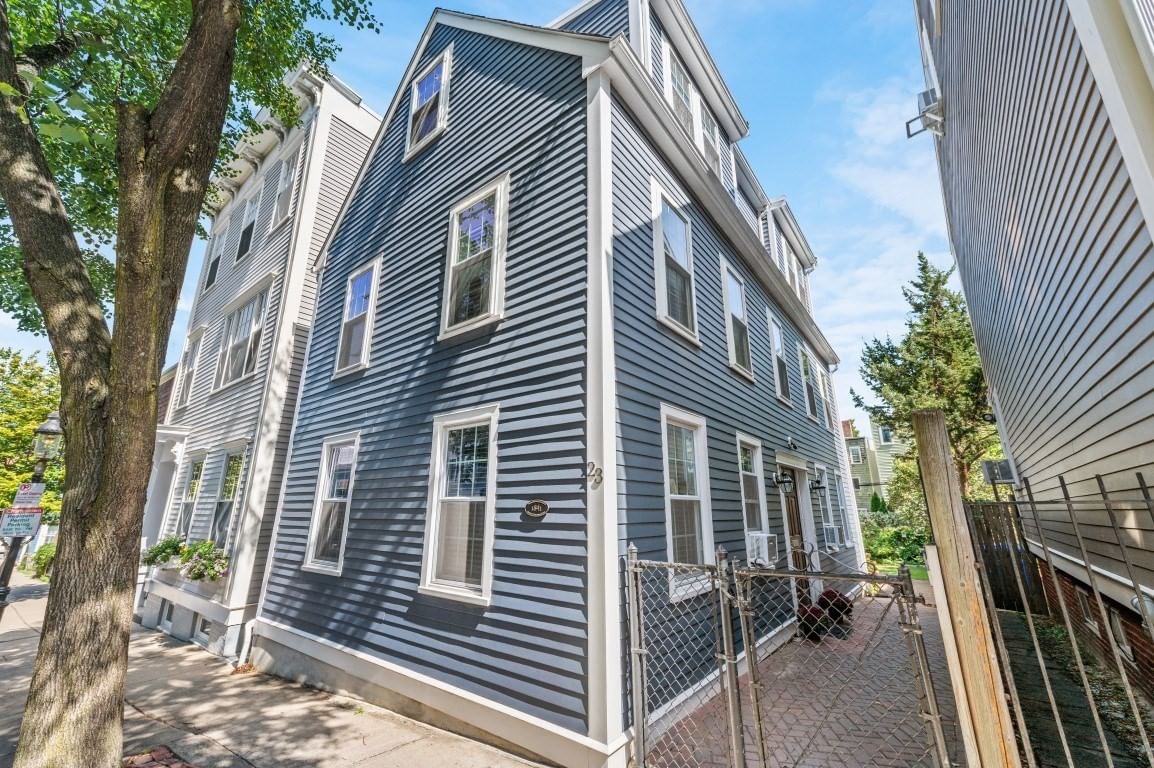
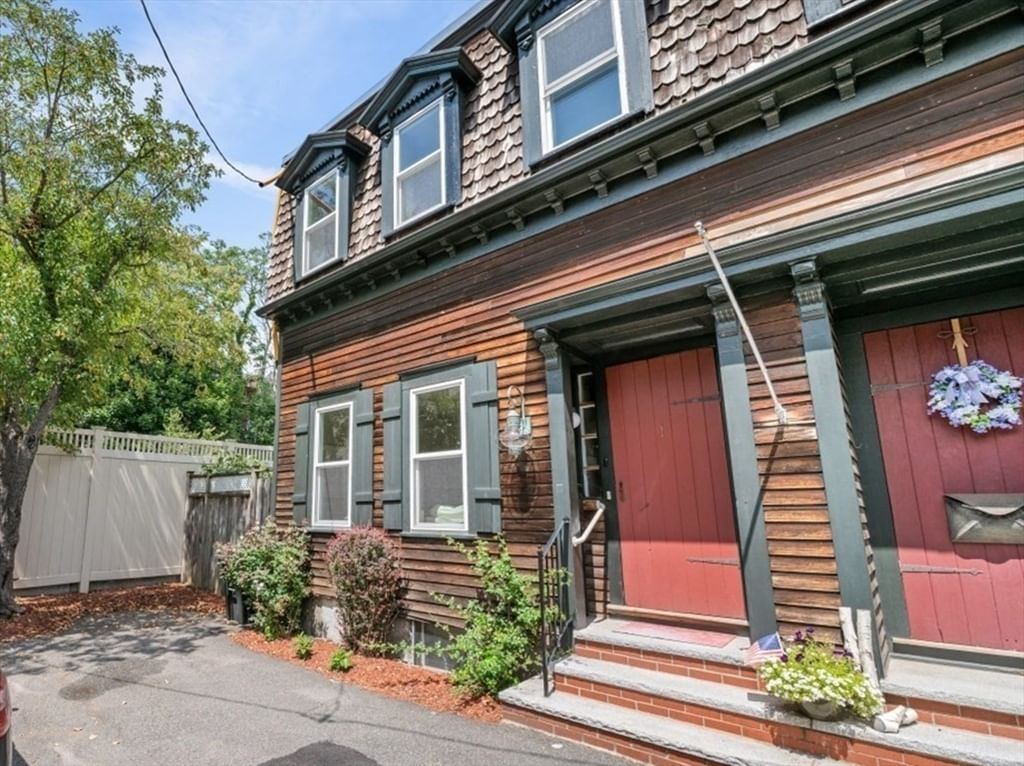
174 Everett St Boston — Photo 1 of 22
$949,000
Investment Analysis — 174 Everett St
Boston, MA 02128 — Jeffries Point
Based on HUD Small Area Fair Market Rent for Boston-Cambridge-Quincy, MA-NH HUD Metro FMR Area, a 4-bedroom in 02128 carries an estimated $3,630/mo in gross rent — about a 2.75% cap rate and $26,132/yr in estimated NOI at the $949,000 list price. Adjust every assumption in the calculator below.
Beds
4
Baths
3.5
SqFt
1,968
Style
Single Family
Built
2003
Four finished levels, three bedrooms, three and a half baths, and two deeded off-street parking spaces on a quiet Jeffries Point side street. Built in 2003 and set behind a brick and wrought-iron front wall, the first floor opens from the living room straight through to a kitchen that runs 19'6 x 13'5, with a center island and wine storage, cherry cabinetry, black granite counters, stainless refrigerator, a half bath off the entry, and a slider to the composite rear deck. Deep red hardwood covers the full floor. Two bedrooms and a full bath sit on the second level over oak hardwood. The third floor belongs entirely to the primary suite: 19'7 x 23'7 under twin dormers, with a built-in dresser, closet, en-suite full bath, and attic storage overhead. The walk-out lower level adds a family room, a second finished room with double closets, a third full bath, and stacked laundry, along with its own door out to the parking area. Four-zone gas heat and central air serve all four levels. Out back, a fenced patio and two deeded spaces open onto the rear lot. Piers Park, Porzio Park, and LoPresti Park are a short walk, the Sumner Street restaurants are around the corner, and Maverick Station on the Blue Line carries you downtown. Some photos are virtually staged.
ADU Potential
Massachusetts allows one accessory dwelling unit by right in single-family zoning districts statewide (M.G.L. c. 40A §3; 760 CMR 71.00, effective Feb 2025). Estimated maximum ADU size for this property: 900 sq ft (the lesser of 900 sq ft or half the 1,968 sq ft principal dwelling). Lot size: 2,613 sq ft.
Based on listing data, which indicates the property type — not the zoning district. Local dimensional, septic (Title 5), and historic-district requirements still apply. Not legal advice — verify with the municipality.
Estimates — not financial advice
These figures are illustrative estimates for informational purposes only — not an appraisal, valuation, or guarantee of rent, income, or returns, and not financial, tax, or investment advice. Rent is either the figure reported on the MLS listing — in-place rent that may differ from market and is not verified against the actual leases — or, where the listing reports none, an estimate from HUD Small Area Fair Market Rents, a government benchmark that may differ from actual market rent. Each figure is labelled with its source. Cap rate, NOI, and returns depend on the assumptions shown, which you can change. MLS and other third-party data may be inaccurate or out of date. Verify all figures independently and consult your own financial, tax, and legal advisors before making any investment decision.
Open Houses
Property Details
Financials
Parking
Interior Specifications
Climate & Utilities
Building & Exterior
Property & Lot
Amenities & Appliances
Gas Water Heater • Range • Dishwasher • Disposal • Microwave
Neighborhood
Public Transportation • Park • Walk/Jog Trails • Bike Path • T-Station
Geography
Floorplan Breakdown
Structural Layout
Living Room
Lvl First15.75 x 12.5
Bathroom - Half, Flooring - Hardwood, Window(s) - Bay/Bow/Box
Kitchen
Lvl First19.5 x 13.416666666
Flooring - Hardwood, Dining Area, Balcony / Deck, Countertops - Stone/Granite/Solid, Kitchen Island, Deck - Exterior, Exterior Access, Slider
Family Room
Lvl Basement12.5 x 13.25
Closet, Flooring - Wall to Wall Carpet, Lighting - Overhead
Primary Bedroom
Lvl Third19.583333333 x 23.583333333
Bathroom - Full, Closet, Closet/Cabinets - Custom Built, Flooring - Hardwood, Window(s) - Bay/Bow/Box, Attic Access
Bedroom 2
Lvl Second12.083333333 x 11
Bedroom 3
Lvl Second11.25 x 12.916666666
Closet, Flooring - Hardwood, Window(s) - Bay/Bow/Box
Bathroom 1
Lvl First3.416666666 x 6.666666666
Bathroom - Half, Flooring - Hardwood
Bathroom 2
Lvl Second8.083333333 x 9.333333333
Bathroom - Full, Bathroom - With Tub & Shower, Flooring - Stone/Ceramic Tile, Window(s) - Bay/Bow/Box
Bathroom 3
Lvl Third6.916666666 x 6.75
Bathroom - Full, Bathroom - With Tub & Shower, Flooring - Stone/Ceramic Tile, Window(s) - Bay/Bow/Box
Property History
$949,000
Oct 1, 2026
MLS® 73585343
$3,500
Feb 17, 2025
MLS® 73325452
$3,500
Jan 12, 2025
MLS® 73325452
Listing Agent: Reserve Team
Listing Office: Reference Real Estate
MLS® Number: 73585343