66 Roberts Rd Brewster — Photo 1 of 37
$1,495,000
Investment Analysis — 66 Roberts Rd
Brewster, MA 02631
Based on HUD Small Area Fair Market Rent for Barnstable Town, MA MSA, a 4-bedroom in 02631 carries an estimated $3,280/mo in gross rent — about a 1.41% cap rate and $21,051/yr in estimated NOI at the $1,495,000 list price. Adjust every assumption in the calculator below.
Beds
4
Baths
2
SqFt
1,344
Style
Single Family
Built
1969
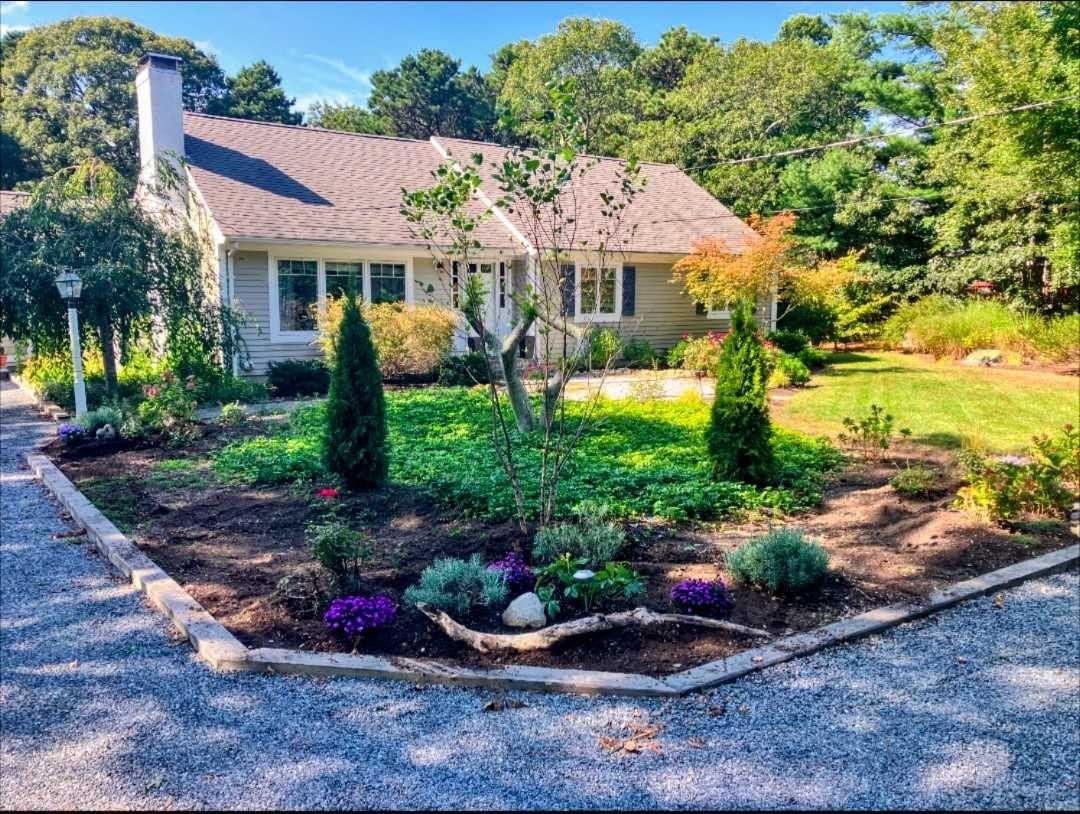
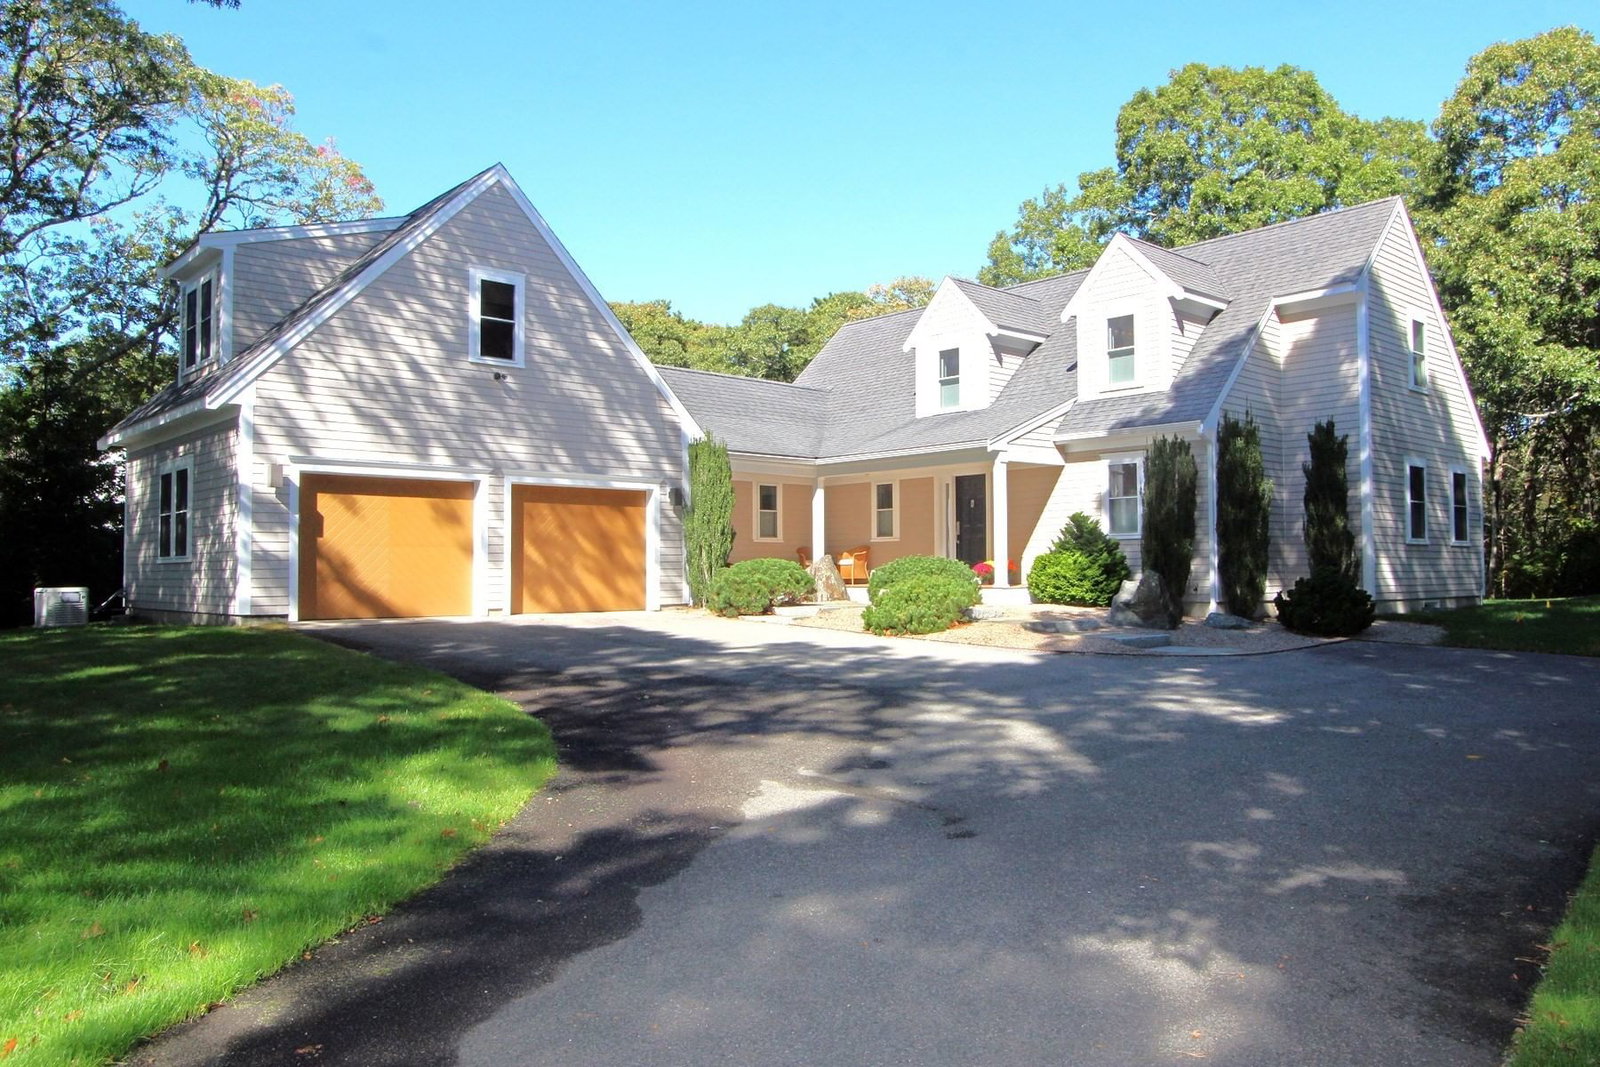
Experience quintessential Cape Cod living at this charming Ellis Landing retreat, where deeded access to a private Cape Cod Bay beach is just a short stroll down a quiet sandy lane. Spend your days swimming in gentle bay waters, beachcombing, building sandcastles, and exploring Brewster’s iconic tidal flats. Lovingly transformed with more than $260,000 in improvements over the past two years, this turnkey home is ready to enjoy. Major updates include upgraded electric, a new roof and windows, a newly shingled exterior, new open air deck, a renovated and expanded bathroom, and a spectacular floor-to-ceiling screened porch with a ceiling fan - a breezy, bug-free setting for morning coffees, outdoor dining, and relaxed evening gatherings. A well-equipped kitchen, a set of picture windows in the living room overlooking a bird-filled garden, self-watering window boxes, and a stepping-stone path to a new, cedar outdoor shower add to this idyllic beach setting. The home offers four bedrooms and two full baths, including a smaller bedroom with convenient access to a Hollywood-style bath and laundry. The primary and smaller bedrooms also feature recessed lighting, luxury vinyl plank flooring, and new doors. Close to Brewster Farms, Kitchen Café, dining at Ocean Edge Resort, Brewster Book Store, JT’s Seafood, and Snowy Owl Coffee Roasters, the property places the best of Brewster within easy reach. Whether envisioned as a year-round home, beach retreat, or short-term rental, 66 Roberts Road is ready to enjoy from day one. Here, the Cape lifestyle isn’t something you drive to - it begins at your front door.
Estimates — not financial advice
These figures are illustrative estimates for informational purposes only — not an appraisal, valuation, or guarantee of rent, income, or returns, and not financial, tax, or investment advice. Rent is either the figure reported on the MLS listing — in-place rent that may differ from market and is not verified against the actual leases — or, where the listing reports none, an estimate from HUD Small Area Fair Market Rents, a government benchmark that may differ from actual market rent. Each figure is labelled with its source. Cap rate, NOI, and returns depend on the assumptions shown, which you can change. MLS and other third-party data may be inaccurate or out of date. Verify all figures independently and consult your own financial, tax, and legal advisors before making any investment decision.
Immersive Experience
Property Details
Financials
Parking
Interior Specifications
Climate & Utilities
Building & Exterior
Property & Lot
Amenities & Appliances
Gas Water Heater • Tankless Water Heater • Range • Dishwasher • Microwave • Refrigerator • Washer • Dryer
Neighborhood
Shopping • Park • Golf • Conservation Area • Highway Access • House of Worship
Geography
Floorplan Breakdown
Structural Layout
Living Room
Lvl FirstFlooring - Wall to Wall Carpet, Exterior Access, Open Floorplan
Dining Room
Lvl FirstFlooring - Wall to Wall Carpet, Exterior Access, Open Floorplan, Lighting - Overhead
Kitchen
Lvl FirstCountertops - Paper Based, Lighting - Overhead
Family Room
Lvl FirstFlooring - Wall to Wall Carpet, French Doors, Open Floorplan
Primary Bedroom
Lvl FirstBathroom - Full, Closet, Flooring - Vinyl, Recessed Lighting
Bedroom 2
Lvl FirstBedroom 3
Lvl FirstCloset, Flooring - Wall to Wall Carpet
Bedroom 4
Lvl FirstCloset, Flooring - Vinyl, Recessed Lighting
Bathroom 1
Lvl FirstBathroom - Full, Bathroom - With Shower Stall
Bathroom 2
Lvl FirstBathroom - Full, Bathroom - Tiled With Shower Stall, Flooring - Vinyl, Dryer Hookup - Electric, Washer Hookup, Lighting - Overhead
Listing Agent: Jill Cohen
Listing Office: Redfin Corp.
MLS® Number: 73581261