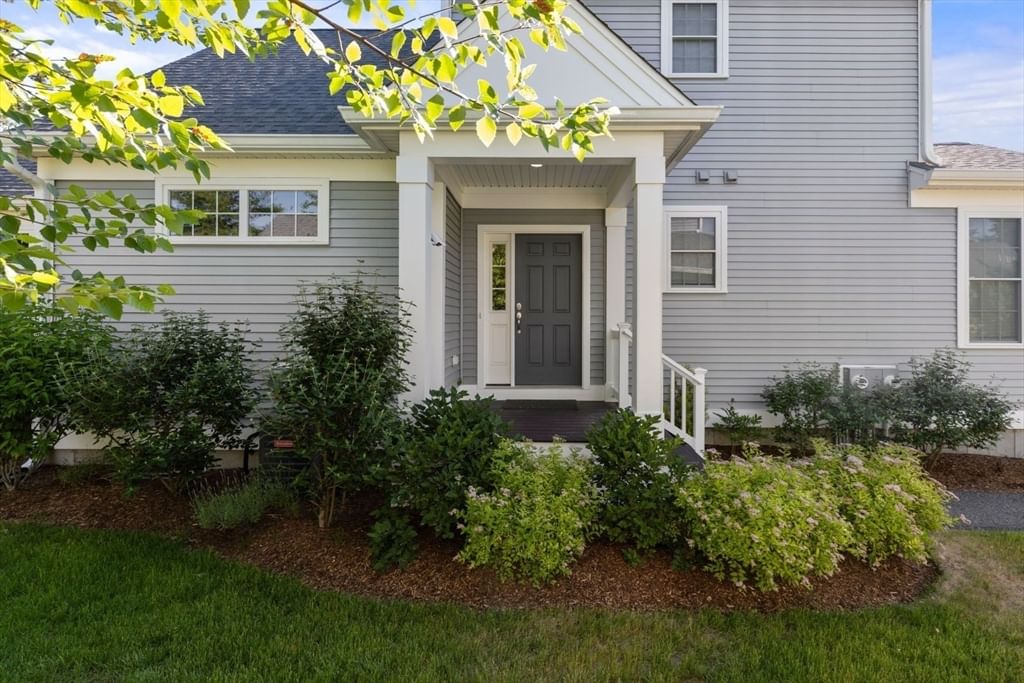
116 Kathleen Dr Plymouth — Photo 1 of 38
$725,000
Investment Analysis — 116 Kathleen Dr
Plymouth, MA 02360 — Shallow Pond Estates
Based on HUD Small Area Fair Market Rent for Barnstable Town, MA MSA, a 2-bedroom in 02360 carries an estimated $2,560/mo in gross rent — about a 1.92% cap rate and $13,888/yr in estimated NOI at the $725,000 list price. Adjust every assumption in the calculator below.
Beds
2
Baths
2.5
SqFt
1,844
Style
Single Family
Built
1991
OPEN HOUSE RESCHEDULED to SUNDAY 9/27 2-4. Live Plymouth from here. Set in highly desirable Shallow Pond Estates, 116 Kathleen Drive puts so much of what makes this area special within easy reach. The beach is less than half a mile away, with conservation trails, golf, dining and Plymouth’s historic waterfront all nearby. From several rooms, you’ll catch glimpses of Shallow Pond sparkling in the distance, and the property enjoys direct access to the pond for kayaking, fishing and enjoying time on the water.Inside, the home feels fresh, polished and thoughtfully updated, with natural light moving beautifully through the spaces throughout the day. The kitchen has an upscale feel, featuring a six-burner ZLINE gas range with electric oven and generous space for cooking and entertaining. A pellet stove and wood-burning stove bring warmth and character to the living spaces.The recently renovated backyard adds another dimension to the home, with a covered dining area, pergola-style sitting area and room to enjoy time outside. An attached two-car garage and two sheds offer plenty of storage.A flexible lower-level bonus room with direct exterior access provides options for an office, gym, hobby room or additional living space. Recent improvements include a new boiler (2024), new oil tank (2025), added insulation, resealed driveway, pellet stove cleaning, and chimney inspection and cleaning.Currently configured with 2 bedrooms and 2.5 baths, the home has passed Title 5 and is served by a 4-bedroom septic system.
Estimates — not financial advice
These figures are illustrative estimates for informational purposes only — not an appraisal, valuation, or guarantee of rent, income, or returns, and not financial, tax, or investment advice. Rent is either the figure reported on the MLS listing — in-place rent that may differ from market and is not verified against the actual leases — or, where the listing reports none, an estimate from HUD Small Area Fair Market Rents, a government benchmark that may differ from actual market rent. Each figure is labelled with its source. Cap rate, NOI, and returns depend on the assumptions shown, which you can change. MLS and other third-party data may be inaccurate or out of date. Verify all figures independently and consult your own financial, tax, and legal advisors before making any investment decision.
Immersive Experience
No longer available to tour
Property Details
Financials
Parking
Interior Specifications
Climate & Utilities
Building & Exterior
Property & Lot
Amenities & Appliances
Water Heater • Range • Dishwasher • Refrigerator • Washer • Dryer • Range Hood
Neighborhood
Public Transportation • Shopping • Tennis Court(s) • Park • Walk/Jog Trails • Golf
Geography
Floorplan Breakdown
Structural Layout
Living Room
Lvl Main,First13 x 8
Skylight, Cathedral Ceiling(s), Ceiling Fan(s), Flooring - Hardwood
Dining Room
Lvl Main,First12 x 17
Skylight, Cathedral Ceiling(s), Flooring - Hardwood, Exterior Access, Open Floorplan, Recessed Lighting, Lighting - Pendant
Kitchen
Lvl Main,FirstSkylight, Cathedral Ceiling(s), Ceiling Fan(s), Flooring - Vinyl, Countertops - Stone/Granite/Solid, Kitchen Island, Cabinets - Upgraded, Deck - Exterior, Exterior Access, Recessed Lighting, Remodeled, Slider, Gas Stove, Lighting - Pendant
Primary Bedroom
Lvl SecondCeiling Fan(s), Closet, Flooring - Hardwood
Bedroom 2
Lvl SecondBathroom 1
Lvl FirstBathroom - Half, Flooring - Vinyl
Bathroom 2
Lvl SecondBathroom - Full, Bathroom - Tiled With Tub & Shower, Countertops - Stone/Granite/Solid, Double Vanity
Bathroom 3
Lvl BasementBathroom - 3/4, Bathroom - Tiled With Shower Stall
Listing Agent: Lauren Kavanagh
Listing Office: Conway - Mattapoisett
MLS® Number: 73578200
No longer available to tour